50 S Front Street, Whiteland, IN 46184
Local realty services provided by:CENTURY 21 Scheetz
Listed by: jerry ott, denise sinn-ott
Office: keller williams indy metro partners
MLS#:22116617
Source:IN_MIBOR | Licensed in Indiana
Price summary
- Price:$189,900
- Price per sq. ft.:$172.01
About this home
Adorable, move-in ready 2-bedroom, 1-bath home in the heart of Whiteland! Enjoy an airy, open-concept living room and kitchen-perfect for entertaining. Both bedrooms offer comfortable space, while the generous laundry room provides great flexibility for a home office, hobby room, or extra storage. Major systems updated in 2020 include the gas furnace, water heater, and central air unit. The kitchen features stainless steel appliances, including a gas range, all of which stay with the home. Step outside to a spacious backyard complete with a built-in fire pit. Includes a detached garage ready for electricity hookup. Walkable distance to the newly renovated High School!
Contact an agent
Home facts
- Year built:1800
- Subdivision & Development:Varner'S
- Listing ID #:22116617
- Added:45 day(s) ago
- Updated:September 12, 2026 at 07:32 AM
Rooms and interior
- Bedrooms:2
- Total bathrooms:1
- Full bathrooms:1
- Dining Description:Dining Combo/Kitchen
- Kitchen Description:Dishwasher, Gas Oven, Refrigerator
- Living area:1,104 sq. ft.
Heating and cooling
- Cooling:Central Electric
- Heating:Forced Air
- Central air:Yes
Structure and exterior
- Year built:1800
- Building area:1,104 sq. ft.
- Lot area:0.17 Acres
- Architectural Style:Ranch
- Construction Materials:Vinyl Siding
- Exterior Features:Fire Pit
- Foundation Description:Crawl Space
Schools
- High school:Whiteland Community High School
- Middle school:Clark Pleasant Middle School
Utilities
- Water:Public Water
Finances and disclosures
- Price:$189,900
- Price per sq. ft.:$172.01
Features and amenities
- Appliances:Refrigerator
- Amenities:Attic Access
Parking
- Garage:Yes
- Garage spaces:1
New listings near 50 S Front Street
- New
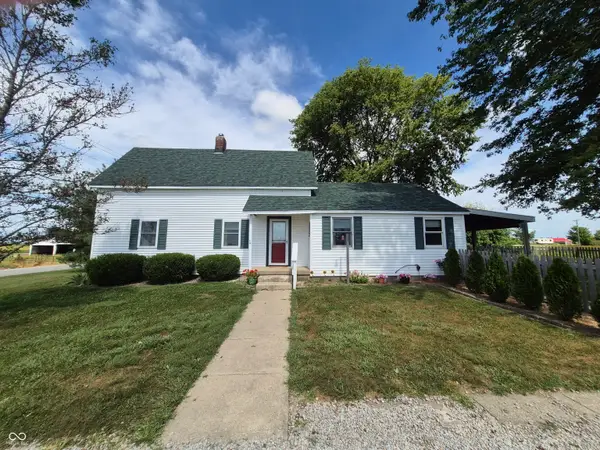 $625,000Active4 beds 2 baths1,768 sq. ft.
6957 N 300 E, Whiteland, IN 46184
MLS# 22125752Listed by: RE/MAX PROFESSIONALS - New
 $229,900Active3 beds 1 baths950 sq. ft.
140 Brentwood Lane, Whiteland, IN 46184
MLS# 22111444Listed by: YOUR HOME TEAM 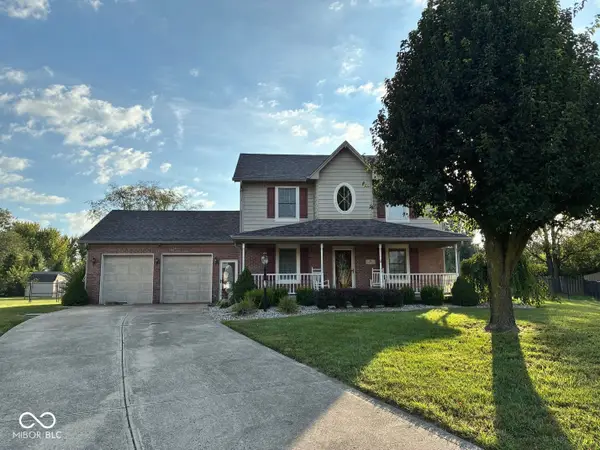 $385,900Pending3 beds 3 baths2,030 sq. ft.
65 Adams, Whiteland, IN 46184
MLS# 22125135Listed by: EXP REALTY, LLC- New
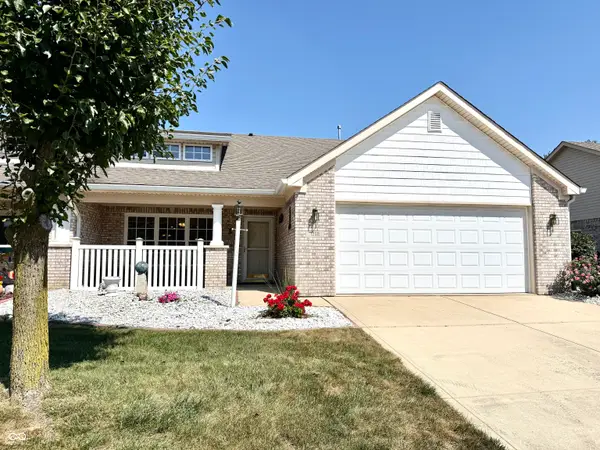 $285,000Active3 beds 2 baths1,352 sq. ft.
1059 Hilltop Commons Boulevard, Whiteland, IN 46184
MLS# 22124637Listed by: RE/MAX ADVANCED REALTY - New
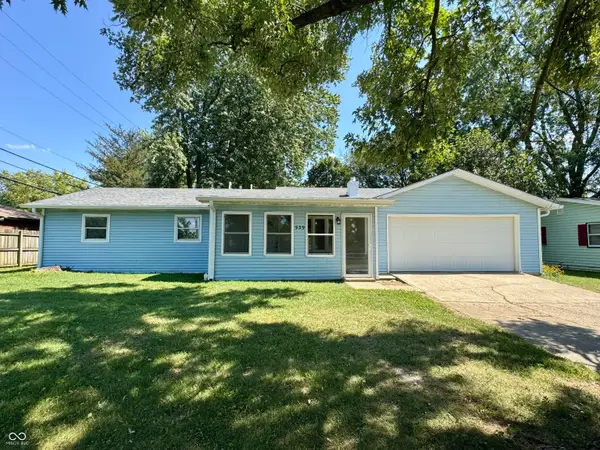 $250,000Active3 beds 1 baths1,350 sq. ft.
939 Sawmill Road, Whiteland, IN 46184
MLS# 22124252Listed by: MY AGENT - New
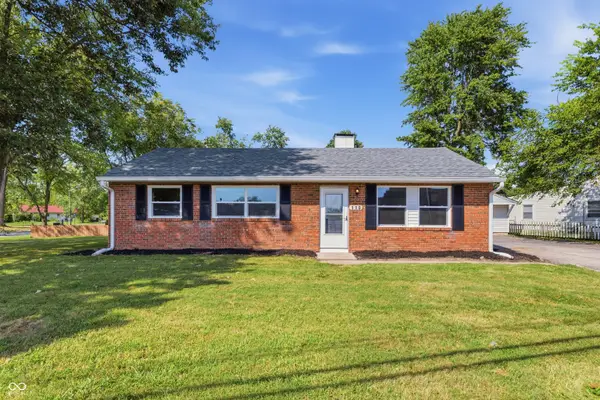 $229,900Active3 beds 2 baths1,025 sq. ft.
110 Whiteland Road, Whiteland, IN 46184
MLS# 22124578Listed by: PILLARIO PROPERTY MANAGEMENT LLC - New
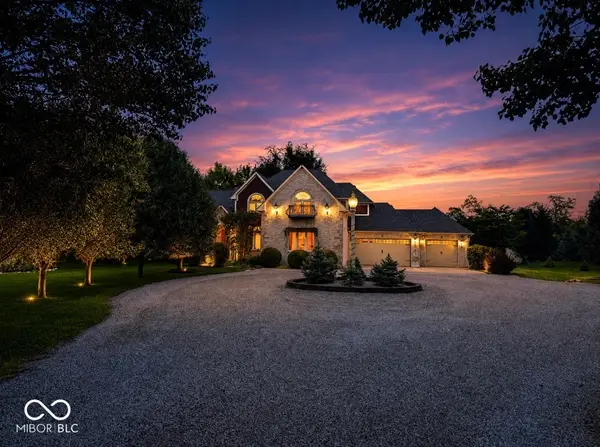
 $1,500,000Active4 beds 3 baths3,800 sq. ft.
6223 N 200 E, Whiteland, IN 46184
MLS# 22122848Listed by: CENTURY 21 SCHEETZ - New
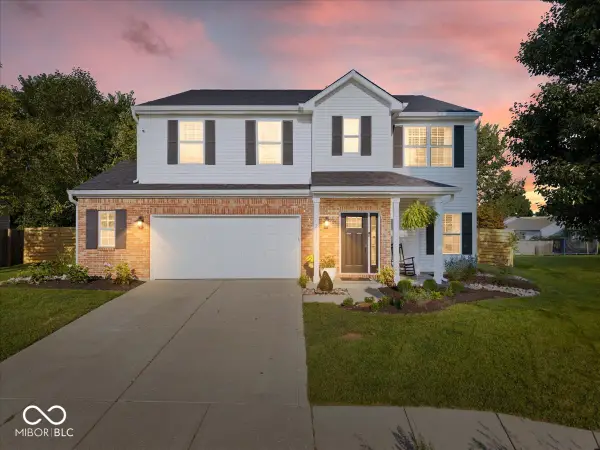 $349,900Active4 beds 3 baths2,821 sq. ft.
2818 Limber Pine Drive, Whiteland, IN 46184
MLS# 22123953Listed by: COMPASS INDIANA, LLC - New
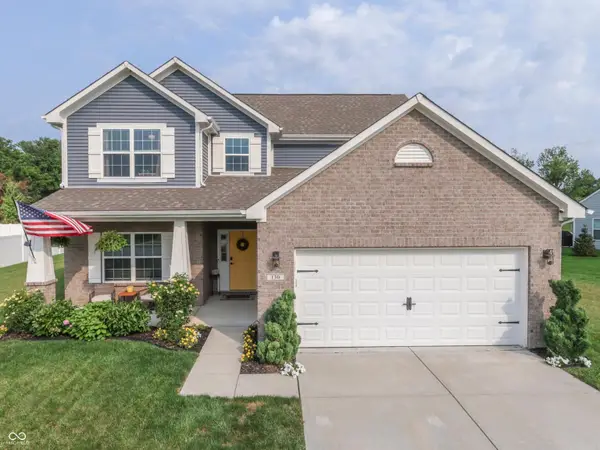 $375,000Active4 beds 3 baths2,342 sq. ft.
130 Blue Lace Drive, Whiteland, IN 46184
MLS# 22119399Listed by: DUKE COLLECTIVE, INC. - Open Sun, 1 to 3pmNew
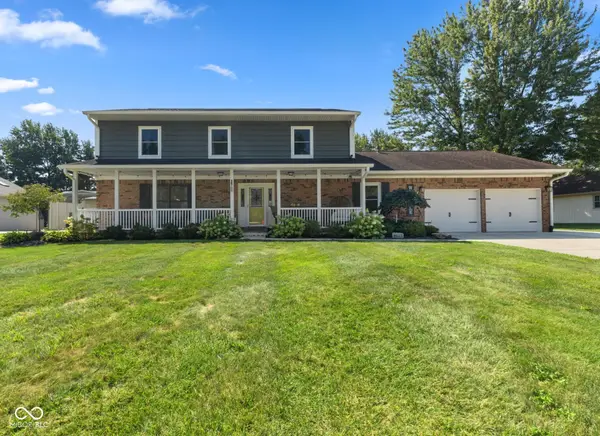 $455,000Active5 beds 4 baths2,688 sq. ft.
9 Marley Court, Whiteland, IN 46184
MLS# 22123520Listed by: MODERN REALTY GROUP INC


Protect your home and budget from life's surprises with an Assurant Home Warranty, backed by a partner that supports you through every step of homeownership. Explore Plans.
©2026 Century 21 Real Estate LLC. All rights reserved. CENTURY 21®, the CENTURY 21 Logo and C21® are service marks owned by Century 21 Real Estate LLC. Century 21 Real Estate LLC fully supports the principles of the Fair Housing Act and the Equal Opportunity Act. Each office is independently owned and operated. Listing information is deemed reliable but not guaranteed accurate.