615 Hummingbird Lane, Whiteland, IN 46184
Local realty services provided by:CENTURY 21 Scheetz
Listed by: jeffrey paxson
Office: jeff paxson team
MLS#:22117111
Source:IN_MIBOR | Licensed in Indiana
Price summary
- Price:$355,000
- Price per sq. ft.:$170.59
About this home
OAKVILLE~ 3 BED 3 FULL BATH 1931 sqft TWO-STORY, Updated and a Wonderful Lot w Privacy Fence + Overlooking Community Lake. MAIN~ 2-Story Entry, Tile Floor, Plant Shelf; LIVING ROOM/DINING ROOM: Carpeted, Full Bathroom & Tile Floor; Open-Concept KITCHEN: New Lights, Tile Backsplash, Upgrade Countertops & Lots of Counter Space, Mobile Center Island, Big Pantry with Custom Sliding Barn Doors' Appliances include Microhood, Dishwasher, Refrigerator, Electric Range/Oven & BREAKFAST NOOK; LAUNDRY: Cabinets, Private, Main Level; FAMILY ROOM: Gas Fireplace, New Ceiling Fan, Natural Light; Upgrade Staircase; UP~ MASTER: Lakeview, Amazing Walk-In Closet, Tub & Shower Combo, Plus-Sized Linen Closet, Cathedral Ceiling; BED 2: Carpet, Cathedral Ceiling, New Palladium Window, Bed 3: Lakeview; Overlook Entryway; OUTSIDE: 2 CAR ATTACHED GARAGE: Heated & Cooled, Garage Door Opener, Workbench, Storage Galore; Privacy Fenced Backyard + 2 Gates, Backyard + Raised Gardens, Updated/Upgraded Dimensional Roof & Shingles 2012, Upgrade Landscape & Flowers, Covered Wrap-around Front Porch, 10x10 Concrete Patio, Quiet Street, Sidewalks, Street Lights, No Neighbors In Front or Behind; Lake- Great Fishing; ALSO~ BRAND NEW WATER HEATER - 2026; ANDERSEN Renewal Replacement Windows 2024 w/ Transferrable Warranty & NEW Front & Rear Sliding Door; Updated Furnace & A/C; Gas Water Heater; NEW CARPET 2026; New Lights Throughout; NEW EXTERIOR PAINT 2026; Solid Six-Panel Doors; Out of the way & close to everything: US 31, Downtown Greenwood, Franklin, I 65, Shopping, Grocery, Healthcenter, Sports Venues, Amphitheaters, Community Centers, and more. LOW HOA $115/yr. This home has been loved and styled and cared for & we are happy for the next owner!...
Contact an agent
Home facts
- Year built:1998
- Subdivision & Development:Oakville
- Listing ID #:22117111
- Added:46 day(s) ago
- Updated:September 14, 2026 at 03:17 PM
Rooms and interior
- Bedrooms:3
- Total bathrooms:3
- Full bathrooms:3
- Dining Description:Breakfast Room, Dining Combo/Family Room
- Kitchen Description:Dishwasher, Disposal, Electric Oven, Microwave Hood
- Living area:2,081 sq. ft.
Heating and cooling
- Cooling:Central Electric
- Heating:Forced Air
- Central air:Yes
Structure and exterior
- Year built:1998
- Building area:2,081 sq. ft.
- Lot area:0.22 Acres
- Lot Features:Curbs, Mature Trees, Sidewalks, Storm Sewer, Street Lights
- Construction Materials:Brick, Vinyl Siding
- Exterior Features:Lighting
- Foundation Description:Slab
Utilities
- Water:Public Water
Finances and disclosures
- Price:$355,000
- Price per sq. ft.:$170.59
Features and amenities
- Appliances:Smoke Alarm
- Laundry features:Dryer, Laundry in Unit
- Amenities:Attic Access, Wood Work Stained
Parking
- Parking description:Finished Garage
- Garage:Yes
- Garage spaces:2
New listings near 615 Hummingbird Lane
- New
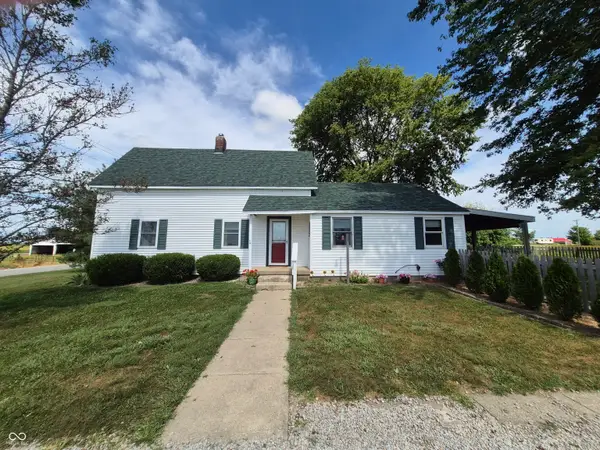 $625,000Active4 beds 2 baths1,768 sq. ft.
6957 N 300 E, Whiteland, IN 46184
MLS# 22125752Listed by: RE/MAX PROFESSIONALS - New
 $229,900Active3 beds 1 baths950 sq. ft.
140 Brentwood Lane, Whiteland, IN 46184
MLS# 22111444Listed by: YOUR HOME TEAM 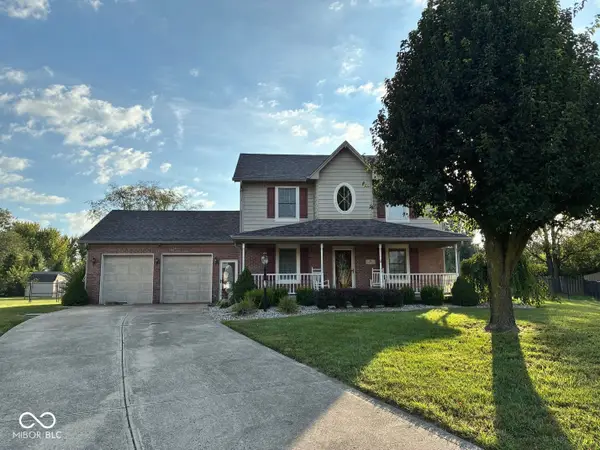 $385,900Pending3 beds 3 baths2,030 sq. ft.
65 Adams, Whiteland, IN 46184
MLS# 22125135Listed by: EXP REALTY, LLC- New
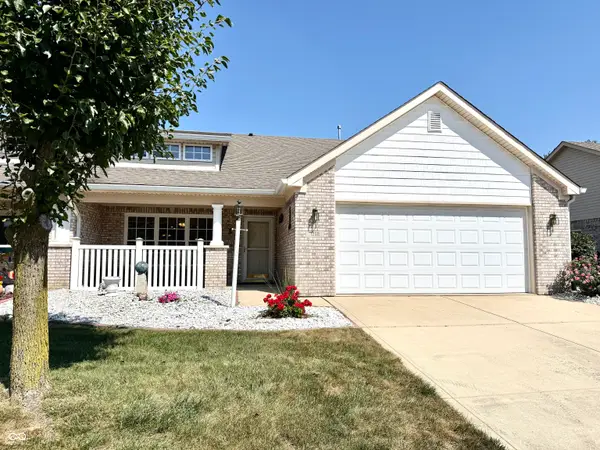 $285,000Active3 beds 2 baths1,352 sq. ft.
1059 Hilltop Commons Boulevard, Whiteland, IN 46184
MLS# 22124637Listed by: RE/MAX ADVANCED REALTY - New
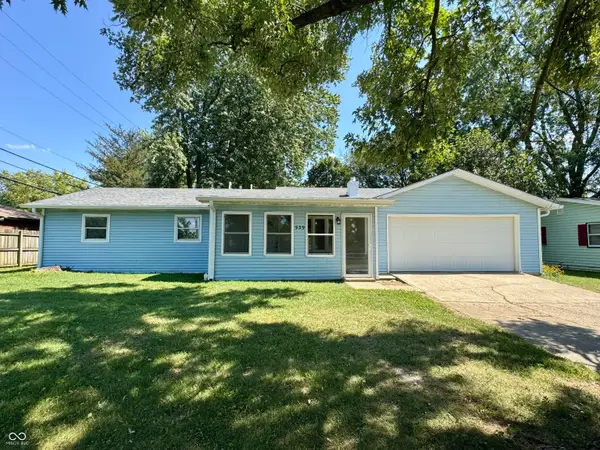 $250,000Active3 beds 1 baths1,350 sq. ft.
939 Sawmill Road, Whiteland, IN 46184
MLS# 22124252Listed by: MY AGENT - New
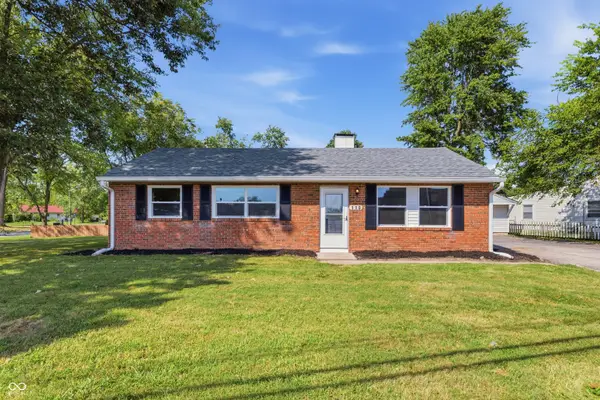 $229,900Active3 beds 2 baths1,025 sq. ft.
110 Whiteland Road, Whiteland, IN 46184
MLS# 22124578Listed by: PILLARIO PROPERTY MANAGEMENT LLC - New
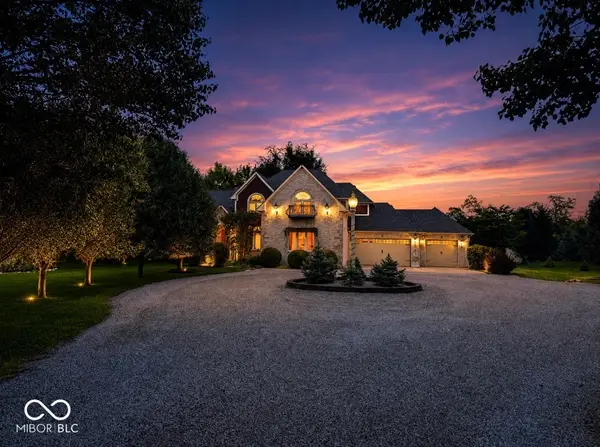
 $1,500,000Active4 beds 3 baths3,800 sq. ft.
6223 N 200 E, Whiteland, IN 46184
MLS# 22122848Listed by: CENTURY 21 SCHEETZ - New
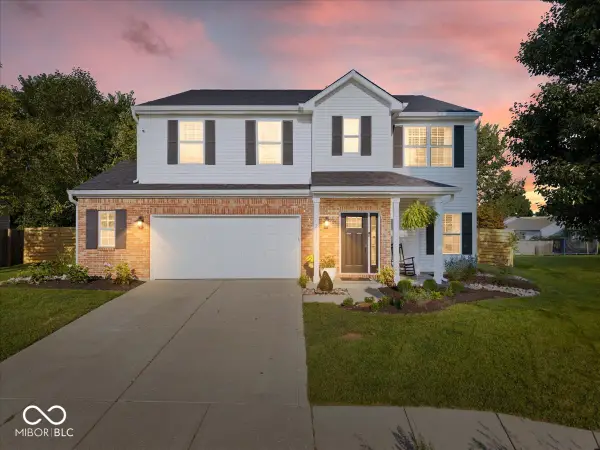 $349,900Active4 beds 3 baths2,821 sq. ft.
2818 Limber Pine Drive, Whiteland, IN 46184
MLS# 22123953Listed by: COMPASS INDIANA, LLC 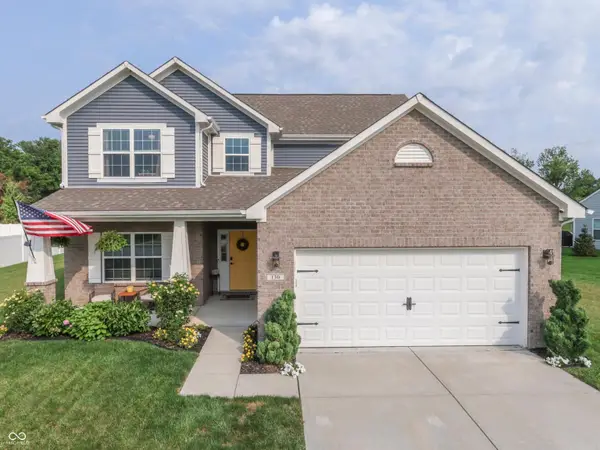 $375,000Active4 beds 3 baths2,342 sq. ft.
130 Blue Lace Drive, Whiteland, IN 46184
MLS# 22119399Listed by: DUKE COLLECTIVE, INC.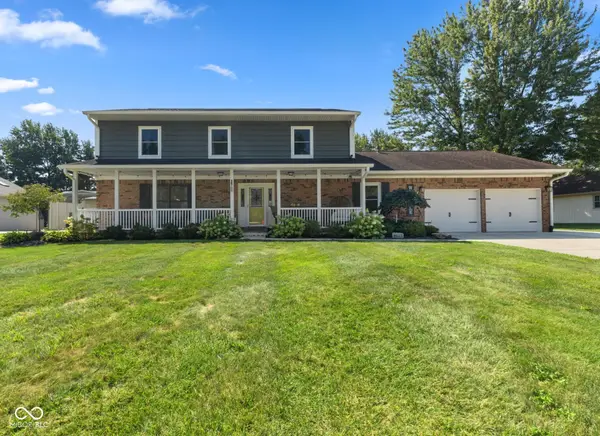 $455,000Active5 beds 4 baths2,688 sq. ft.
9 Marley Court, Whiteland, IN 46184
MLS# 22123520Listed by: MODERN REALTY GROUP INC


Protect your home and budget from life's surprises with an Assurant Home Warranty, backed by a partner that supports you through every step of homeownership. Explore Plans.
©2026 Century 21 Real Estate LLC. All rights reserved. CENTURY 21®, the CENTURY 21 Logo and C21® are service marks owned by Century 21 Real Estate LLC. Century 21 Real Estate LLC fully supports the principles of the Fair Housing Act and the Equal Opportunity Act. Each office is independently owned and operated. Listing information is deemed reliable but not guaranteed accurate.