
5189 Bayberry Court, Whitestown, IN 46075
Local realty services provided by:CENTURY 21 Scheetz
5189 Bayberry Court,Whitestown, IN 46075
$399,900
- 3 Beds
- 2 Baths
- 1,796 sq. ft.
- Single family
- Active
Listed by: nem ostojic
Office: coldwell banker - kaiser
MLS#:22125944
Source:IN_MIBOR | Licensed in Indiana
Price summary
- Price:$399,900
- Price per sq. ft.:$222.66
About this home
Welcome home to the desirable Golf Club of Indiana community in Whitestown! This stunning Ashbury floor plan offers an exceptional combination of style, comfort, and functionality in a premium location! From the moment you enter, you'll appreciate the spacious hallways, thoughtful upgrades, and beautiful wainscoting details that add timeless character throughout the home! The thoughtfully designed split-bedroom layout features two bedrooms at the front of the home with a full bath between them, while the private primary suite is located at the rear for added privacy! The expansive open-concept living area showcases 9' ceilings and seamlessly connects the great room, dining area, and kitchen, creating the perfect space for everyday living and entertaining! Oversized windows bring in an abundance of natural light from the south-facing backyard, while the great room's custom built-in shelving, media center, and cozy electric fireplace create a warm and inviting atmosphere! The spacious primary suite features a tray ceiling, ensuite bathroom with double vanity and full shower, and direct access to the generous walk-in closet and conveniently located laundry room! Enjoy outdoor living in the generous, south-facing backyard with a covered patio, perfect for relaxing after a day on the golf course! The attached two-car garage offers additional side storage space ideal for lawn equipment, tools, and more! Located in the sought-after Cardinal Pointe community, residents enjoy a pool, pickleball courts, walking trails, social membership at Golf Club of Indiana, and high-speed internet and cable TV included through the HOA! Nestled in a peaceful green setting while remaining just minutes from Whitestown and Zionsville shopping, dining, and entertainment, this home offers the perfect blend of convenience and lifestyle! Schedule your showing today!...
Contact an agent
Home facts
- Year built:2023
- Subdivision & Development:Cardinal Pointe
- Listing ID #:22125944
- Added:1 day(s) ago
- Updated:September 18, 2026 at 03:45 AM
Rooms and interior
- Bedrooms:3
- Total bathrooms:2
- Full bathrooms:2
- Dining Description:Dining Combo/Great Room
- Kitchen Description:Dishwasher, Disposal, Gas Oven, Microwave Hood, Refrigerator
- Living area:1,796 sq. ft.
Heating and cooling
- Cooling:Central Electric
- Heating:High Efficiency (90%+ AFUE )
- Central air:Yes
Structure and exterior
- Year built:2023
- Building area:1,796 sq. ft.
- Lot area:0.15 Acres
- Architectural Style:Ranch
- Construction Materials:Brick, Cement Siding
- Foundation Description:Slab
Schools
- High school:Lebanon Senior High School
- Middle school:Lebanon Middle School
- Elementary school:Perry Worth Elementary School
Utilities
- Water:Public Water
Finances and disclosures
- Price:$399,900
- Price per sq. ft.:$222.66
Features and amenities
- Appliances:Refrigerator, Smoke Alarm
- Amenities:Attic Access, Wood Work Painted
- Pool features:Pool
Parking
- Parking description:Keyless Entry
- Garage:Yes
- Garage spaces:2
New listings near 5189 Bayberry Court
- Open Sun, 12am to 2pmNew
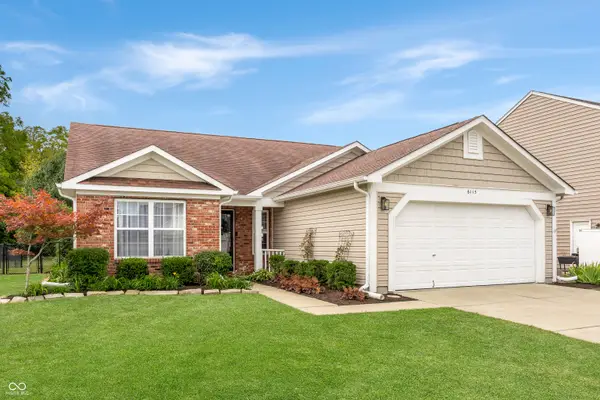 $315,000Active3 beds 2 baths1,516 sq. ft.
6115 Green Glade Drive, Whitestown, IN 46075
MLS# 22126051Listed by: F.C. TUCKER COMPANY - New
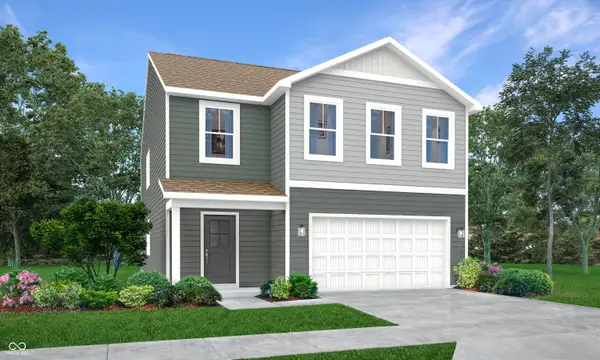 $380,495Active5 beds 3 baths2,460 sq. ft.
3115 Sugar Grove Drive, Whitestown, IN 46075
MLS# 22126601Listed by: COMPASS INDIANA, LLC - Open Sat, 12 to 2pmNew
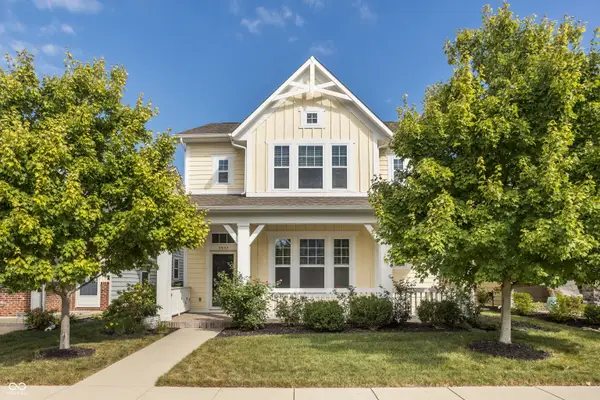 $429,000Active4 beds 3 baths2,330 sq. ft.
5937 Aldridge Drive, Whitestown, IN 46075
MLS# 22125971Listed by: @PROPERTIES - New
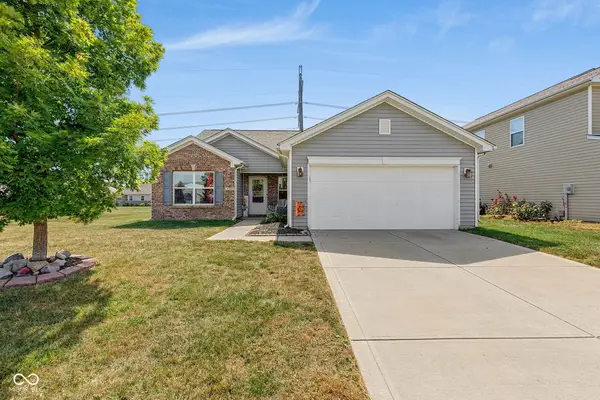 $309,900Active3 beds 2 baths1,616 sq. ft.
5785 White Pine Road, Whitestown, IN 46075
MLS# 22126233Listed by: EXP REALTY, LLC - New
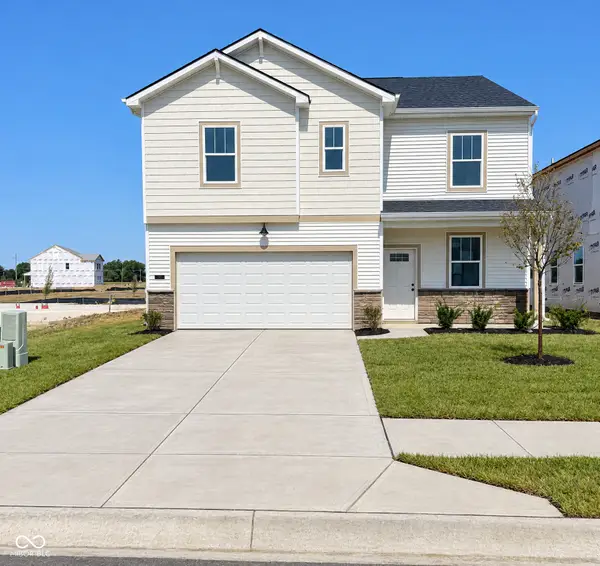 $367,900Active4 beds 3 baths2,176 sq. ft.
5862 Haverhill Drive, Whitestown, IN 46075
MLS# 22126167Listed by: PULTE REALTY OF INDIANA, LLC - Open Sun, 11am to 1pmNew
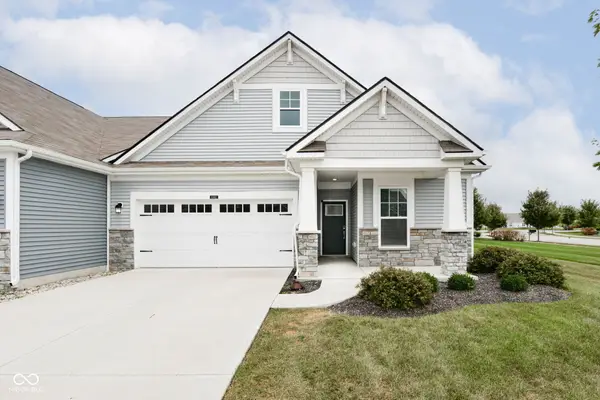 $336,900Active3 beds 3 baths2,147 sq. ft.
6582 Giles Boulevard, Whitestown, IN 46075
MLS# 22124878Listed by: RE/MAX COMPLETE - Open Sun, 3 to 5pmNew
 $614,900Active6 beds 5 baths4,898 sq. ft.
6306 Curlew Lane, Zionsville, IN 46077
MLS# 22096483Listed by: FERRIS PROPERTY GROUP - Open Sun, 1 to 3pmNew
 $340,000Active3 beds 3 baths1,989 sq. ft.
3392 Roundlake Lane, Whitestown, IN 46075
MLS# 22125482Listed by: COMPASS INDIANA, LLC - New
 $410,000Active4 beds 3 baths2,662 sq. ft.
6609 Harvest Moon Lane, Whitestown, IN 46075
MLS# 22125531Listed by: BRUCE RICHARDSON REALTY, LLC


Protect your home and budget from life's surprises with an Assurant Home Warranty, backed by a partner that supports you through every step of homeownership. Explore Plans.
©2026 Century 21 Real Estate LLC. All rights reserved. CENTURY 21®, the CENTURY 21 Logo and C21® are service marks owned by Century 21 Real Estate LLC. Century 21 Real Estate LLC fully supports the principles of the Fair Housing Act and the Equal Opportunity Act. Each office is independently owned and operated. Listing information is deemed reliable but not guaranteed accurate.