6052 Cascades Drive, Whitestown, IN 46075
Local realty services provided by:CENTURY 21 Scheetz
6052 Cascades Drive,Whitestown, IN 46075
$325,220
- 3 Beds
- 3 Baths
- 2,045 sq. ft.
- Townhouse
- Active
Listed by: frances williams
Office: drh realty of indiana, llc.
MLS#:22134706
Source:IN_MIBOR | Licensed in Indiana
Price summary
- Price:$325,220
- Price per sq. ft.:$159.03
About this home
Welcome to the Brahms plan by D.R. Horton, a stunning 2-story home blending modern flair with functional elegance. From the moment you arrive, the partial brick front creates a sophisticated, timeless curb appeal. Inside, the designer kitchen is a chef's delight, featuring an oversized island, premium cabinetry, sleek quartz countertops, and durable laminate flooring that flows through the main level. The open layout leads you into a charming dining nook and a spacious, airy living area perfect for hosting friends. Plus, the private den provides the ideal quiet retreat for a productive home office. The upper level is dedicated to comfort, housing three cozy bedrooms. The luxurious primary suite is a true sanctuary, designed to spoil you with a double vanity, a large shower, and a massive walk-in closet fit for royalty. Step outside to your spacious patio for fresh air and weekend BBQs, alongside the convenience of a 2-car rear-load garage. Life at Trailside offers a vibrant, engaging lifestyle with top-notch amenities, including a community clubhouse, sparkling pool, tennis and pickleball courts, and a bocce ball court. Pictures are representative of the plan only....
Contact an agent
Home facts
- Year built:2026
- Subdivision & Development:Towns At Trailside
- Listing ID #:22134706
- Added:1 day(s) ago
- Updated:November 04, 2026 at 05:50 AM
Rooms and interior
- Bedrooms:3
- Total bathrooms:3
- Full bathrooms:2
- Half bathrooms:1
- Dining Description:Dining Combo/Kitchen
- Kitchen Description:Dishwasher, Disposal, Gas Oven, Microwave, Refrigerator
- Living area:2,045 sq. ft.
Heating and cooling
- Cooling:Central Electric
- Central air:Yes
Structure and exterior
- Year built:2026
- Building area:2,045 sq. ft.
- Lot area:0.07 Acres
- Construction Materials:Vinyl Siding
- Foundation Description:Slab
Schools
- High school:Lebanon Senior High School
- Middle school:Lebanon Middle School
- Elementary school:Hattie B Stokes Elementary School
Utilities
- Water:Public Water
Finances and disclosures
- Price:$325,220
- Price per sq. ft.:$159.03
Features and amenities
- Appliances:Microwave, Refrigerator
- Amenities:Wood Work Painted
- Pool features:Pool
Parking
- Garage:Yes
- Garage spaces:2
New listings near 6052 Cascades Drive
- New
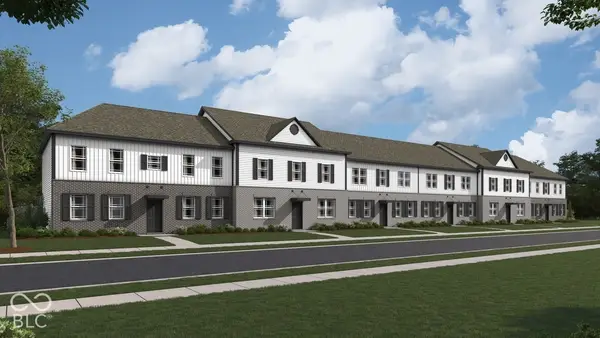 $325,220Active3 beds 3 baths2,045 sq. ft.
6054 Cascades Drive, Whitestown, IN 46075
MLS# 22134717Listed by: DRH REALTY OF INDIANA, LLC - Open Sun, 12 to 2pmNew
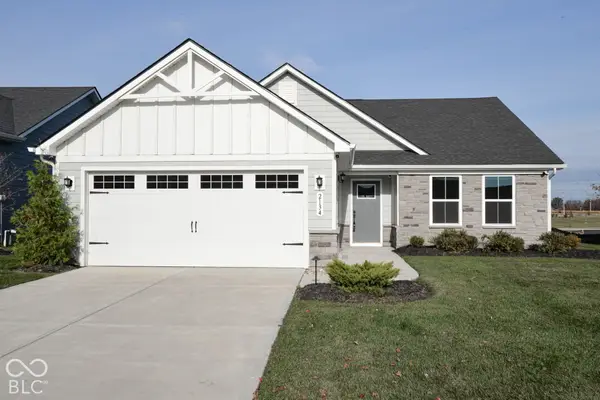 $349,995Active3 beds 2 baths1,533 sq. ft.
2134 Walnut Fork Drive, Whitestown, IN 46075
MLS# 22133903Listed by: RE/MAX COMPLETE - New
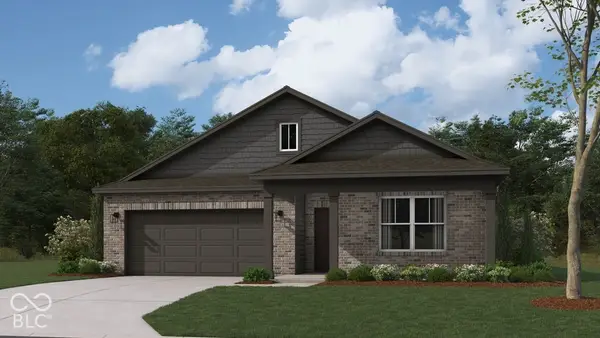 $413,810Active3 beds 2 baths1,818 sq. ft.
2472 Nampa Drive, Whitestown, IN 46075
MLS# 22134226Listed by: DRH REALTY OF INDIANA, LLC - New
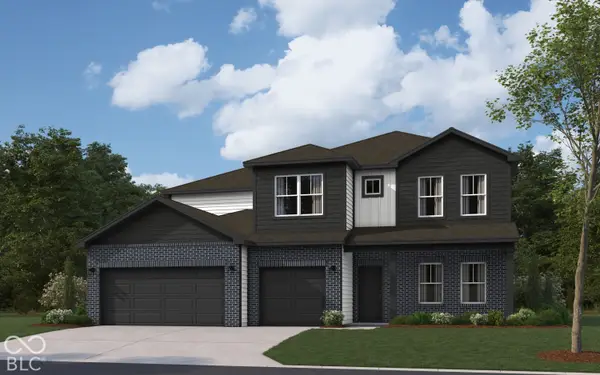 $486,310Active5 beds 4 baths3,062 sq. ft.
2556 Nampa Drive, Whitestown, IN 46075
MLS# 22134232Listed by: DRH REALTY OF INDIANA, LLC - New
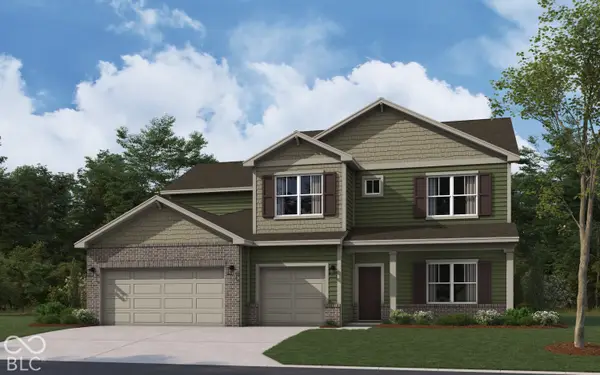 $485,210Active5 beds 4 baths3,062 sq. ft.
2456 Nampa Drive, Whitestown, IN 46075
MLS# 22134237Listed by: DRH REALTY OF INDIANA, LLC - New
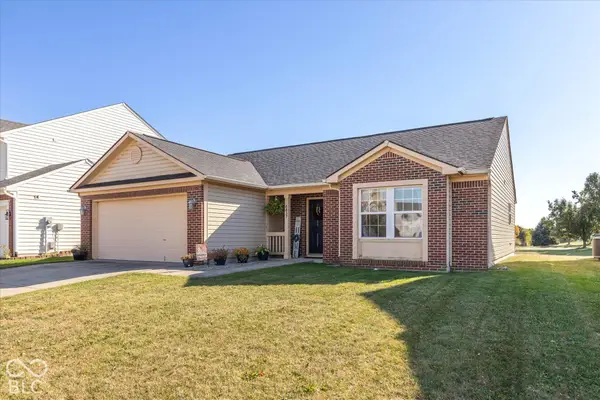 $290,000Active3 beds 2 baths1,284 sq. ft.
6437 Green Grass Lane, Whitestown, IN 46075
MLS# 22134124Listed by: TRUSTED REALTY - New
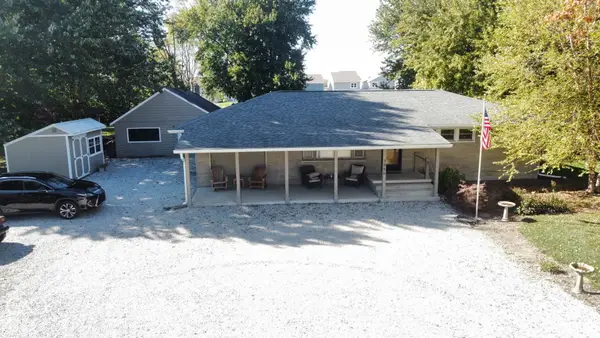 $365,900Active3 beds 2 baths1,350 sq. ft.
3086 S 575 Road E, Whitestown, IN 46075
MLS# 22134162Listed by: HIGHGARDEN REAL ESTATE 
 $100,000Pending0.22 Acres
419 S Bowers Street, Whitestown, IN 46075
MLS# 22132673Listed by: CENTURY 21 SCHEETZ $100,000Pending0.26 Acres
443 S Bowers Street, Whitestown, IN 46075
MLS# 22132696Listed by: CENTURY 21 SCHEETZ


Protect your home and budget from life's surprises with an Assurant Home Warranty, backed by a partner that supports you through every step of homeownership. Explore Plans.
©2026 Century 21 Real Estate LLC. All rights reserved. CENTURY 21®, the CENTURY 21 Logo and C21® are service marks owned by Century 21 Real Estate LLC. Century 21 Real Estate LLC fully supports the principles of the Fair Housing Act and the Equal Opportunity Act. Each office is independently owned and operated. Listing information is deemed reliable but not guaranteed accurate.