
6582 Giles Boulevard, Whitestown, IN 46075
Local realty services provided by:CENTURY 21 Scheetz
Upcoming open houses
- Sun, Sep 2011:00 am - 01:00 pm
Listed by: jeffrey cummings
Office: re/max complete
MLS#:22124878
Source:IN_MIBOR | Licensed in Indiana
Price summary
- Price:$336,900
- Price per sq. ft.:$156.92
About this home
Beautiful 3BR/3BA Villa situated on a .22-acre corner lot in The Heritage Villas! Step inside from the covered front porch to a spacious, thoughtfully designed floor plan. The main level features a Living Rm, Dining Rm and Kitchen w/quartz countertops, tile backsplash, SS appliances, center island/breakfast bar & pantry. Main-level Primary Suite offers dbl sinks & WIC. BR 2, full bath & Laundry Rm complete the main level. Upstairs features a large Loft, BR 3 & full bath-perfect for guests or additional living space. Brand-new carpet (8/2026)! Relax on the covered backyard patio and enjoy low-maintenance living w/lawn care, landscaping & snow removal included. Great Whitestown location close to Main Street Park, downtown Whitestown and convenient access to I-65 & I-465. Move-in ready and waiting for you to make it home!
Contact an agent
Home facts
- Year built:2022
- Subdivision & Development:The Heritage Villas
- Listing ID #:22124878
- Added:2 day(s) ago
- Updated:September 17, 2026 at 04:28 PM
Rooms and interior
- Bedrooms:3
- Total bathrooms:3
- Full bathrooms:3
- Dining Description:Breakfast Room
- Kitchen Description:Dishwasher, Disposal, Electric Oven, Microwave Hood, Refrigerator
- Living area:2,147 sq. ft.
Heating and cooling
- Cooling:Central Electric
- Heating:Forced Air
- Central air:Yes
Structure and exterior
- Year built:2022
- Building area:2,147 sq. ft.
- Lot area:0.22 Acres
- Lot Features:Corner Lot, Sidewalks
- Construction Materials:Stone, Vinyl Siding
- Foundation Description:Slab
Schools
- High school:Lebanon Senior High School
- Middle school:Lebanon Middle School
- Elementary school:Perry Worth Elementary School
Utilities
- Water:Public Water
Finances and disclosures
- Price:$336,900
- Price per sq. ft.:$156.92
Features and amenities
- Appliances:Refrigerator, Washer
- Laundry features:Dryer, Laundry in Unit, Washer
- Amenities:Attic Access, Wood Work Stain/Painted
Parking
- Parking description:Finished Garage, Garage Door Opener
- Garage:Yes
- Garage spaces:2
New listings near 6582 Giles Boulevard
- New
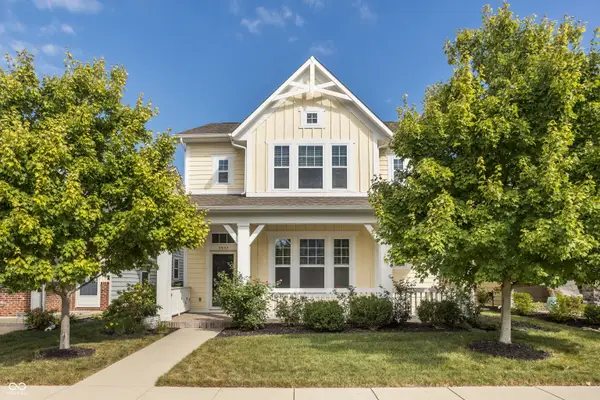 $429,000Active4 beds 3 baths2,330 sq. ft.
5937 Aldridge Drive, Whitestown, IN 46075
MLS# 22125971Listed by: @PROPERTIES - New
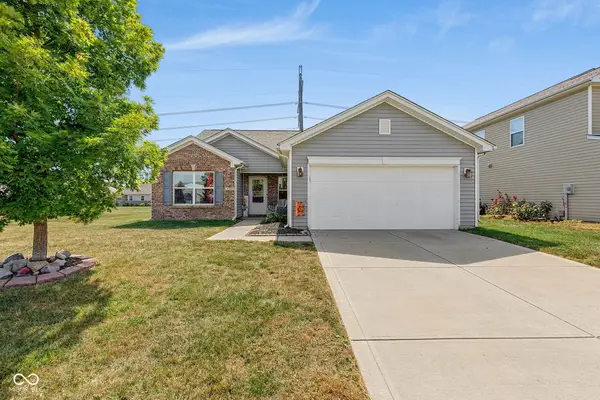 $309,900Active3 beds 2 baths1,616 sq. ft.
5785 White Pine Road, Whitestown, IN 46075
MLS# 22126233Listed by: EXP REALTY, LLC - New
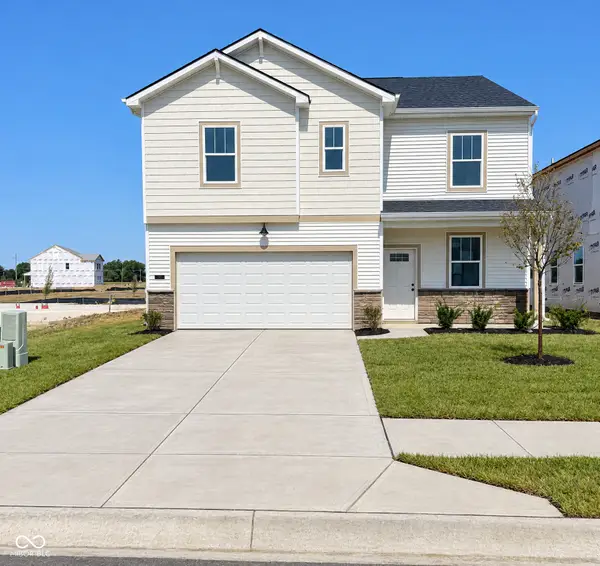 $367,900Active4 beds 3 baths2,176 sq. ft.
5862 Haverhill Drive, Whitestown, IN 46075
MLS# 22126167Listed by: PULTE REALTY OF INDIANA, LLC - Open Sun, 3 to 5pmNew
 $614,900Active6 beds 5 baths4,898 sq. ft.
6306 Curlew Lane, Zionsville, IN 46077
MLS# 22096483Listed by: FERRIS PROPERTY GROUP - Open Sun, 1 to 3pmNew
 $340,000Active3 beds 3 baths1,989 sq. ft.
3392 Roundlake Lane, Whitestown, IN 46075
MLS# 22125482Listed by: COMPASS INDIANA, LLC - New
 $410,000Active4 beds 3 baths2,662 sq. ft.
6609 Harvest Moon Lane, Whitestown, IN 46075
MLS# 22125531Listed by: BRUCE RICHARDSON REALTY, LLC - Open Sun, 1 to 3pmNew
 $384,900Active3 beds 3 baths2,792 sq. ft.
5785 Open Fields Drive, Whitestown, IN 46075
MLS# 22123830Listed by: EXP REALTY LLC - New
 $452,985Active3 beds 4 baths2,240 sq. ft.
5825 Lamp Post Lane, Noblesville, IN 46062
MLS# 22125414Listed by: COMPASS INDIANA, LLC - New
 $430,000Active4 beds 3 baths2,282 sq. ft.
5242 Pinehurst Court, Whitestown, IN 46075
MLS# 22125308Listed by: COLDWELL BANKER - KAISER


Protect your home and budget from life's surprises with an Assurant Home Warranty, backed by a partner that supports you through every step of homeownership. Explore Plans.
©2026 Century 21 Real Estate LLC. All rights reserved. CENTURY 21®, the CENTURY 21 Logo and C21® are service marks owned by Century 21 Real Estate LLC. Century 21 Real Estate LLC fully supports the principles of the Fair Housing Act and the Equal Opportunity Act. Each office is independently owned and operated. Listing information is deemed reliable but not guaranteed accurate.