
35 N 300 W, Winchester, IN 47394
Local realty services provided by:CENTURY 21 Circle
Listed by: paul faddis
Office: tarter realty auction and appraisal company
MLS#:202619416
Source:Indiana Regional MLS
Price summary
- Price:$1,349,000
- Price per sq. ft.:$88.1
About this home
Imagine waking up at home, walking to work, and building your family’s future around a business you own. Countryside Barkyard is a rare opportunity to acquire an established, high-end pet boarding, grooming and daycare business with a private residence on the same property. The purpose-built facility is fully operational, the customer base is established, and the residence provides a comfortable home base without the daily commute. For an owner-operator, this could mean greater control over your schedule, more time at home and the opportunity to involve your family in a meaningful business environment - learning responsibility, work ethic and real-world skills along the way. For the right buyer, this isn't simply a business acquisition. It's a lifestyle change. Countryside Barkyard | Business + Residence | $1,349,000 Confidential inquiries from serious, qualified buyers are welcome.
Contact an agent
Home facts
- Year built:2003
- Subdivision & Development:None
- Listing ID #:202619416
- Added:116 day(s) ago
- Updated:September 14, 2026 at 03:59 PM
Rooms and interior
- Bedrooms:3
- Total bathrooms:4
- Full bathrooms:3
- Rooms Total:10
- Flooring:Carpet, Concrete, Hardwood Floors, Tile
- Dining Description:Main Level
- Kitchen Description:Breakfast Bar, Eat-In Kitchen, On Main Level
- Basement Description:Finished, Partial Basement
- Living area:13,680 sq. ft.
Heating and cooling
- Cooling:Geothermal
- Heating:Geothermal
Structure and exterior
- Roof:Asphalt, Metal
- Year built:2003
- Building area:13,680 sq. ft.
- Lot area:5 Acres
- Lot Features:Partially Wooded
- Architectural Style:Two Story
- Construction Materials:Metal, Stone, Vinyl
- Exterior Features:Landscaped, Patio Open, Porch Covered
- Levels:2 Stories
Schools
- High school:Winchester
- Middle school:Driver
- Elementary school:Willard
Utilities
- Water:Well
- Sewer:Septic
Finances and disclosures
- Price:$1,349,000
- Price per sq. ft.:$88.1
- Tax amount:$11,290
Features and amenities
- Laundry features:Main Floor Laundry
- Amenities:Garage Door Opener
Parking
- Parking description:Attached, Gravel Driveway
- Garage spaces:2
New listings near 35 N 300 W
- New
 $34,900Active4 beds 2 baths2,484 sq. ft.
227 S East Street, Winchester, IN 47394
MLS# 202637654Listed by: THE TAFLINGER REAL ESTATE GROUP - New
 $116,900Active2 beds 1 baths885 sq. ft.
416 E North Street, Winchester, IN 47394
MLS# 202637139Listed by: TARTER REALTY AUCTION AND APPRAISAL COMPANY 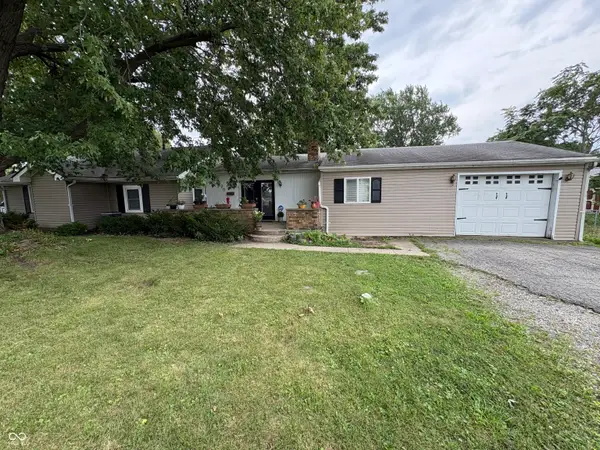 $186,000Pending3 beds 2 baths1,589 sq. ft.
420 E Fourth Street, Winchester, IN 47394
MLS# 22124910Listed by: RE/MAX ADVANCED REALTY- New
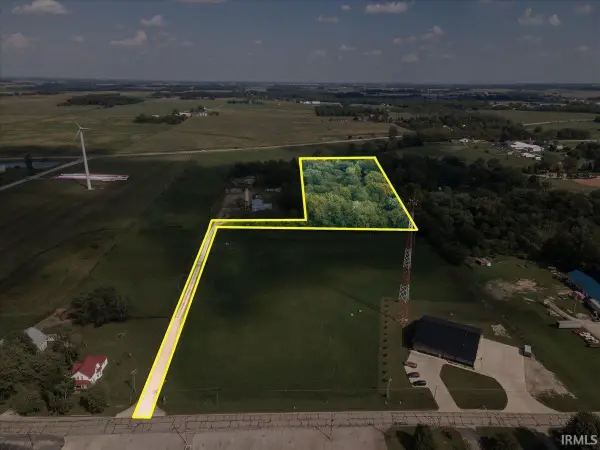 $67,000Active7.5 Acres
TBD N Old Us 27, Winchester, IN 47394
MLS# 202636683Listed by: TARTER REALTY AUCTION AND APPRAISAL COMPANY 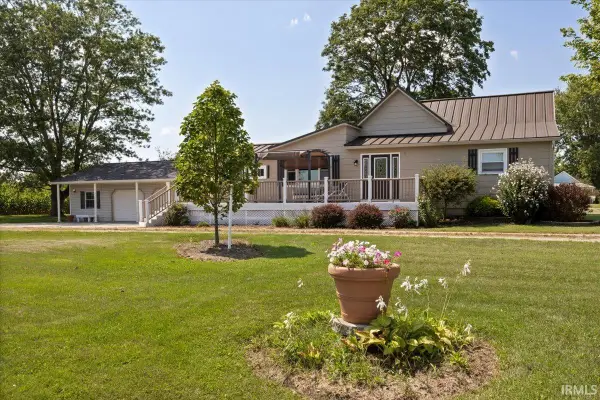 $224,900Pending3 beds 1 baths1,507 sq. ft.
3531 E 500 N, Winchester, IN 47394
MLS# 202636416Listed by: TARTER REALTY AUCTION AND APPRAISAL COMPANY- New
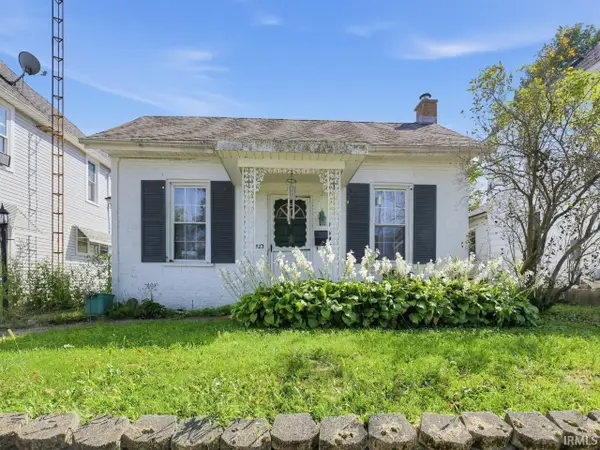 $77,000Active3 beds 1 baths1,436 sq. ft.
523 W Franklin Street, Winchester, IN 47394
MLS# 202636433Listed by: THE TAFLINGER REAL ESTATE GROUP - Open Fri, 5 to 7pm
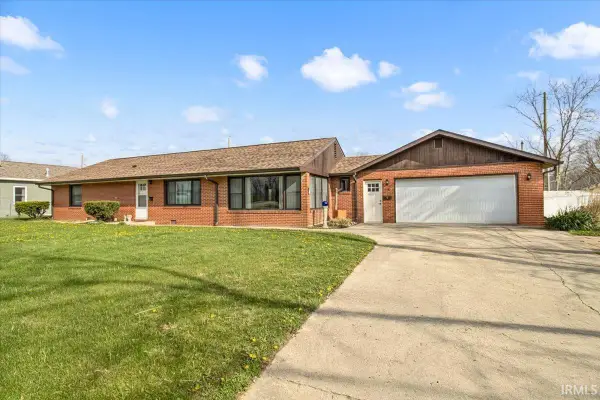 $194,900Active2 beds 2 baths1,676 sq. ft.
4 Crestwood Drive, Winchester, IN 47394
MLS# 202635961Listed by: TARTER REALTY AUCTION AND APPRAISAL COMPANY 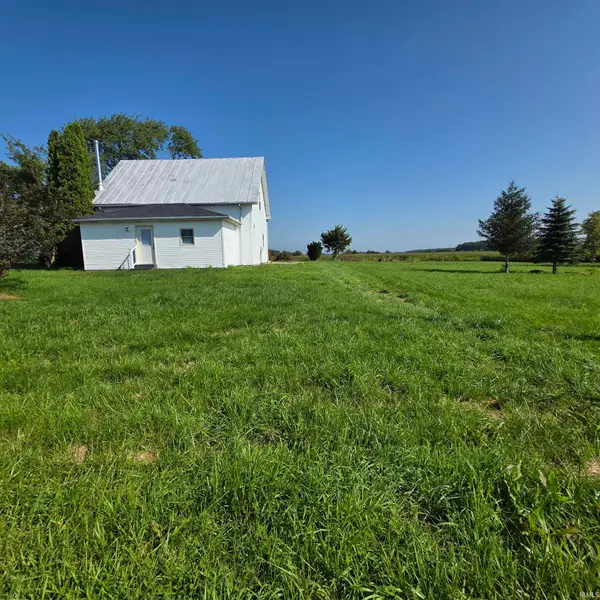 $159,900Pending4 beds 2 baths1,792 sq. ft.
4990 W 400 N Road, Winchester, IN 47394
MLS# 202635387Listed by: RE/MAX EVOLVE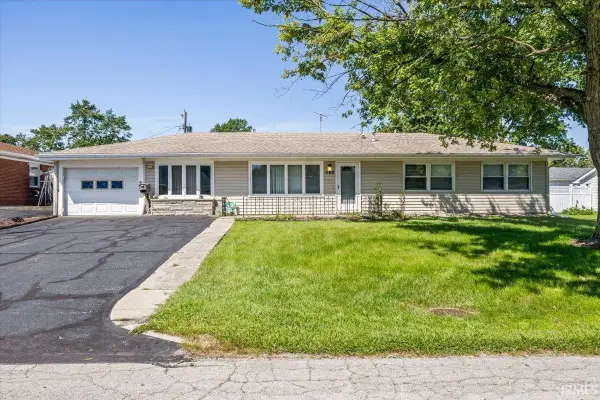 $189,900Active3 beds 2 baths1,456 sq. ft.
508 S Clem Street, Winchester, IN 47394
MLS# 202634969Listed by: TARTER REALTY AUCTION AND APPRAISAL COMPANY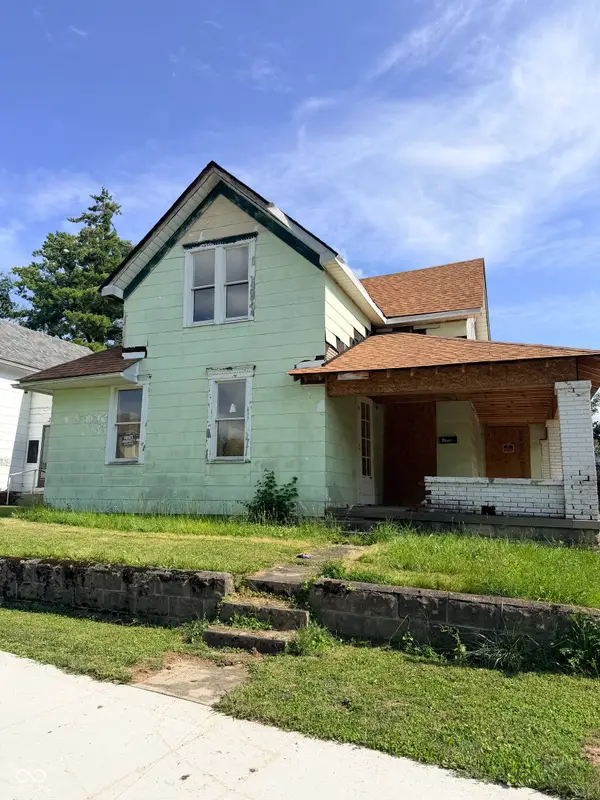 $36,999Active5 beds 1 baths2,080 sq. ft.
300 E North Street, Winchester, IN 47394
MLS# 22122351Listed by: TRUSTED REALTY PARTNERS OF IND


Protect your home and budget from life's surprises with an Assurant Home Warranty, backed by a partner that supports you through every step of homeownership. Explore Plans.
©2026 Century 21 Real Estate LLC. All rights reserved. CENTURY 21®, the CENTURY 21 Logo and C21® are service marks owned by Century 21 Real Estate LLC. Century 21 Real Estate LLC fully supports the principles of the Fair Housing Act and the Equal Opportunity Act. Each office is independently owned and operated. Listing information is deemed reliable but not guaranteed accurate.