
887 S Huntsville Road, Winchester, IN 47394
Local realty services provided by:CENTURY 21 Scheetz
Listed by: paul faddis
Office: tarter realty auction and appraisal company
MLS#:202646009
Source:Indiana Regional MLS
Price summary
- Price:$299,900
- Price per sq. ft.:$184.33
About this home
Golf course living meets modern design in this 2023-built, 3-bedroom, 2-bath home in Winchester's Willow Ridge. Positioned along the Winchester Golf Course, this single-level home offers an open-concept layout designed for easy living. The living room, dining area, and kitchen flow together, with sliding patio doors framing views of the course, pond, and green. The primary suite features two walk-in closets, a large course-facing window, and a private bath with tile finishes and a walk-in shower. Two additional bedrooms, a full hall bath with tile flooring and walk-in shower, and an attached two-car garage complete the layout. Central air and gas furnace provide efficient heating and cooling. Modern construction, golf course views, and convenient one-level living come together in one exceptional property.
Contact an agent
Home facts
- Year built:2023
- Subdivision & Development:Willow Ridge / Willowridge
- Listing ID #:202646009
- Added:1 day(s) ago
- Updated:November 08, 2026 at 12:42 AM
Rooms and interior
- Bedrooms:3
- Total bathrooms:2
- Full bathrooms:2
- Rooms Total:6
- Flooring:Vinyl
- Dining Description:Main Level
- Kitchen Description:Breakfast Bar, On Main Level
- Basement Description:Crawl
- Living area:1,627 sq. ft.
Heating and cooling
- Cooling:Central Air
- Heating:Forced Air, Gas
Structure and exterior
- Roof:Asphalt, Shingle
- Year built:2023
- Building area:1,627 sq. ft.
- Lot area:0.31 Acres
- Lot Features:Level
- Architectural Style:One Story
- Construction Materials:Vinyl
- Levels:1 Story
Schools
- High school:Winchester
- Middle school:Driver
- Elementary school:Or Baker
Utilities
- Water:City
- Sewer:City
Finances and disclosures
- Price:$299,900
- Price per sq. ft.:$184.33
- Tax amount:$3,971
Features and amenities
- Laundry features:Dryer Hook Up Electric, Main Floor Laundry
- Amenities:Ceiling Fan(s), Closet(s) Walk-in
Parking
- Parking description:Attached, Concrete Driveway
- Garage spaces:2
New listings near 887 S Huntsville Road
- New
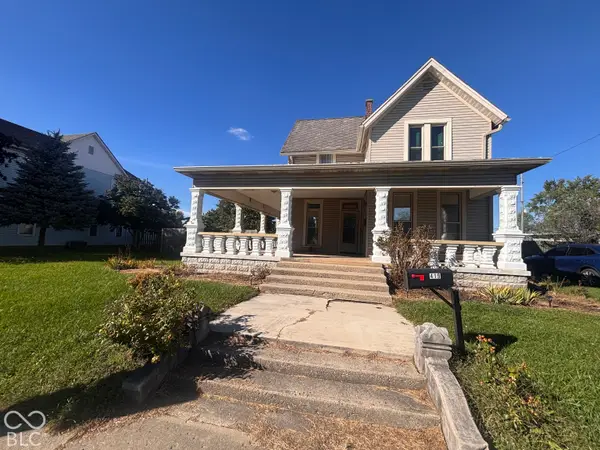 $149,900Active5 beds 1 baths1,916 sq. ft.
419 E Washington Street, Winchester, IN 47394
MLS# 22135496Listed by: TARTER REALTY AUCTION & APPRAI 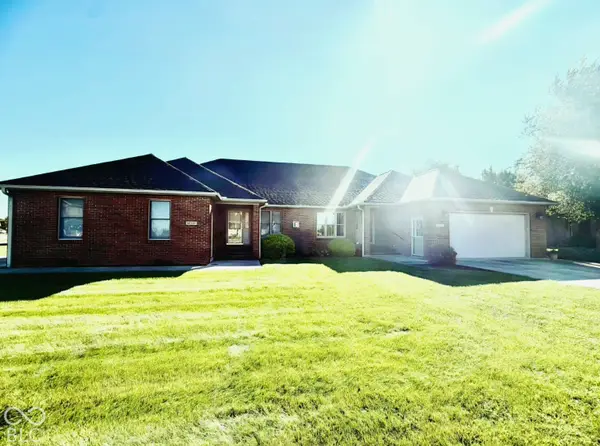 $260,000Pending2 beds 2 baths1,415 sq. ft.
38 Stonebridge Drive, Winchester, IN 47394
MLS# 22135099Listed by: F.C. TUCKER COMPANY- New
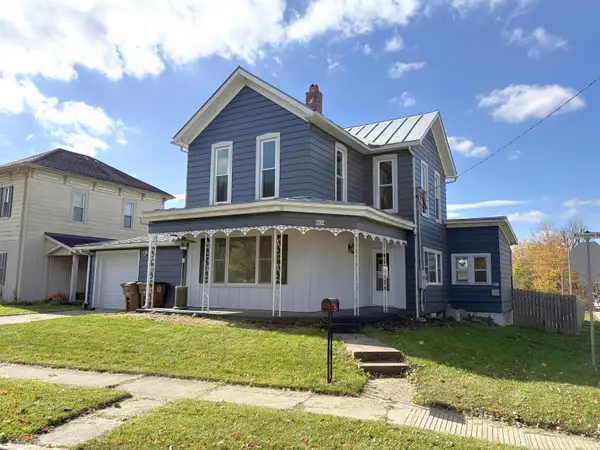 $142,900Active3 beds 3 baths1,961 sq. ft.
700 S Richmond Street, Winchester, IN 47394
MLS# 202645415Listed by: FLESHER BROTHERS AUCTIONEERING AND REAL ESTATE INC - New
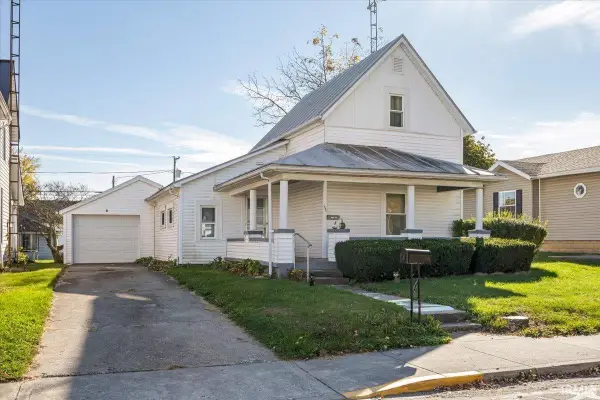 $149,900Active3 beds 1 baths1,264 sq. ft.
407 W North Street, Winchester, IN 47394
MLS# 202645229Listed by: TARTER REALTY AUCTION AND APPRAISAL COMPANY - New
 $697,500Active20.85 Acres
TBD Energy Park Drive, Winchester, IN 47394
MLS# 202645000Listed by: TARTER REALTY AUCTION AND APPRAISAL COMPANY - New
 $67,500Active20.85 Acres
Lot 1 Energy Park Drive, Winchester, IN 47394
MLS# 202645001Listed by: TARTER REALTY AUCTION AND APPRAISAL COMPANY - New
 $174,900Active3 beds 1 baths1,384 sq. ft.
1375 S Huntsville Rd, Winchester, IN 47394
MLS# 202644809Listed by: TARTER REALTY AUCTION AND APPRAISAL COMPANY  $435,200Active3 beds 3 baths4,698 sq. ft.
2578 N 100 W, Winchester, IN 47394
MLS# 202643267Listed by: TARTER REALTY AUCTION AND APPRAISAL COMPANY $169,900Pending3 beds 1 baths1,104 sq. ft.
701 W Lawn Street, Winchester, IN 47394
MLS# 202642959Listed by: WAGNER AUCTIONEERING AND REAL ESTATE


Protect your home and budget from life's surprises with an Assurant Home Warranty, backed by a partner that supports you through every step of homeownership. Explore Plans.
©2026 Century 21 Real Estate LLC. All rights reserved. CENTURY 21®, the CENTURY 21 Logo and C21® are service marks owned by Century 21 Real Estate LLC. Century 21 Real Estate LLC fully supports the principles of the Fair Housing Act and the Equal Opportunity Act. Each office is independently owned and operated. Listing information is deemed reliable but not guaranteed accurate.