226 Ohio Street, Worthington, IN 47471
Local realty services provided by:CENTURY 21 Circle
226 Ohio Street,Worthington, IN 47471
$93,000
- 2 Beds
- 1 Baths
- - sq. ft.
- Single family
- Sold
Listed by: mark bush
Office: harrah realty inc
MLS#:202629462
Source:Indiana Regional MLS
Sorry, we are unable to map this address
Price summary
- Price:$93,000
About this home
Charming little bungalow in Worthington. Nice older home with hardwood floors. Large living area with an alcove for a TV or bookcase. There are 2 bedrooms that are both good size. Full bath. Laundry room off the kitchen with access to the side yard which has been partially fenced in. Screened in porch on the side with a covered porch in the front. Large side yard has place to expand or build a garage. New siding, guttering and roof in 2026. Water heater is only 2 years old. Corner lot on a quiet street.
Contact an agent
Home facts
- Year built:1915
- Subdivision & Development:None
- Listing ID #:202629462
- Added:50 day(s) ago
- Updated:September 11, 2026 at 06:25 AM
Rooms and interior
- Bedrooms:2
- Total bathrooms:1
- Full bathrooms:1
- Rooms Total:5
- Flooring:Hardwood Floors, Laminate, Vinyl
- Kitchen Description:Range-Electric
- Basement Description:Crawl, Slab
Heating and cooling
- Cooling:Central Air
- Heating:Forced Air, Gas
Structure and exterior
- Roof:Asphalt
- Year built:1915
- Lot Features:Corner, Level
- Architectural Style:Bungalow, One Story
- Construction Materials:Vinyl
- Exterior Features:Porch Covered, Porch Screened
- Levels:1 Story
Schools
- High school:White River Valley
- Middle school:White River Valley
- Elementary school:White River
Utilities
- Water:City
- Sewer:City
Finances and disclosures
- Price:$93,000
- Tax amount:$12
Features and amenities
- Laundry features:Main Floor Laundry
- Amenities:Ceiling Fan(s), Crown Molding
Parking
- Parking description:Gravel Driveway
New listings near 226 Ohio Street
- New
 $420,000Active36 Acres
N Co Rd 200 W Road, Worthington, IN 47471
MLS# 202636974Listed by: SWEET MAPLE REALTY  $149,900Pending3 beds 1 baths1,290 sq. ft.
114 N Myra Street, Worthington, IN 47471
MLS# 202636766Listed by: INMAN REALTY COMPANY LLC- New
 $239,900Active2 beds 3 baths2,060 sq. ft.
11 & 13 S Commercial Street, Worthington, IN 47471
MLS# 202636380Listed by: RISA DYAR REAL ESTATE  $139,900Pending3 beds 1 baths1,360 sq. ft.
316 N Canal Street, Worthington, IN 47471
MLS# 202635622Listed by: INMAN REALTY COMPANY LLC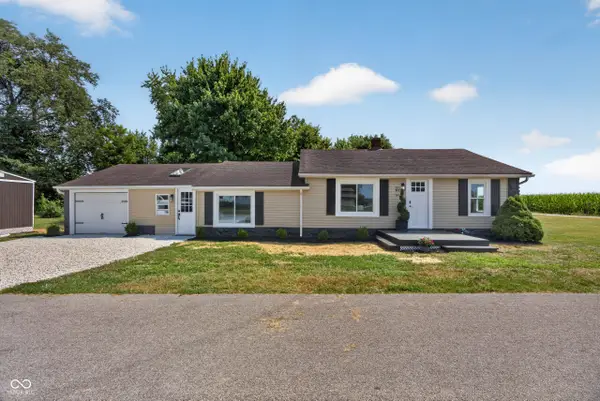 $198,000Pending5 beds 2 baths1,558 sq. ft.
609 Harrah, Worthington, IN 47471
MLS# 22117659Listed by: INMAN REALTY COMPANY LLC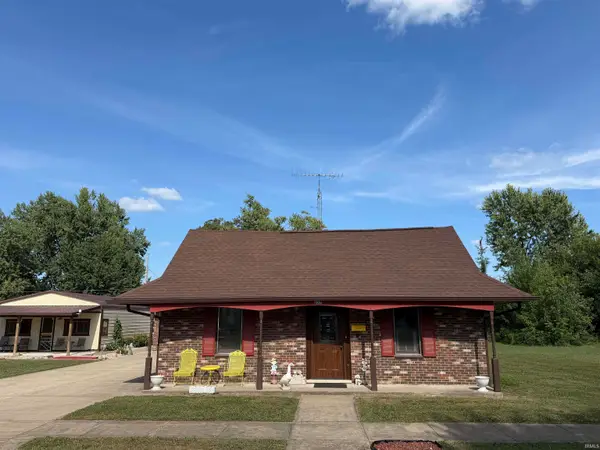
 $212,900Active3 beds 3 baths1,780 sq. ft.
237 S Edwards Street, Worthington, IN 47471
MLS# 202631100Listed by: CENTURY 21 SCHEETZ - BLOOMINGTON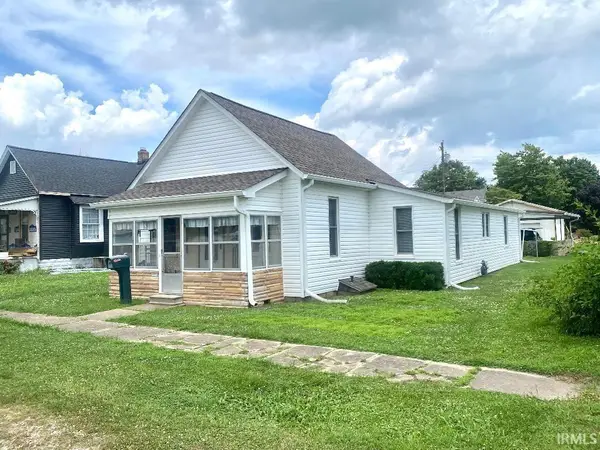 $137,900Active2 beds 1 baths1,258 sq. ft.
25 N Myra Street, Worthington, IN 47471
MLS# 202627889Listed by: RISA DYAR REAL ESTATE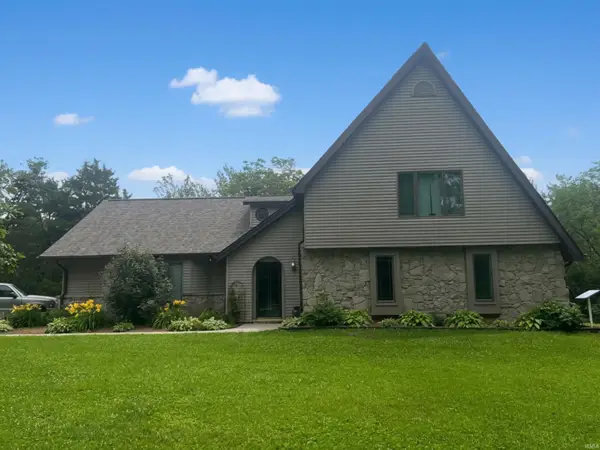 $515,000Active3 beds 2 baths2,718 sq. ft.
5286 N 600 W, Worthington, IN 47471
MLS# 202626867Listed by: KEY ASSOCIATES OF LINTON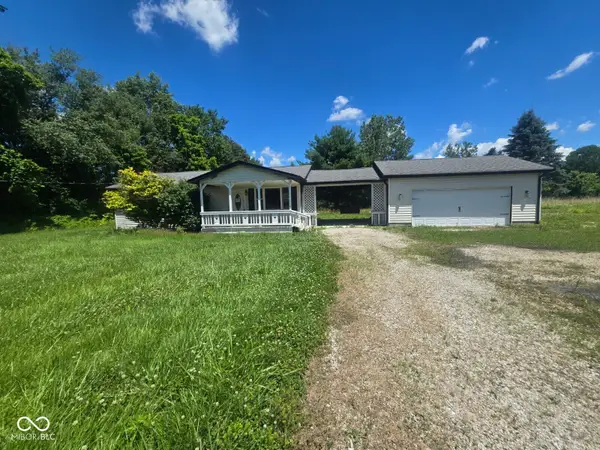 $198,500Active1 beds 2 baths960 sq. ft.
7930 N State Road 157, Worthington, IN 47471
MLS# 22111841Listed by: L.J. MICHAELS, INC. $59,900Active3 beds 2 baths1,904 sq. ft.
220 S Jefferson Street, Worthington, IN 47471
MLS# 202621969Listed by: EVERGREEN REAL ESTATE & AUCTIONS


Protect your home and budget from life's surprises with an Assurant Home Warranty, backed by a partner that supports you through every step of homeownership. Explore Plans.
©2026 Century 21 Real Estate LLC. All rights reserved. CENTURY 21®, the CENTURY 21 Logo and C21® are service marks owned by Century 21 Real Estate LLC. Century 21 Real Estate LLC fully supports the principles of the Fair Housing Act and the Equal Opportunity Act. Each office is independently owned and operated. Listing information is deemed reliable but not guaranteed accurate.