637 Canal Street, Worthington, IN 47471
Local realty services provided by:CENTURY 21 Scheetz
637 Canal Street,Worthington, IN 47471
$350,000
- 4 Beds
- 4 Baths
- 4,231 sq. ft.
- Single family
- Active
Listed by: bart hill
Office: key associates signature realty
MLS#:22105460
Source:IN_MIBOR | Licensed in Indiana
Price summary
- Price:$350,000
- Price per sq. ft.:$82.72
About this home
Nowhere else in Worthington will you find over 4200 square foot, custom built home with 4 bedrooms, 3.5 baths, an attached garage, and a 24' x 40' building, with 2.66 acres of land, in town! This home was built with all of the extras. Approaching the front door, you will notice the full front, east facing, covered porch. A perfect spot for a late afternoon siesta. Step inside to a foyer that is open to the second floor and an upper-level balcony. To the right, through a set of French doors, is the office/den, which also has access to the master suite. Left from the foyer is the dining room with direct access to the kitchen. Straight ahead through the foyer you will find the heart of the house. This open area includes the kitchen with custom cabinetry, a wrap-around bar with space for 6, and a nook for a dining table with views of the back yard. Sharing this space is the great room, which is also open to the second floor. An open staircase here leads to another balcony which overlooks this beautiful space. The great room has a gas log fireplace and a set of French doors that lead to the inviting sunroom. Your family will enjoy gathering in this calming space, which is heated by a free-standing gas fireplace and has 3-direction views of the outdoors. The large master suite, just off the great room, includes a bay window sitting area, tray ceiling, dual walk-in closets, a jetted garden tub, and a tiled, multi-head, shower with seat. Upstairs you will find one bedroom with en-suite bath and a pair of bedrooms separated by a Jack-and-Jill bathroom with dual sinks. An upstairs laundry eliminates trips with the clothes basket up and down stairs. Also on the upper level is a 450 sq. ft. bonus room with its own stair access. This space has many use options. Just off the kitchen is the spacious rear foyer area and the downstairs laundry room, with its own set of custom cabinets and full-size sink. The 2-car attached garage is insulated and finished....
Contact an agent
Home facts
- Year built:2004
- Subdivision & Development:W & K Spt
- Listing ID #:22105460
- Added:106 day(s) ago
- Updated:September 16, 2026 at 07:28 PM
Rooms and interior
- Bedrooms:4
- Total bathrooms:4
- Full bathrooms:3
- Half bathrooms:1
- Dining Description:Dining-L
- Kitchen Description:Microwave, Range Hood, Refrigerator
- Living area:4,231 sq. ft.
Heating and cooling
- Cooling:Central Electric
- Heating:Electric, Forced Air, Heat Pump
- Central air:Yes
Structure and exterior
- Year built:2004
- Building area:4,231 sq. ft.
- Lot area:2.66 Acres
- Lot Features:Not In Subdivision
- Architectural Style:Colonial
- Construction Materials:Vinyl Siding, Wood Siding
- Foundation Description:Block
Schools
- High school:White River Valley High School
- Middle school:White River Valley Middle School
- Elementary school:White River Valley Elementary Sch
Utilities
- Water:Public Water
Finances and disclosures
- Price:$350,000
- Price per sq. ft.:$82.72
Features and amenities
- Appliances:Microwave, Refrigerator, Washer
- Laundry features:Dryer, Washer
Parking
- Garage:Yes
- Garage spaces:2
New listings near 637 Canal Street
- New
 $420,000Active36 Acres
N Co Rd 200 W Road, Worthington, IN 47471
MLS# 202636974Listed by: SWEET MAPLE REALTY  $149,900Pending3 beds 1 baths1,290 sq. ft.
114 N Myra Street, Worthington, IN 47471
MLS# 202636766Listed by: INMAN REALTY COMPANY LLC $139,900Pending3 beds 1 baths1,360 sq. ft.
316 N Canal Street, Worthington, IN 47471
MLS# 22123217Listed by: INMAN REALTY COMPANY LLC $239,900Active2 beds 3 baths2,060 sq. ft.
11 & 13 S Commercial Street, Worthington, IN 47471
MLS# 202636380Listed by: RISA DYAR REAL ESTATE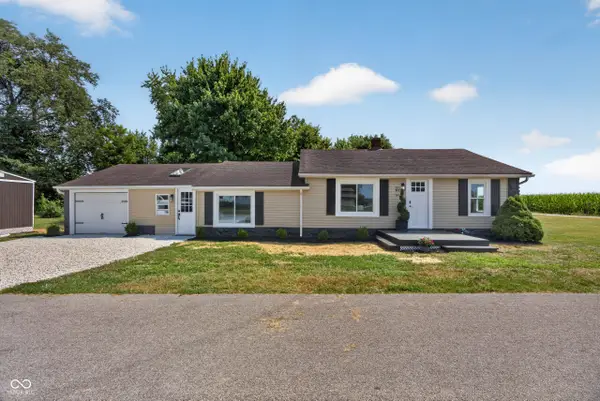 $198,000Pending5 beds 2 baths1,558 sq. ft.
609 Harrah, Worthington, IN 47471
MLS# 22117659Listed by: INMAN REALTY COMPANY LLC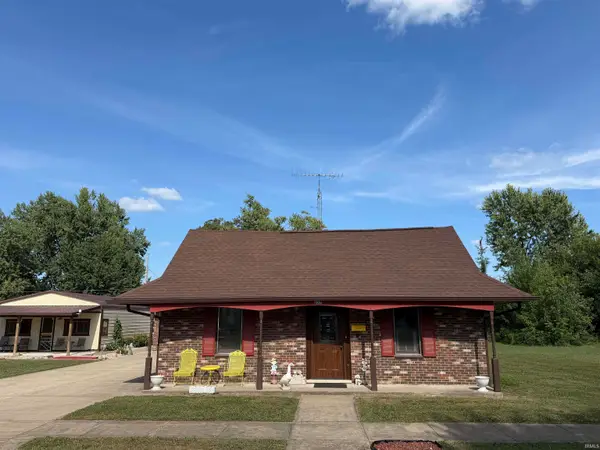
 $212,900Pending3 beds 3 baths1,780 sq. ft.
237 S Edwards Street, Worthington, IN 47471
MLS# 202631100Listed by: CENTURY 21 SCHEETZ - BLOOMINGTON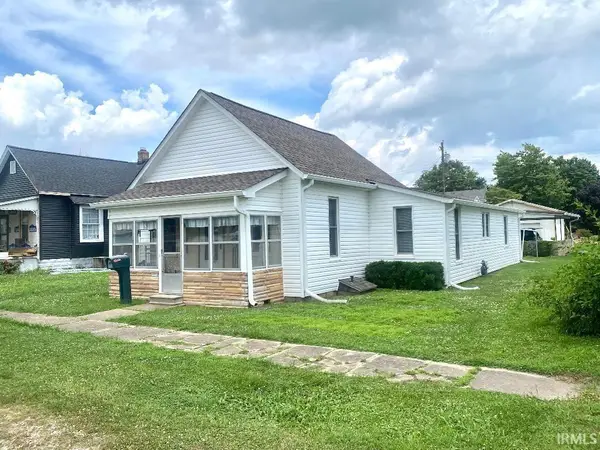 $137,900Active2 beds 1 baths1,258 sq. ft.
25 N Myra Street, Worthington, IN 47471
MLS# 202627889Listed by: RISA DYAR REAL ESTATE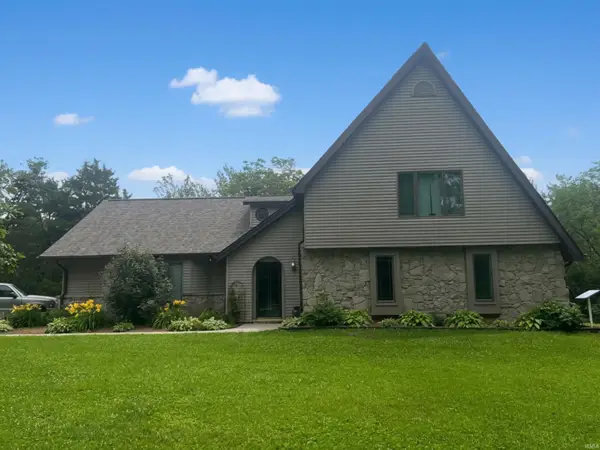 $515,000Active3 beds 2 baths2,718 sq. ft.
5286 N 600 W, Worthington, IN 47471
MLS# 202626867Listed by: KEY ASSOCIATES OF LINTON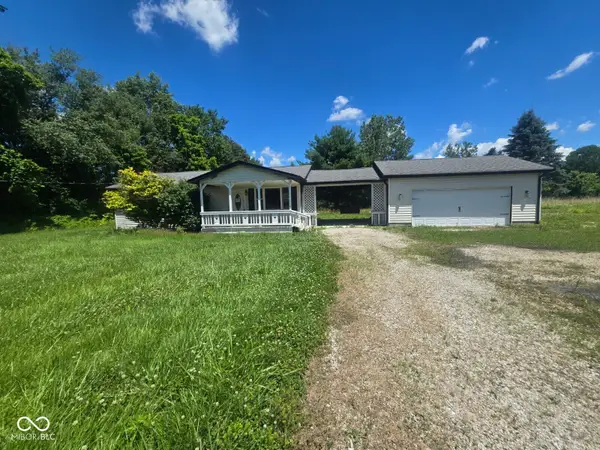 $168,500Active1 beds 2 baths960 sq. ft.
7930 N State Road 157, Worthington, IN 47471
MLS# 22111841Listed by: L.J. MICHAELS, INC. $59,900Active3 beds 2 baths1,904 sq. ft.
220 S Jefferson Street, Worthington, IN 47471
MLS# 202621969Listed by: EVERGREEN REAL ESTATE & AUCTIONS


Protect your home and budget from life's surprises with an Assurant Home Warranty, backed by a partner that supports you through every step of homeownership. Explore Plans.
©2026 Century 21 Real Estate LLC. All rights reserved. CENTURY 21®, the CENTURY 21 Logo and C21® are service marks owned by Century 21 Real Estate LLC. Century 21 Real Estate LLC fully supports the principles of the Fair Housing Act and the Equal Opportunity Act. Each office is independently owned and operated. Listing information is deemed reliable but not guaranteed accurate.