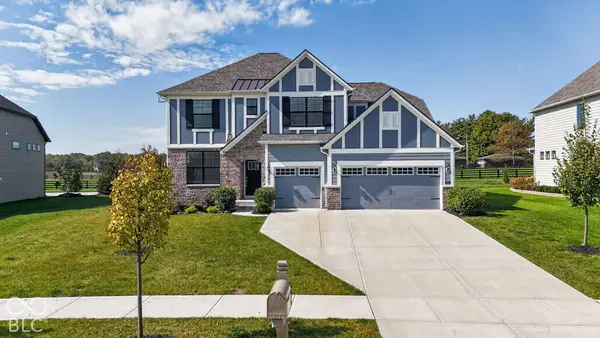
10465 Holliday Farms Boulevard, Zionsville, IN 46077
Local realty services provided by:CENTURY 21 Scheetz
10465 Holliday Farms Boulevard,Zionsville, IN 46077
$3,950,000
- 5 Beds
- 6 Baths
- 7,596 sq. ft.
- Single family
- Active
Listed by: traci garontakos
Office: the agency indy
MLS#:22131450
Source:IN_MIBOR | Licensed in Indiana
Price summary
- Price:$3,950,000
- Price per sq. ft.:$480.13
About this home
Designed by Gary Nance Design and built by Scott Campbell Custom Homes, this stunning Holliday Farms estate in Zionsville blends natural materials, distinctive architecture, and spaces made for gathering. Set within the sought-after golf community, the home pairs a peaceful wooded setting with access to the Holliday Farms lifestyle and amenities. A dramatic foyer and central gallery introduce interiors defined by planked wood vaulted ceilings, exposed timber beams, and a floor-to-ceiling stacked-stone fireplace. French doors connect the great room to a wood-framed study and screened outdoor living room, where a brick fireplace and ceiling heaters invite evenings outdoors well beyond summer. The kitchen brings everyone together around a broad marble island, with timber ceiling accents, a custom stone range alcove, and a walk-in butler's pantry. A breakfast room framed by tree-lined views and a grill porch offer inviting settings for celebrations and casual dinners alike. The main level primary suite offers a peaceful retreat with a spacious bedroom, spa-like bath, and expansive closet. Three upstairs en suite bedrooms with walk-in closets, a second laundry room, and a recreation suite above the four-car garage provide room to spread out. Main level laundry with custom pet amenities and integrated pocket gates adds everyday ease. The light-filled walkout lower level extends the gathering space with a family room, custom wet bar with beverage refrigerators and a draft tap, and a covered terrace overlooking the wooded backyard. A guest suite, private office, gym, potential golf simulator area, and generous unfinished storage complete a home as comfortable for daily life as it is for entertaining-all close to Zionsville's charming shops, dining, parks, and five star school district....
Contact an agent
Home facts
- Year built:2024
- Subdivision & Development:Holliday Farms
- Listing ID #:22131450
- Added:1 day(s) ago
- Updated:October 17, 2026 at 03:23 PM
Rooms and interior
- Bedrooms:5
- Total bathrooms:6
- Full bathrooms:5
- Half bathrooms:1
- Dining Description:Formal Dining Room
- Kitchen Description:Bar Fridge, Dishwasher, Gas Oven, Refrigerator
- Basement:Yes
- Basement Description:Basement, Ceiling - 9+ feet, Walk-Out Access
- Living area:7,596 sq. ft.
Heating and cooling
- Cooling:Central Electric
- Heating:Forced Air
- Central air:Yes
Structure and exterior
- Year built:2024
- Building area:7,596 sq. ft.
- Lot area:0.52 Acres
- Lot Features:Gated Community, Mature Trees, Sidewalks
- Architectural Style:Craftsman
- Construction Materials:Brick, Cement Siding
- Foundation Description:Concrete Perimeter
Schools
- High school:Zionsville Community High School
- Middle school:Zionsville Middle School
- Elementary school:Zionsville Pleasant View Elem Sch
Utilities
- Water:Public Water
Finances and disclosures
- Price:$3,950,000
- Price per sq. ft.:$480.13
Features and amenities
- Appliances:Refrigerator, Smoke Alarm, Washer, Water Heater
- Laundry features:Dryer, Laundry in Unit, Washer
- Amenities:Supplemental Storage, Wet Bar, Wood Work Stain/Painted
Parking
- Parking description:Floor Drain
- Garage:Yes
- Garage spaces:4
New listings near 10465 Holliday Farms Boulevard
- Coming Soon
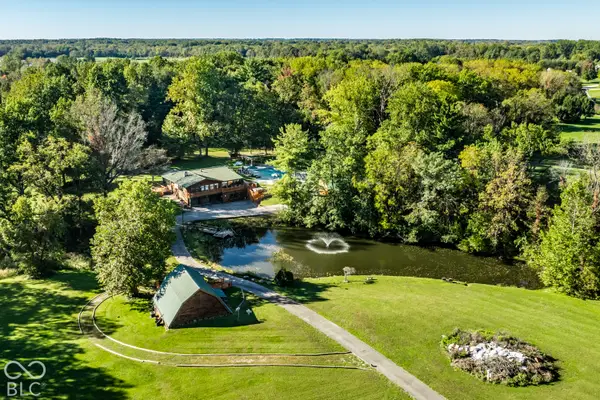 $1,800,000Coming Soon2 beds 2 baths4,468 sq. ft.
9502 E 100 S, Zionsville, IN 46077
MLS# 22130547Listed by: THE AGENCY INDY - Coming Soon
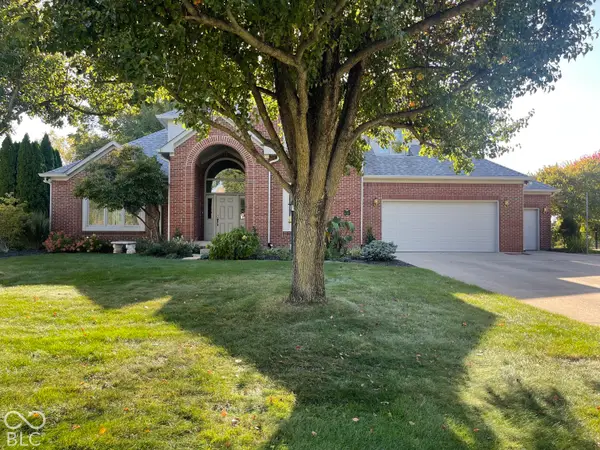 $700,000Coming Soon4 beds 3 baths3,387 sq. ft.
1607 Corniche Drive, Zionsville, IN 46077
MLS# 22130070Listed by: F.C. TUCKER COMPANY - Coming Soon
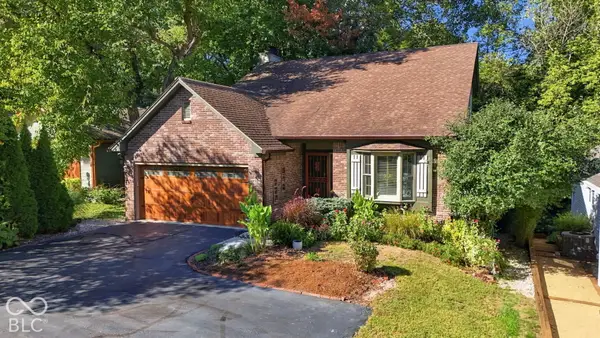 $800,000Coming Soon3 beds 4 baths2,432 sq. ft.
650 W Oak Street, Zionsville, IN 46077
MLS# 22128685Listed by: ENCORE SOTHEBY'S INTERNATIONAL - New
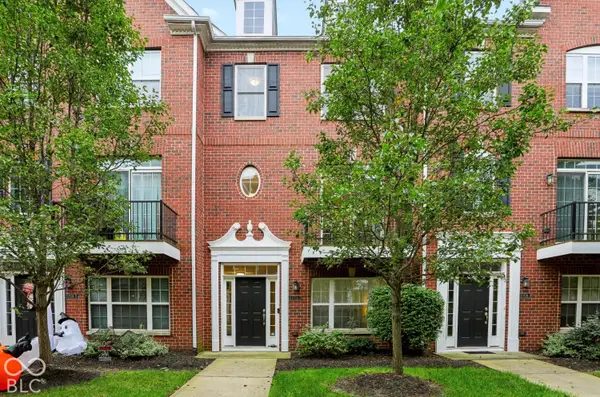
 $315,000Active2 beds 4 baths1,900 sq. ft.
11928 Riley Drive #2, Zionsville, IN 46077
MLS# 22130919Listed by: CENTURY 21 SCHEETZ - Open Sat, 2 to 4pmNew
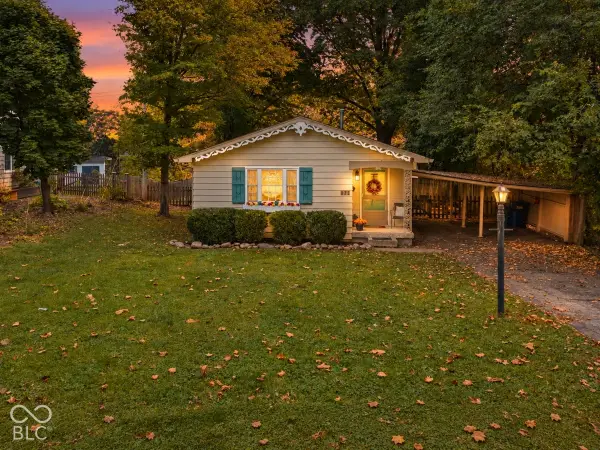 $418,000Active3 beds 1 baths1,272 sq. ft.
175 N 8th Street, Zionsville, IN 46077
MLS# 22131503Listed by: BERKSHIRE HATHAWAY HOME - Open Sun, 1 to 3pmNew
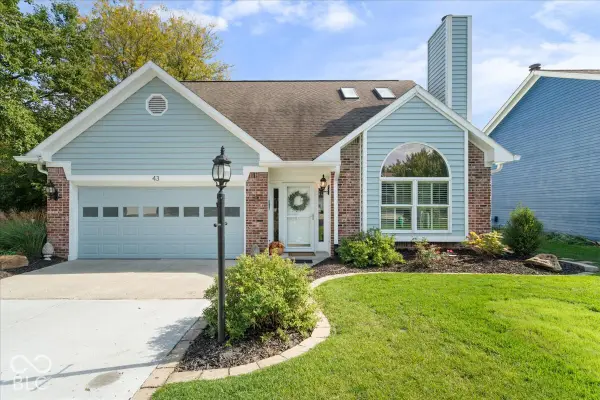 $425,000Active2 beds 3 baths2,516 sq. ft.
43 Balmoral Court, Zionsville, IN 46077
MLS# 22128976Listed by: EXP REALTY, LLC - New
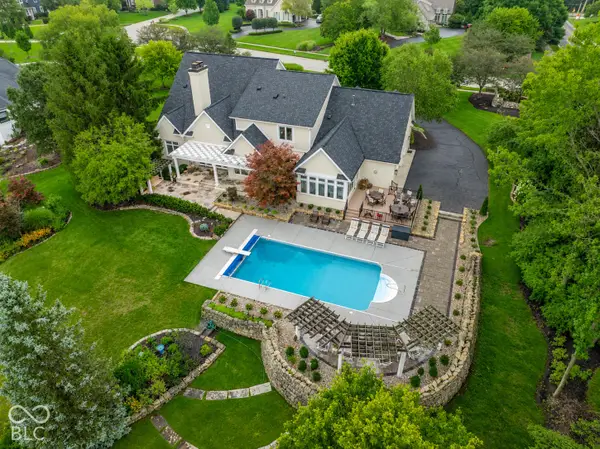 $2,250,000Active5 beds 5 baths6,560 sq. ft.
2 Stone Wall Lane, Zionsville, IN 46077
MLS# 22130954Listed by: COMPASS INDIANA, LLC 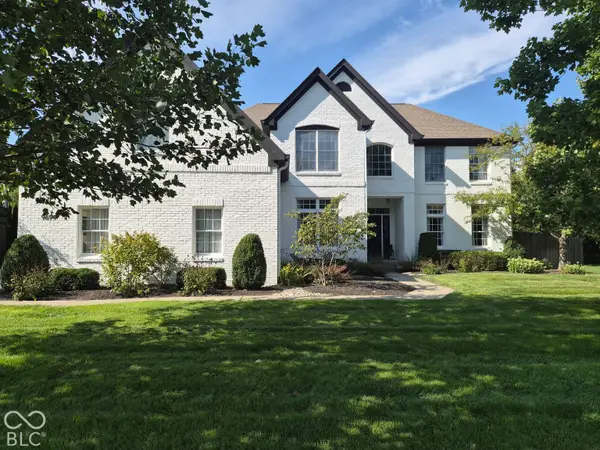 $715,000Pending4 beds 3 baths5,180 sq. ft.
9694 Bellflower Drive, Zionsville, IN 46077
MLS# 22126270Listed by: F.C. TUCKER COMPANY- Open Sun, 2 to 4pmNew
 $799,999Active4 beds 4 baths3,353 sq. ft.
5378 Rose, Zionsville, IN 46077
MLS# 22131519Listed by: FORTHRIGHT REAL ESTATE


Protect your home and budget from life's surprises with an Assurant Home Warranty, backed by a partner that supports you through every step of homeownership. Explore Plans.
©2026 Century 21 Real Estate LLC. All rights reserved. CENTURY 21®, the CENTURY 21 Logo and C21® are service marks owned by Century 21 Real Estate LLC. Century 21 Real Estate LLC fully supports the principles of the Fair Housing Act and the Equal Opportunity Act. Each office is independently owned and operated. Listing information is deemed reliable but not guaranteed accurate.