2 Stone Wall Lane, Zionsville, IN 46077
Local realty services provided by:CENTURY 21 Scheetz
2 Stone Wall Lane,Zionsville, IN 46077
$2,250,000
- 5 Beds
- 5 Baths
- 6,560 sq. ft.
- Single family
- Active
Listed by: kaitlyn barnes, nicholas laviolette
Office: compass indiana, llc.
MLS#:22130954
Source:IN_MIBOR | Licensed in Indiana
Price summary
- Price:$2,250,000
- Price per sq. ft.:$342.99
About this home
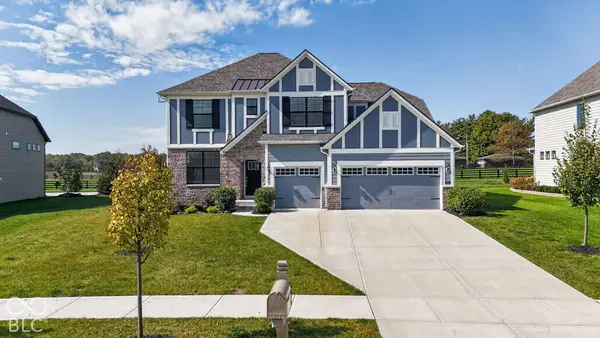
Welcome to 2 Stone Wall Lane, a distinguished brick residence set on a beautifully landscaped 1.5-acre homesite in Zionsville's sought-after Clifden Pond neighborhood off of Hunt Club Rd. Offering 5 bedrooms, and 4.5 baths, this exceptional home blends timeless architecture with thoughtful updates and picturesque pond views. Refinished hardwood floors, designer lighting, custom window treatments, and a gas fireplace create a warm, inviting atmosphere. The renovated main-level study features a vaulted ceiling and wood beams. The gourmet kitchen showcases Wolf appliances, a paneled Sub-Zero refrigerator, oversized island, double ovens, gas cooktop, dedicated coffee bar, and walk-in pantry. A charming breakfast nook and bright sunroom capture the beautiful surroundings. The main-level primary suite offers dual walk-in closets with custom built-ins and a spa-inspired bath featuring heated floors, a marble shower, dual sinks, and a separate water closet. Upstairs, three generously sized bedrooms feature fresh paint and new carpet, with an ensuite bedroom and Jack-and-Jill bath. The expansive finished lower level is designed for entertaining, featuring a cocktail and beverage bar, spacious recreation room, dedicated movie area, family room, gas fireplace, and a fifth bedroom with private ensuite bath and oversized walk-in closet. Outside, enjoy a private retreat with a heated in-ground pool, expansive patio, multiple outdoor living spaces, and a new low-maintenance Trex deck. Lush landscaping, exceptional pond views, and spectacular sunsets create a beautiful backdrop for relaxing and entertaining. Recent exterior painting, an irrigation system, updated central vacuum, and three-car attached garage add convenience. Located in the highly regarded Zionsville Community Schools district, this remarkable property offers space, comfort, and an exceptional setting....
Contact an agent
Home facts
- Year built:1998
- Subdivision & Development:Clifden Pond
- Listing ID #:22130954
- Added:1 day(s) ago
- Updated:October 17, 2026 at 03:22 PM
Rooms and interior
- Bedrooms:5
- Total bathrooms:5
- Full bathrooms:4
- Half bathrooms:1
- Dining Description:Breakfast Room, Formal Dining Room
- Kitchen Description:Dishwasher, Disposal, Double Oven, Gas Cooktop, Microwave, Oven, Refrigerator
- Basement:Yes
- Basement Description:Basement, Egress Window(s), Finished
- Living area:6,560 sq. ft.
Heating and cooling
- Cooling:Central Electric
- Heating:Forced Air
- Central air:Yes
Structure and exterior
- Year built:1998
- Building area:6,560 sq. ft.
- Lot area:1.5 Acres
- Lot Features:Cul-De-Sac
- Construction Materials:Brick
- Exterior Features:Sprinkler System
- Foundation Description:Concrete Perimeter
Schools
- High school:Zionsville Community High School
- Middle school:Zionsville West Middle School
Utilities
- Water:Public Water
Finances and disclosures
- Price:$2,250,000
- Price per sq. ft.:$342.99
Features and amenities
- Appliances:Gas Cooktop, Microwave, Refrigerator, Smoke Alarm, Water Softener Owned
- Amenities:Attic Access, Sump Pump
Parking
- Garage:Yes
- Garage spaces:3
New listings near 2 Stone Wall Lane
- Coming Soon
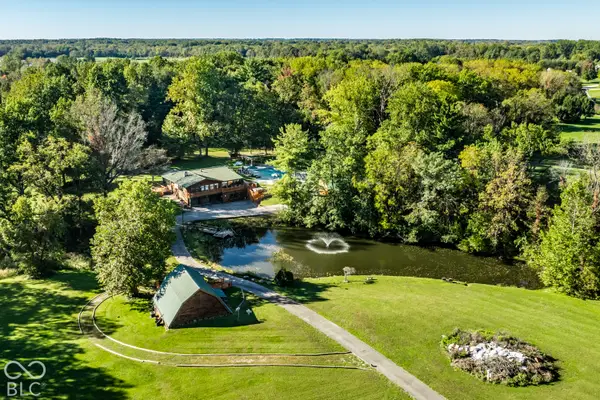 $1,800,000Coming Soon2 beds 2 baths4,468 sq. ft.
9502 E 100 S, Zionsville, IN 46077
MLS# 22130547Listed by: THE AGENCY INDY - Coming Soon
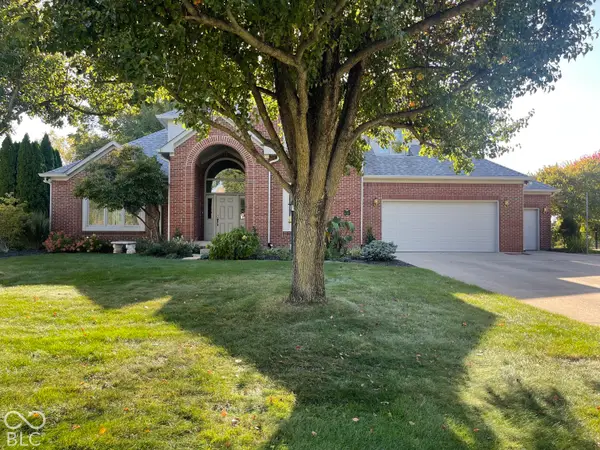 $700,000Coming Soon4 beds 3 baths3,387 sq. ft.
1607 Corniche Drive, Zionsville, IN 46077
MLS# 22130070Listed by: F.C. TUCKER COMPANY - Coming Soon
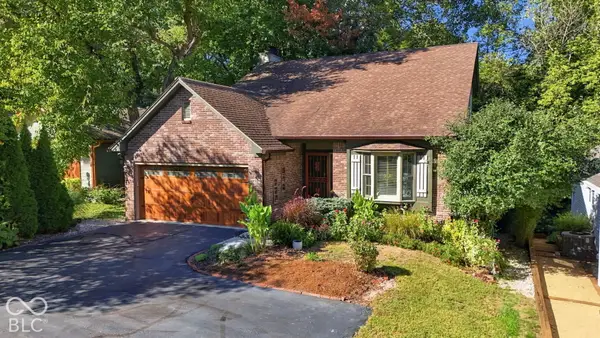 $800,000Coming Soon3 beds 4 baths2,432 sq. ft.
650 W Oak Street, Zionsville, IN 46077
MLS# 22128685Listed by: ENCORE SOTHEBY'S INTERNATIONAL - New
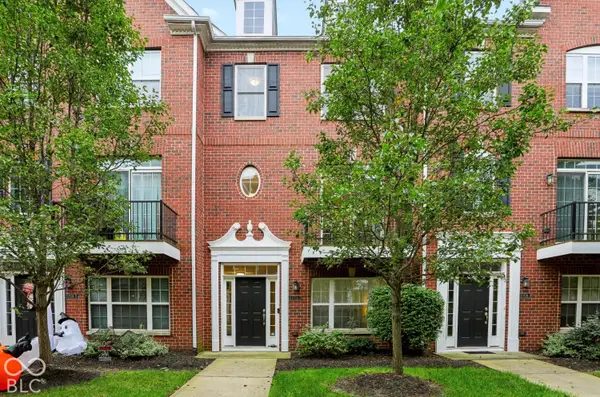
 $315,000Active2 beds 4 baths1,900 sq. ft.
11928 Riley Drive #2, Zionsville, IN 46077
MLS# 22130919Listed by: CENTURY 21 SCHEETZ - Open Sat, 2 to 4pmNew
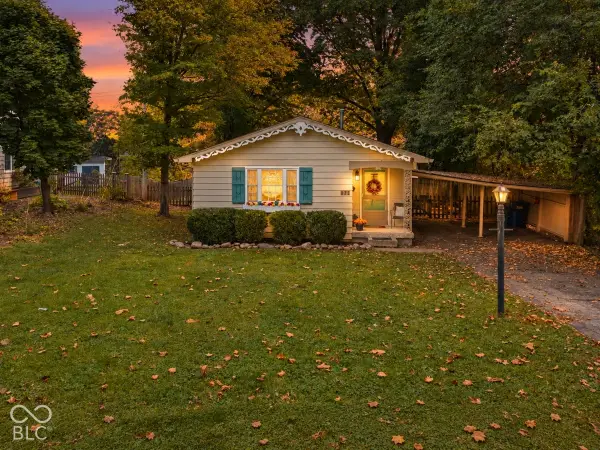 $418,000Active3 beds 1 baths1,272 sq. ft.
175 N 8th Street, Zionsville, IN 46077
MLS# 22131503Listed by: BERKSHIRE HATHAWAY HOME - Open Sun, 1 to 3pmNew
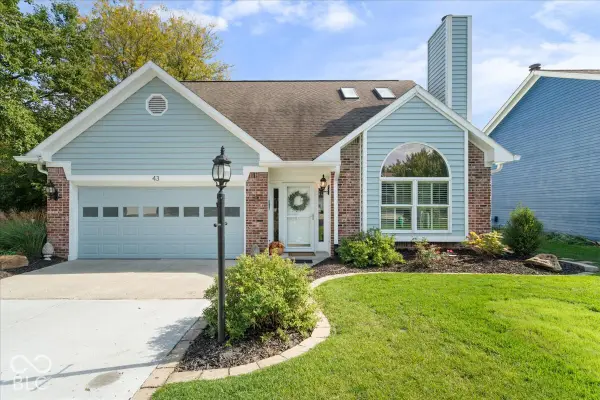 $425,000Active2 beds 3 baths2,516 sq. ft.
43 Balmoral Court, Zionsville, IN 46077
MLS# 22128976Listed by: EXP REALTY, LLC - New
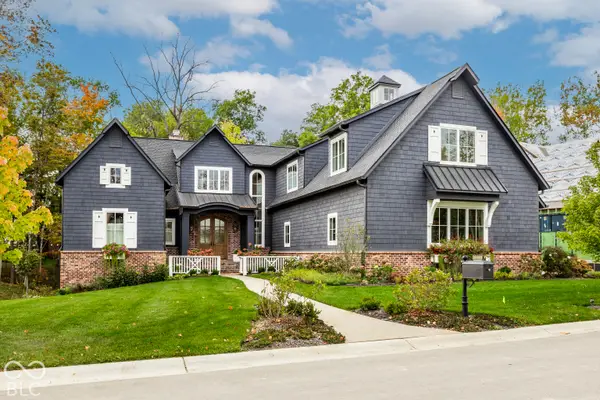 $3,950,000Active5 beds 6 baths7,596 sq. ft.
10465 Holliday Farms Boulevard, Zionsville, IN 46077
MLS# 22131450Listed by: THE AGENCY INDY 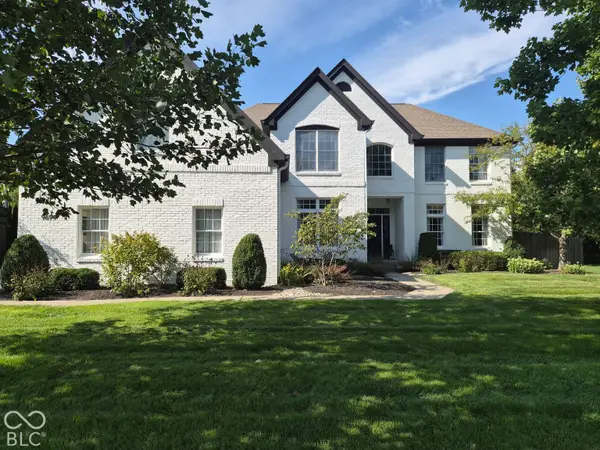 $715,000Pending4 beds 3 baths5,180 sq. ft.
9694 Bellflower Drive, Zionsville, IN 46077
MLS# 22126270Listed by: F.C. TUCKER COMPANY- Open Sun, 2 to 4pmNew
 $799,999Active4 beds 4 baths3,353 sq. ft.
5378 Rose, Zionsville, IN 46077
MLS# 22131519Listed by: FORTHRIGHT REAL ESTATE


Protect your home and budget from life's surprises with an Assurant Home Warranty, backed by a partner that supports you through every step of homeownership. Explore Plans.
©2026 Century 21 Real Estate LLC. All rights reserved. CENTURY 21®, the CENTURY 21 Logo and C21® are service marks owned by Century 21 Real Estate LLC. Century 21 Real Estate LLC fully supports the principles of the Fair Housing Act and the Equal Opportunity Act. Each office is independently owned and operated. Listing information is deemed reliable but not guaranteed accurate.