5378 Rose, Zionsville, IN 46077
Local realty services provided by:CENTURY 21 Scheetz
5378 Rose,Zionsville, IN 46077
$799,999
- 4 Beds
- 4 Baths
- 3,353 sq. ft.
- Single family
- Active
Upcoming open houses
- Sun, Oct 1802:00 pm - 04:00 pm
Listed by: shibu samuel
Office: forthright real estate
MLS#:22131519
Source:IN_MIBOR | Licensed in Indiana
Price summary
- Price:$799,999
- Price per sq. ft.:$175.44
About this home
Experience modern luxury in this pristine, move-in ready 4-bedroom, 3.5-bath home featuring soaring high ceilings in the heart of Zionsville. The popular Allison floor plan by Pulte Homes welcomes you with a functional entry study/den, flowing into a dramatic two-story great room/gathering room framed by a stunning wall of windows, and an open gourmet kitchen complete with an oversized quartz island and Pulte's signature Planning Center. The gourmet kitchen is ideal for everyday living and entertaining, featuring premium KitchenAid appliances and a seamless flow into the main living spaces. Thoughtfully designed with abundant natural light and custom touches, the home also includes a cozy family room fireplace, recessed lighting throughout, and a whole-house water treatment system (including an owned water softener and water purifier). Situated just a half-flight of stairs up from the main level, the private primary suite serves as a serene retreat, complete with a luxury walk-in shower and a spacious walk-in closet. Downward half-flights from the main level lead to a fully finished recreation and media room space, with further access down to a full, expandable 9-foot basement equipped with egress windows and plumbing rough-ins for endless customization. Step outside to a relaxing covered porch or utilize the spacious, fully insulated 3-car garage. Recent upgrades include brand-new fiber-cement siding professionally replaced across the entire house by Pulte. Ideally located just minutes from top-rated Zionsville schools, local parks, trails, and charming downtown amenities....
Contact an agent
Home facts
- Year built:2022
- Subdivision & Development:Ashburn
- Listing ID #:22131519
- Added:2 day(s) ago
- Updated:October 17, 2026 at 03:22 PM
Rooms and interior
- Bedrooms:4
- Total bathrooms:4
- Full bathrooms:3
- Half bathrooms:1
- Dining Description:Dining Combo/Kitchen, Dining Combo/Living Room
- Kitchen Description:Dishwasher, Disposal, Gas Cooktop, Gas Oven, Microwave, Oven, Range Hood, Refrigerator
- Basement:Yes
- Basement Description:Basement
- Living area:3,353 sq. ft.
Heating and cooling
- Cooling:Central Electric
- Central air:Yes
Structure and exterior
- Year built:2022
- Building area:3,353 sq. ft.
- Lot area:0.28 Acres
- Lot Features:Sidewalks, Storm Sewer
- Architectural Style:Craftsman
- Construction Materials:Stone, Stucco
- Foundation Description:Concrete Perimeter
Schools
- High school:Zionsville Community High School
- Middle school:Zionsville West Middle School
Utilities
- Water:Public Water
Finances and disclosures
- Price:$799,999
- Price per sq. ft.:$175.44
Features and amenities
- Appliances:Gas Cooktop, Microwave, Refrigerator, Washer, Water Heater, Water Softener Owned
- Laundry features:Dryer, Washer
- Amenities:Attic Access, Wet Bar
Parking
- Garage:Yes
- Garage spaces:3
New listings near 5378 Rose
- Coming Soon
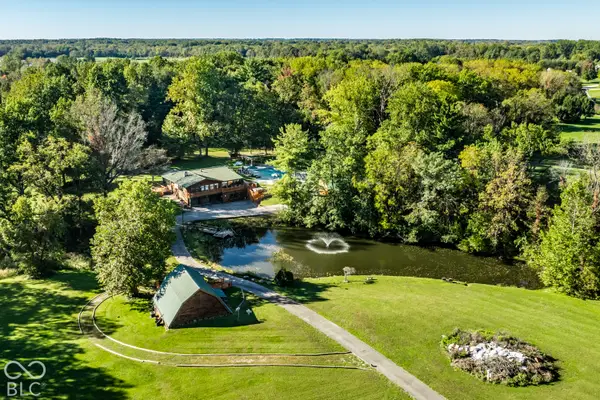 $1,800,000Coming Soon2 beds 2 baths4,468 sq. ft.
9502 E 100 S, Zionsville, IN 46077
MLS# 22130547Listed by: THE AGENCY INDY - Coming Soon
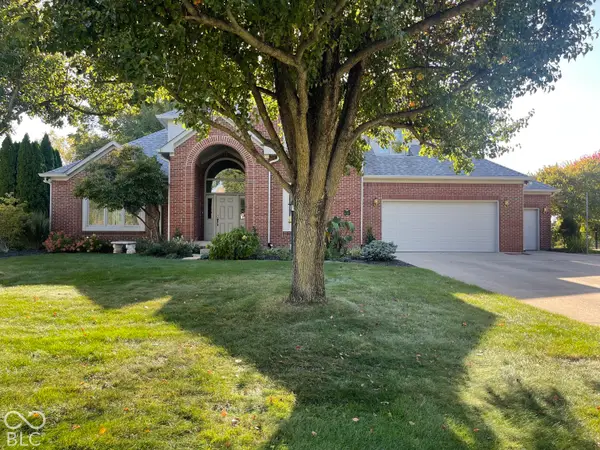 $700,000Coming Soon4 beds 3 baths3,387 sq. ft.
1607 Corniche Drive, Zionsville, IN 46077
MLS# 22130070Listed by: F.C. TUCKER COMPANY - Coming Soon
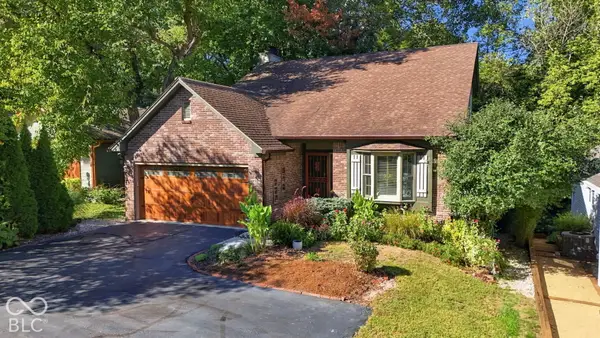 $800,000Coming Soon3 beds 4 baths2,432 sq. ft.
650 W Oak Street, Zionsville, IN 46077
MLS# 22128685Listed by: ENCORE SOTHEBY'S INTERNATIONAL - New
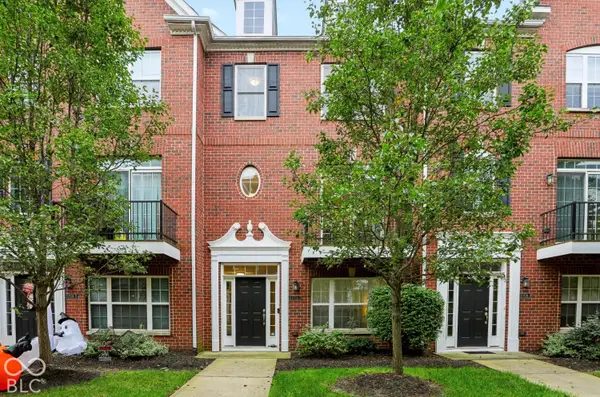
 $315,000Active2 beds 4 baths1,900 sq. ft.
11928 Riley Drive #2, Zionsville, IN 46077
MLS# 22130919Listed by: CENTURY 21 SCHEETZ - Open Sat, 2 to 4pmNew
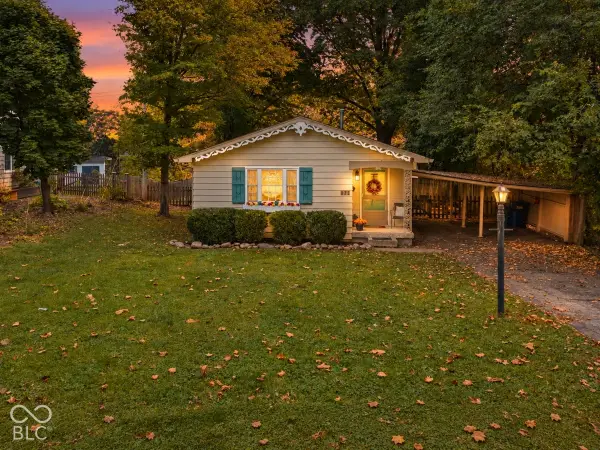 $418,000Active3 beds 1 baths1,272 sq. ft.
175 N 8th Street, Zionsville, IN 46077
MLS# 22131503Listed by: BERKSHIRE HATHAWAY HOME - Open Sun, 1 to 3pmNew
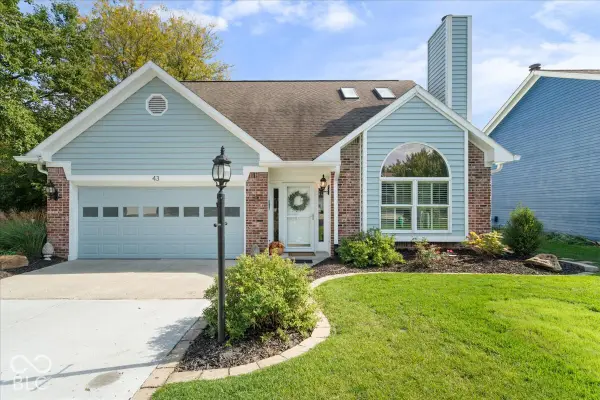 $425,000Active2 beds 3 baths2,516 sq. ft.
43 Balmoral Court, Zionsville, IN 46077
MLS# 22128976Listed by: EXP REALTY, LLC - New
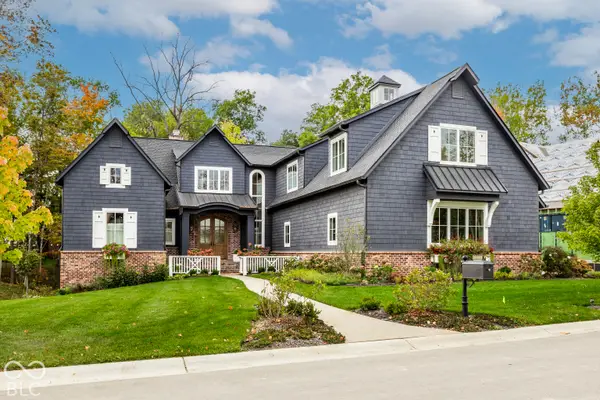 $3,950,000Active5 beds 6 baths7,596 sq. ft.
10465 Holliday Farms Boulevard, Zionsville, IN 46077
MLS# 22131450Listed by: THE AGENCY INDY - New
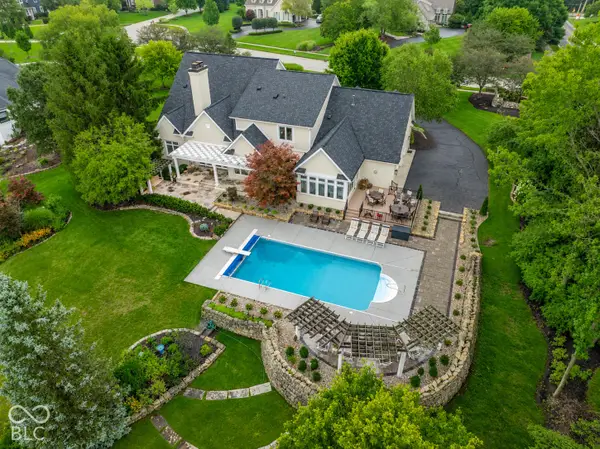 $2,250,000Active5 beds 5 baths6,560 sq. ft.
2 Stone Wall Lane, Zionsville, IN 46077
MLS# 22130954Listed by: COMPASS INDIANA, LLC 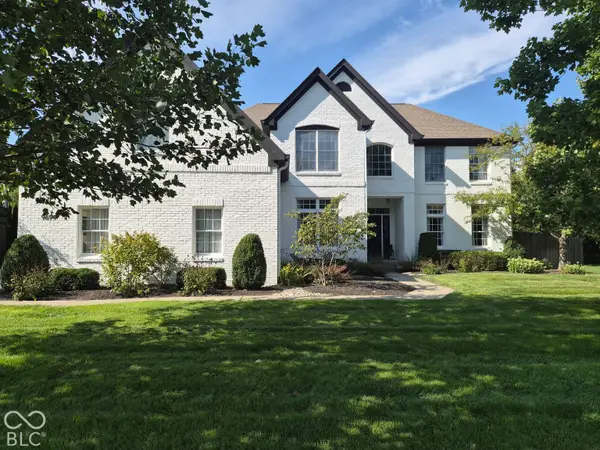 $715,000Pending4 beds 3 baths5,180 sq. ft.
9694 Bellflower Drive, Zionsville, IN 46077
MLS# 22126270Listed by: F.C. TUCKER COMPANY


Protect your home and budget from life's surprises with an Assurant Home Warranty, backed by a partner that supports you through every step of homeownership. Explore Plans.
©2026 Century 21 Real Estate LLC. All rights reserved. CENTURY 21®, the CENTURY 21 Logo and C21® are service marks owned by Century 21 Real Estate LLC. Century 21 Real Estate LLC fully supports the principles of the Fair Housing Act and the Equal Opportunity Act. Each office is independently owned and operated. Listing information is deemed reliable but not guaranteed accurate.