
315 Fairfax Way, Zionsville, IN 46077
Local realty services provided by:
315 Fairfax Way,Zionsville, IN 46077
$2,800 per month
- 3 Beds
- 3 Baths
- 2,162 sq. ft.
- Rental
- Active
Listed by:
 Nolan Lamkin(317) 844 - 5111CENTURY 21 Scheetz
MLS#:22131024
Price summary
- Price:$2,800 per month
- Price per sq. ft.:$1.3
About this home
This well-maintained, three-story townhome has 3 bedrooms, 2 full baths, 2 half baths, and three separate living areas. The main level centers on the kitchen, with quartz countertops, stainless appliances, a pantry, and a dining area that opens to a sitting room and a family room. The first floor adds a large living room, a half bath, and an attached garage. Upstairs, the primary suite has a walk-in closet and its own walk-in shower. Two more bedrooms share a full bath, and the Samsung washer and dryer are on the same floor. Downtown Zionsville Village, with its restaurants, coffee shops, and boutiques. Zionsville Community Schools.
Contact an agent
Home facts
- Year built:2019
- Listing ID #:22131024
- Added:15 day(s) ago
- Updated:October 13, 2026 at 02:32 AM
Rooms and interior
- Bedrooms:3
- Total bathrooms:3
- Full bathrooms:2
- Half bathrooms:1
- Kitchen Description:Dishwasher, Garbage Disposal, Range / Oven
- Living area:2,162 sq. ft.
Heating and cooling
- Cooling:Central A/C, Forced Air
Structure and exterior
- Year built:2019
- Building area:2,162 sq. ft.
- Lot area:0.25 Acres
- Architectural Style:Other Style
Finances and disclosures
- Price:$2,800 per month
- Price per sq. ft.:$1.3
Parking
- Parking description:2 Car Garage
New listings near 315 Fairfax Way
- Coming Soon
 $765,000Coming Soon5 beds 4 baths4,144 sq. ft.
9445 Greenthread Drive, Zionsville, IN 46077
MLS# 22133316Listed by: ENCORE SOTHEBY'S INTERNATIONAL - Coming Soon
 $2,499,999Coming Soon35.95 Acres
8867 E 200 N, Zionsville, IN 46077
MLS# 22133144Listed by: CIRCLE REAL ESTATE - Coming Soon
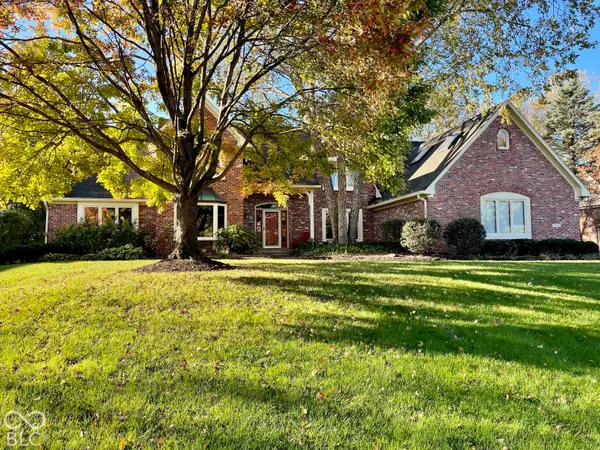 $900,000Coming Soon4 beds 6 baths4,717 sq. ft.
1955 Mulsanne Drive, Zionsville, IN 46077
MLS# 22132378Listed by: F.C. TUCKER COMPANY - Coming Soon
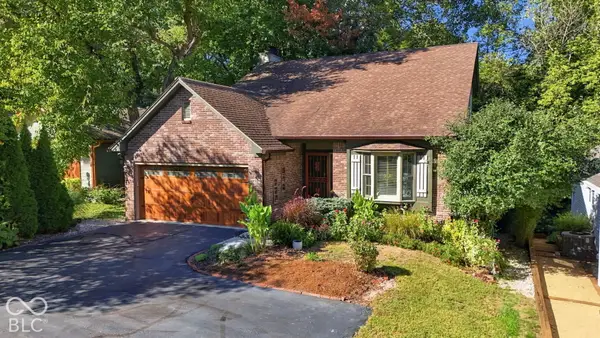 $800,000Coming Soon3 beds 4 baths2,432 sq. ft.
650 W Oak Street, Zionsville, IN 46077
MLS# 22128685Listed by: ENCORE SOTHEBY'S INTERNATIONAL - New
 $289,900Active2 beds 3 baths1,440 sq. ft.
1526 Roanoke Drive, Zionsville, IN 46077
MLS# 22133770Listed by: BERKSHIRE HATHAWAY HOME - New
 $1,090,710Active4 beds 3 baths3,841 sq. ft.
7057 Shenandoah Street, Zionsville, IN 46077
MLS# 22130584Listed by: ANDY MCINTYRE  $899,900Pending4 beds 4 baths5,144 sq. ft.
5200 Sherrington Court, Zionsville, IN 46077
MLS# 22132856Listed by: INDY HOMES- New
 $780,000Active4 beds 3 baths4,059 sq. ft.
8783 W Cobblestone Drive, Zionsville, IN 46077
MLS# 22132907Listed by: COMPASS INDIANA, LLC - New
 $260,000Active4 beds 1 baths1,906 sq. ft.
9440 Rosston Avenue, Zionsville, IN 46077
MLS# 22129441Listed by: EXP REALTY, LLC - New
 $625,000Active5 beds 3 baths2,748 sq. ft.
55 Bennington Drive, Zionsville, IN 46077
MLS# 22132637Listed by: F.C. TUCKER COMPANY


Protect your home and budget from life's surprises with an Assurant Home Warranty, backed by a partner that supports you through every step of homeownership. Explore Plans.
©2026 Century 21 Real Estate LLC. All rights reserved. CENTURY 21®, the CENTURY 21 Logo and C21® are service marks owned by Century 21 Real Estate LLC. Century 21 Real Estate LLC fully supports the principles of the Fair Housing Act and the Equal Opportunity Act. Each office is independently owned and operated. Listing information is deemed reliable but not guaranteed accurate.