
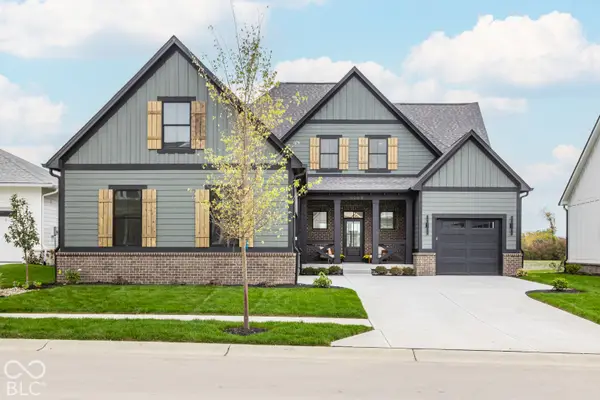
5200 Sherrington Court, Zionsville, IN 46077
Local realty services provided by:CENTURY 21 Scheetz
5200 Sherrington Court,Zionsville, IN 46077
$899,900
- 4 Beds
- 4 Baths
- 5,144 sq. ft.
- Single family
- Active
Listed by: kristie smith
Office: indy homes
MLS#:22132856
Source:IN_MIBOR | Licensed in Indiana
Price summary
- Price:$899,900
- Price per sq. ft.:$174.94
About this home
WOW! MOVE-RIGHT-INTO THIS ONE-OF-A-KIND 4-BEDRM EXECUTIVE RANCH. THIS IS IN BRAND-NEW CONDITION -- HARDLY LIVED IN & NOT A SCRATCH ANYWHERE. ENJOY MASSIVE MAIN FLOOR W/ 10' CEILINGS, 8' INTERIOR DOORS & LUXE MOULDING/BEAMS & TRIM WORK. OPEN KITCHEN TO FAMILY ROOM & DINING TO HOST THE MOST MASSIVE EVENTS. MAIN FLOOR BOASTS 3 BEDRMS + DEN + DINING AREA + HUGE LAUNDRY/DROP ZONE AREA. GOURMET KITCHEN W/ PANTRY, HUGE QUARTZ ISLAND, BACKSPLASH TO THE CEILING, COFFEE BAR & WHITE SHAKER CABS TO THE CEILING W/ MOULDINGS, SLOW-CLOSE & GLASS ACCENT DOORS. MASSIVE PRIMARY SUITE W/ DOOR TO ELEVATED DECK BOASTING SERENE TREE-LINED VIEW & PRIVACY. PLUS SPA-BATH W/ CUSTOM SHOWER, FLOATING TUB, DUAL CUSTOM CLOSETS, QUARTZ & MORE! FULL BASEMENT W/ 4TH BEDRM (WHICH CAN FLEX AS ADDL' OFFICE, EXERCISE, PLAY OR MUSIC ROOM), FULL BATH, HUGE REC ROOM, GAME AREA, WETBAR, DAYLIGHT WINDOWS & STORAGE GALORE. ALL THIS WITH 3-CAR FINISHED GARGE W/ EXTRA STORAGE AREA, WALK-IN CLOSETS IN ALL BEDRMS, 14' ENTRY W/ DOUBLE FRENCH DOORS, IRRIGATION SYSTEM & A COMPLETELY PRIVATE LOT W/ MATURE TREES & COVETED PRIVACY W/OUT THE ABILITY TO SEE ANY OF YOUR NEIGHBORS! DON'T MISS THIS RARE FIND. OPEN HOUSE FRIDAY, 10/23 4:00PM-6:00PM....
Contact an agent
Home facts
- Year built:2022
- Subdivision & Development:Oxford Woods
- Listing ID #:22132856
- Added:2 day(s) ago
- Updated:October 25, 2026 at 03:23 PM
Rooms and interior
- Bedrooms:4
- Total bathrooms:4
- Full bathrooms:3
- Half bathrooms:1
- Dining Description:Breakfast Room, Dining Combo/Kitchen
- Kitchen Description:Convection Oven, Dishwasher, Double Oven, Gas Cooktop, Microwave, Oven, Refrigerator
- Basement:Yes
- Basement Description:Basement, Ceiling - 9+ feet, Egress Window(s), Finished, Full
- Living area:5,144 sq. ft.
Heating and cooling
- Cooling:Central Electric
- Heating:Forced Air
- Central air:Yes
Structure and exterior
- Year built:2022
- Building area:5,144 sq. ft.
- Lot area:0.64 Acres
- Lot Features:Cul-De-Sac, Mature Trees, Sidewalks, Wooded
- Architectural Style:Ranch
- Construction Materials:Brick, Stone
- Exterior Features:Balcony, Lighting
- Foundation Description:Concrete Perimeter
Schools
- High school:Zionsville Community High School
- Middle school:Zionsville Middle School
- Elementary school:Union Elementary School
Utilities
- Water:Public Water
Finances and disclosures
- Price:$899,900
- Price per sq. ft.:$174.94
Features and amenities
- Appliances:Gas Cooktop, Microwave, Refrigerator, Smoke Alarm
- Laundry features:Laundry in Unit
- Amenities:Attic Access, Wet Bar, Wood Work Painted
Parking
- Garage:Yes
- Garage spaces:3
New listings near 5200 Sherrington Court
- Coming Soon
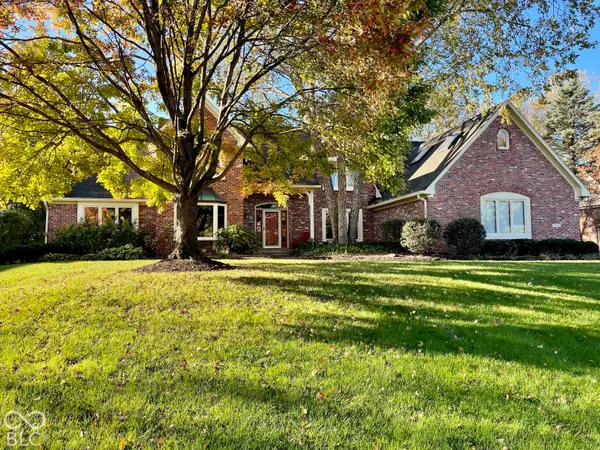 $900,000Coming Soon4 beds 6 baths4,717 sq. ft.
1955 Mulsanne Drive, Zionsville, IN 46077
MLS# 22132378Listed by: F.C. TUCKER COMPANY - Coming Soon
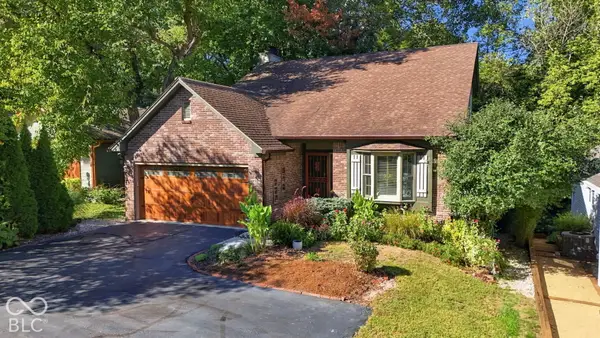 $800,000Coming Soon3 beds 4 baths2,432 sq. ft.
650 W Oak Street, Zionsville, IN 46077
MLS# 22128685Listed by: ENCORE SOTHEBY'S INTERNATIONAL - Open Sun, 1 to 3pmNew
 $780,000Active4 beds 3 baths4,059 sq. ft.
8783 W Cobblestone Drive, Zionsville, IN 46077
MLS# 22132907Listed by: COMPASS INDIANA, LLC - New
 $260,000Active4 beds 1 baths1,906 sq. ft.
9440 Rosston Avenue, Zionsville, IN 46077
MLS# 22129441Listed by: EXP REALTY, LLC - New
 $625,000Active5 beds 3 baths2,748 sq. ft.
55 Bennington Drive, Zionsville, IN 46077
MLS# 22132637Listed by: F.C. TUCKER COMPANY - Open Sun, 3 to 5pmNew
 $970,000Active4 beds 3 baths2,318 sq. ft.
765 W Pine Street, Zionsville, IN 46077
MLS# 22132652Listed by: F.C. TUCKER COMPANY - New
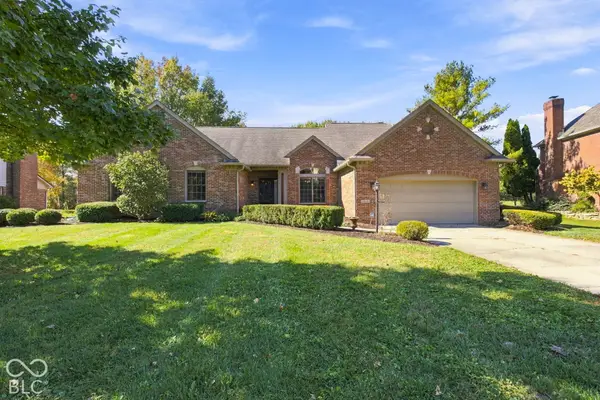 $530,000Active4 beds 2 baths2,081 sq. ft.
1825 Continental Drive, Zionsville, IN 46077
MLS# 22132743Listed by: EPIQUE INC - New
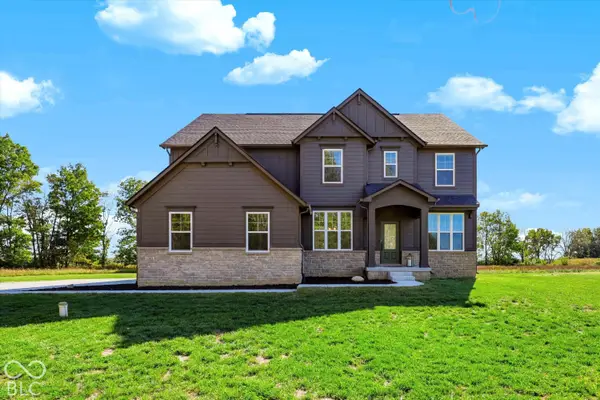 $995,000Active4 beds 4 baths2,932 sq. ft.
1385 S County Road 1100 E, Zionsville, IN 46077
MLS# 22129956Listed by: MARK DIETEL REALTY, LLC - New
 $1,350,000Active4 beds 5 baths3,787 sq. ft.
6069 Salisbury Street, Zionsville, IN 46077
MLS# 22131825Listed by: EXP REALTY, LLC


Protect your home and budget from life's surprises with an Assurant Home Warranty, backed by a partner that supports you through every step of homeownership. Explore Plans.
©2026 Century 21 Real Estate LLC. All rights reserved. CENTURY 21®, the CENTURY 21 Logo and C21® are service marks owned by Century 21 Real Estate LLC. Century 21 Real Estate LLC fully supports the principles of the Fair Housing Act and the Equal Opportunity Act. Each office is independently owned and operated. Listing information is deemed reliable but not guaranteed accurate.