7814 Hedgehop Drive, Zionsville, IN 46077
Local realty services provided by:CENTURY 21 Scheetz
7814 Hedgehop Drive,Zionsville, IN 46077
$515,000
- 4 Beds
- 4 Baths
- - sq. ft.
- Single family
- Sold
Listed by: lesli gibson
Office: maywright property co.
MLS#:22116013
Source:IN_MIBOR | Licensed in Indiana
Sorry, we are unable to map this address
Price summary
- Price:$515,000
About this home
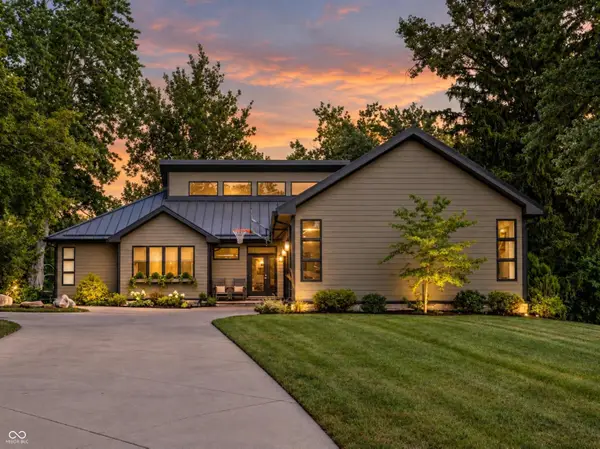
This stylish Eagles Nest home offers plenty of space, personality, and a layout that works well for everyday life. The welcoming entry opens to the staircase and a flexible front room that could serve as an office, playroom, or music room. The comfortable living room features a gas fireplace and built-ins and connects to the kitchen and dining area. The updated kitchen impresses with dark cabinetry, quartz countertops, a scalloped tile backsplash and a huge island with seating and plenty of workspace. A separate coffee bar and walk-in pantry add even more storage and function. A half bath and mudroom with built-in shelving near the attached garage round out the main floor. Upstairs, a wide, wraparound hallway opens to a large landing with enough room for a home office, reading area or additional hangout space. The spacious primary suite includes an attached bath with dual vanities and updated finishes. Three additional bedrooms and a full bathroom complete the second floor. The nicely finished basement adds a second living space and another full bath, plus accessible storage and a utility room with dual sump pumps. Updates include the tankless water heater (less than 4 years old), the furnace and AC (3 years old), and new dishwasher and refrigerator, plus numerous enhancements throughout including updated fixtures, hardware, paint, and wallpaper. Outside, the homes is surrounded by thoughtfully tended landscaping, with an abundance of flowers and established plants, plus a deck, garden area, and play area. Eagles Nest also offers a neighborhood pool, playground, clubhouse and an active community....
Contact an agent
Home facts
- Year built:2012
- Subdivision & Development:Eagles Nest
- Listing ID #:22116013
- Added:49 day(s) ago
- Updated:September 18, 2026 at 06:41 AM
Rooms and interior
- Bedrooms:4
- Total bathrooms:4
- Full bathrooms:3
- Half bathrooms:1
- Dining Description:Breakfast Room
- Kitchen Description:Dishwasher, Disposal, Gas Oven, Microwave, Refrigerator
- Basement:Yes
- Basement Description:Basement, Egress Window(s)
Heating and cooling
- Cooling:Central Electric
- Heating:Forced Air
- Central air:Yes
Structure and exterior
- Year built:2012
- Lot Features:Sidewalks
- Construction Materials:Brick, Cement Siding, Vinyl Siding
- Foundation Description:Concrete Perimeter
Utilities
- Water:Public Water
Finances and disclosures
- Price:$515,000
Features and amenities
- Appliances:Microwave, Refrigerator, Smoke Alarm, Washer, Water Softener Owned
- Laundry features:Dryer, Washer
- Amenities:Attic Access
- Pool features:Pool
Parking
- Parking description:Keyless Entry
- Garage:Yes
- Garage spaces:2
New listings near 7814 Hedgehop Drive
- New
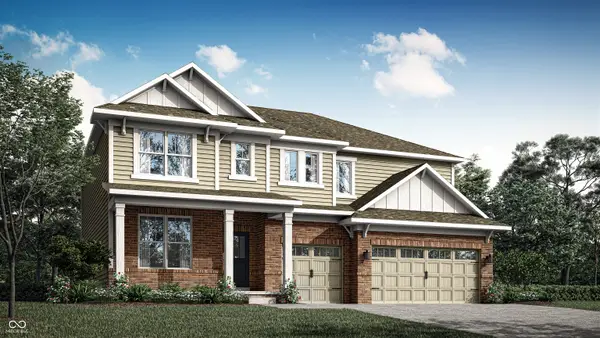 $744,575Active5 beds 5 baths3,718 sq. ft.
2426 Red Squirrel Way, Zionsville, IN 46077
MLS# 22126621Listed by: COMPASS INDIANA, LLC - New
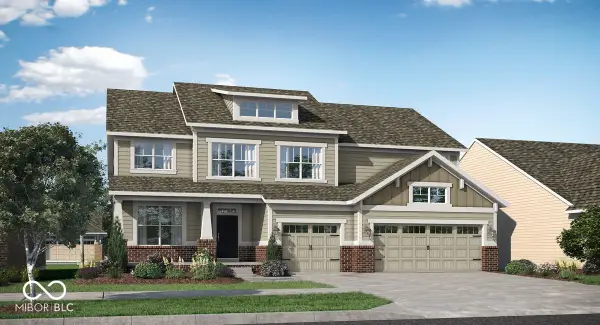 $797,285Active5 beds 6 baths4,255 sq. ft.
2437 Red Squirrel Way, Zionsville, IN 46077
MLS# 22126625Listed by: COMPASS INDIANA, LLC - Open Sun, 1 to 3pmNew
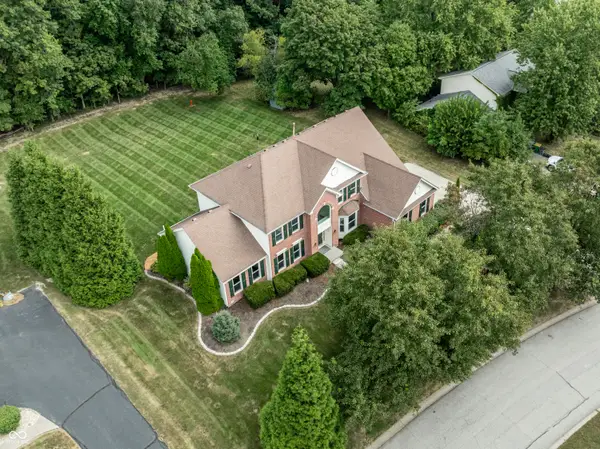 $769,900Active4 beds 3 baths3,652 sq. ft.
10024 Barth Drive, Zionsville, IN 46077
MLS# 22125855Listed by: F.C. TUCKER COMPANY - New
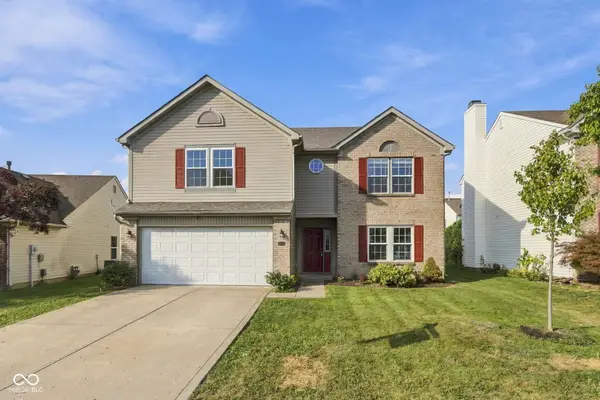 $410,000Active4 beds 3 baths2,936 sq. ft.
6538 Abby Lane, Zionsville, IN 46077
MLS# 22125953Listed by: EPIQUE INC - Open Sun, 12 to 2pmNew
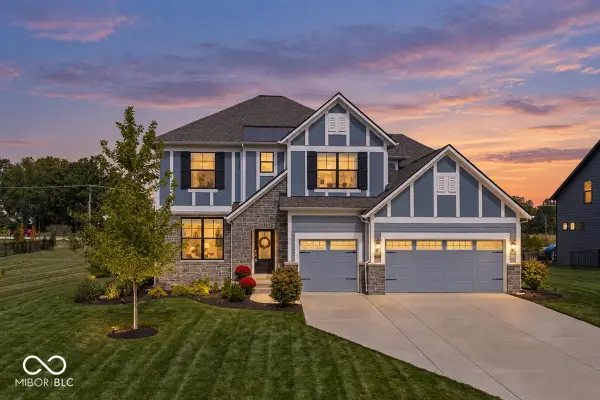 $830,000Active4 beds 4 baths3,575 sq. ft.
5145 Peachtree Road, Zionsville, IN 46077
MLS# 22124158Listed by: BERKSHIRE HATHAWAY HOME - New
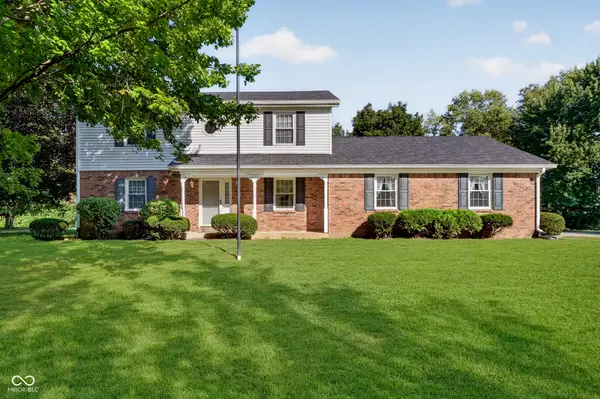
 $500,000Active3 beds 3 baths2,640 sq. ft.
1119 Indianpipe Lane, Zionsville, IN 46077
MLS# 22125707Listed by: CENTURY 21 SCHEETZ 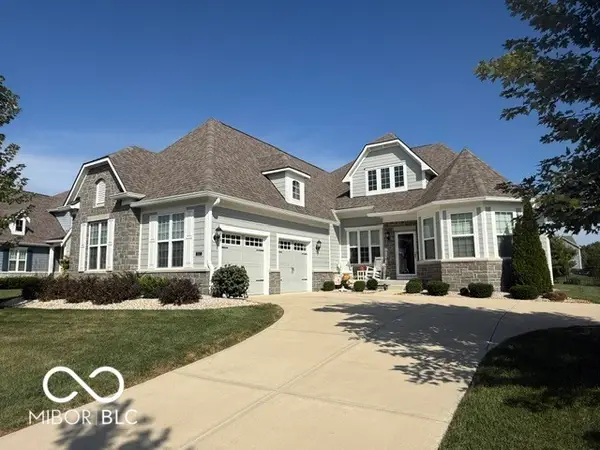 $850,000Pending3 beds 4 baths5,250 sq. ft.
3843 Sugar Pines Lane, Zionsville, IN 46077
MLS# 22125995Listed by: COMPASS INDIANA, LLC- Open Sat, 1 to 3pmNew
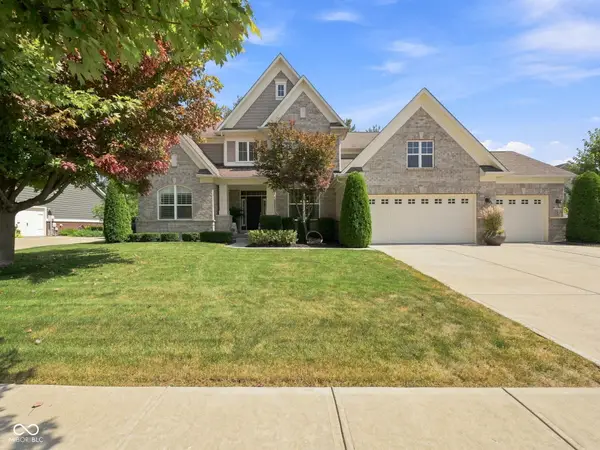 $810,000Active5 beds 4 baths3,690 sq. ft.
6411 Blackstone, Zionsville, IN 46077
MLS# 22124818Listed by: EPIQUE INC  $243,500Pending2 beds 3 baths2,062 sq. ft.
33 Dominion Drive, Zionsville, IN 46077
MLS# 22125919Listed by: ENCORE SOTHEBY'S INTERNATIONAL- New
 $1,795,000Active5 beds 4 baths3,657 sq. ft.
620 Bloor Lane, Zionsville, IN 46077
MLS# 22125802Listed by: F.C. TUCKER COMPANY


Protect your home and budget from life's surprises with an Assurant Home Warranty, backed by a partner that supports you through every step of homeownership. Explore Plans.
©2026 Century 21 Real Estate LLC. All rights reserved. CENTURY 21®, the CENTURY 21 Logo and C21® are service marks owned by Century 21 Real Estate LLC. Century 21 Real Estate LLC fully supports the principles of the Fair Housing Act and the Equal Opportunity Act. Each office is independently owned and operated. Listing information is deemed reliable but not guaranteed accurate.