
1119 Indianpipe Lane, Zionsville, IN 46077
Local realty services provided by:CENTURY 21 Scheetz
1119 Indianpipe Lane,Zionsville, IN 46077
$500,000
- 3 Beds
- 3 Baths
- 2,640 sq. ft.
- Single family
- Active
Listed by:
 Leslie Ramsey(317) 844 - 5111CENTURY 21 Scheetz
Office: century 21 scheetz
MLS#:22125707
Source:IN_MIBOR | Licensed in Indiana
Price summary
- Price:$500,000
- Price per sq. ft.:$189.39
About this home
Welcome to Country Wood in Zionsville!! This 1985 build home is looking for its new owners to come in and give it some love!! Sitting on .98 of an acre this home offers 3 bedrooms and 2.5 baths. Eat in Kitchen, Dining Room and Large Family room with nice brick fireplace. The 2.5 car garage has a lots of room for storage! Good size bedrooms with walk in closets, mature trees and great lot. Would be a great opportunity to move in and gift it your own personality or a complete make over! Great Opportunity Come check it out!
Contact an agent
Home facts
- Year built:1985
- Subdivision & Development:Countrywood
- Listing ID #:22125707
- Added:1 day(s) ago
- Updated:September 17, 2026 at 03:52 PM
Rooms and interior
- Bedrooms:3
- Total bathrooms:3
- Full bathrooms:2
- Half bathrooms:1
- Dining Description:Breakfast Room, Formal Dining Room
- Kitchen Description:Dishwasher, Electric Oven, Refrigerator
- Living area:2,640 sq. ft.
Heating and cooling
- Cooling:Central Electric
- Heating:Geothermal
- Central air:Yes
Structure and exterior
- Year built:1985
- Building area:2,640 sq. ft.
- Lot area:0.98 Acres
- Construction Materials:Wood Brick
- Foundation Description:Crawl Space
Utilities
- Water:Well
Finances and disclosures
- Price:$500,000
- Price per sq. ft.:$189.39
Features and amenities
- Appliances:Refrigerator, Washer
- Laundry features:Dryer, Washer
- Amenities:Attic Access, Wood Work Stained
Parking
- Garage:Yes
- Garage spaces:3
New listings near 1119 Indianpipe Lane
- New
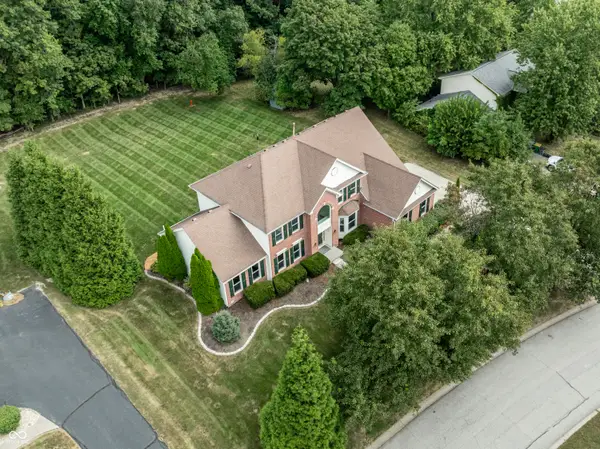 $769,900Active4 beds 3 baths3,652 sq. ft.
10024 Barth Drive, Zionsville, IN 46077
MLS# 22125855Listed by: F.C. TUCKER COMPANY - New
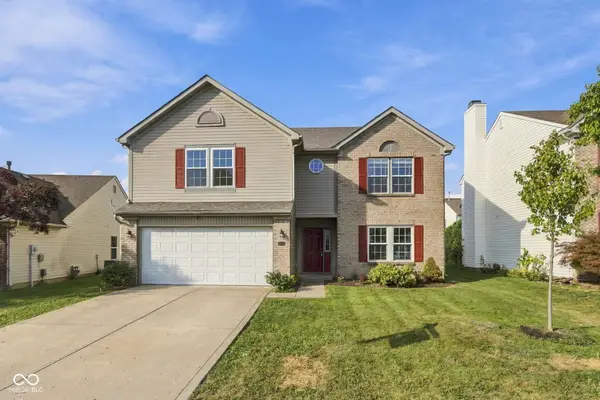 $410,000Active4 beds 3 baths2,936 sq. ft.
6538 Abby Lane, Zionsville, IN 46077
MLS# 22125953Listed by: EPIQUE INC - Open Sun, 12 to 2pmNew
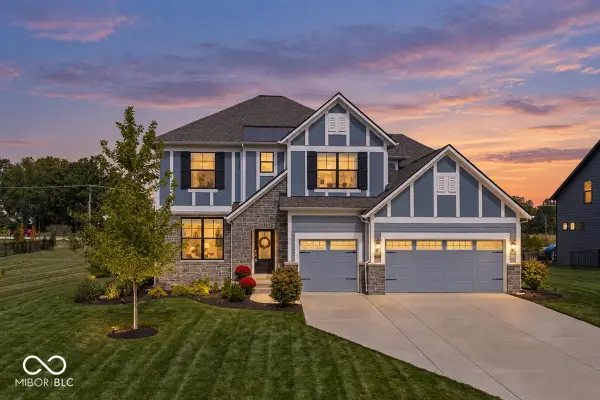 $830,000Active4 beds 4 baths3,575 sq. ft.
5145 Peachtree Road, Zionsville, IN 46077
MLS# 22124158Listed by: BERKSHIRE HATHAWAY HOME 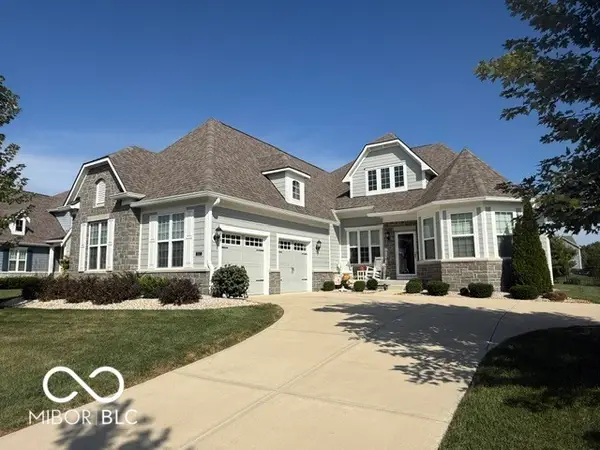 $850,000Pending3 beds 4 baths5,250 sq. ft.
3843 Sugar Pines Lane, Zionsville, IN 46077
MLS# 22125995Listed by: COMPASS INDIANA, LLC- Open Sat, 1 to 3pmNew
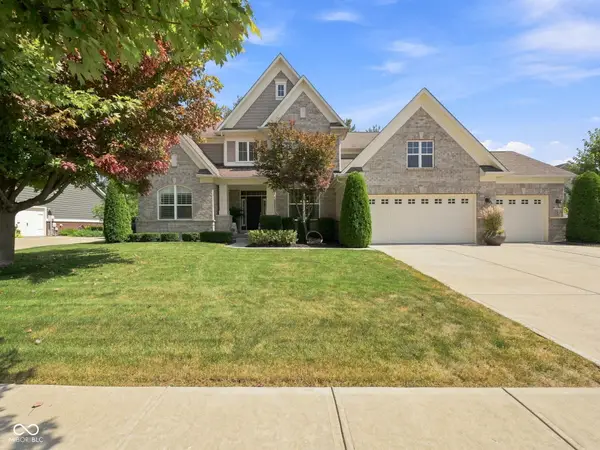 $810,000Active5 beds 4 baths3,690 sq. ft.
6411 Blackstone, Zionsville, IN 46077
MLS# 22124818Listed by: EPIQUE INC  $243,500Pending2 beds 3 baths2,062 sq. ft.
33 Dominion Drive, Zionsville, IN 46077
MLS# 22125919Listed by: ENCORE SOTHEBY'S INTERNATIONAL- New
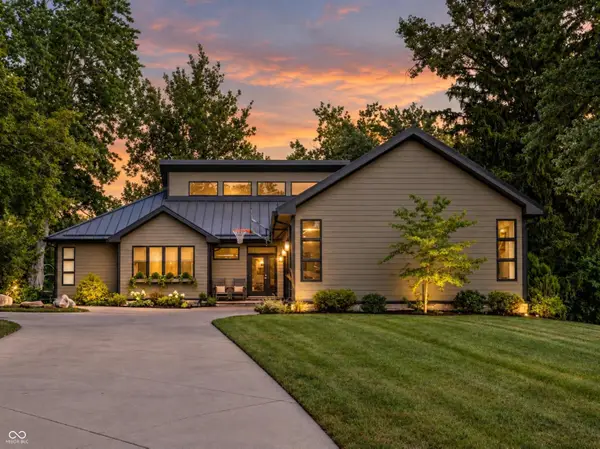 $1,795,000Active5 beds 4 baths3,657 sq. ft.
620 Bloor Lane, Zionsville, IN 46077
MLS# 22125802Listed by: F.C. TUCKER COMPANY - Open Sun, 3 to 5pmNew
 $614,900Active6 beds 5 baths4,898 sq. ft.
6306 Curlew Lane, Zionsville, IN 46077
MLS# 22096483Listed by: FERRIS PROPERTY GROUP - New
 $650,000Active4 beds 4 baths4,190 sq. ft.
4426 Eagleridge Lane, Zionsville, IN 46077
MLS# 22125474Listed by: COMPASS INDIANA, LLC


Protect your home and budget from life's surprises with an Assurant Home Warranty, backed by a partner that supports you through every step of homeownership. Explore Plans.
©2026 Century 21 Real Estate LLC. All rights reserved. CENTURY 21®, the CENTURY 21 Logo and C21® are service marks owned by Century 21 Real Estate LLC. Century 21 Real Estate LLC fully supports the principles of the Fair Housing Act and the Equal Opportunity Act. Each office is independently owned and operated. Listing information is deemed reliable but not guaranteed accurate.