5145 Peachtree Road, Zionsville, IN 46077
Local realty services provided by:CENTURY 21 Scheetz
5145 Peachtree Road,Zionsville, IN 46077
$830,000
- 4 Beds
- 4 Baths
- 3,575 sq. ft.
- Single family
- Active
Upcoming open houses
- Sun, Sep 2012:00 pm - 02:00 pm
Listed by: nicole yunker
Office: berkshire hathaway home
MLS#:22124158
Source:IN_MIBOR | Licensed in Indiana
Price summary
- Price:$830,000
- Price per sq. ft.:$168.25
About this home
Private Lot + Favorite Floorplan + Turn Key, Move in Ready + Nearly New Construction + Zionsville Schools + Every Bedroom has full bath ensuite + 3 car garage w/ epoxy + Basement = Perfection. This 4,900 sqft, 4BR, 3.5BA, 2021 build in established Ashburn w/ timeless curb appeal features hands down one of most well-loved floorplans & so much natural light. It is easy to imagine living in this home bc it has everything you need - dedicated office, huge second living/rec rm & basement - wow! Main floor features impressive 2-story great rm, floor to ceiling hearth, custom built-in bookshelves, gas fire & double stacked windows bringing natural sunlight into whole home. Great rm to second rec rm-ideal space to flex lifestyle: reading/gaming/gym/office/playrm & big enough for dual purpose space. Elevated kitchen: double stacked glass door display cabinets, granite counters, double ovens, gas cooking, walk in pantry & breakfast bar. Dedicated office w/ doors & second office/planning area off mudrm - smart feature! Upstairs: all 4 BR - each w/ own direct full bath ensuite. Master is xl: huge walk-in tile shower w/ bench, large walk-in closet w/ custom closet storage, double sinks. BR 2 & 3 w/ jack&jill full bath. BR 4 w/ own full bath. Laundry up, washer & dryer stay. Basement unfinished & huge: full bath rough-in, large daylight window, room for option(s)- leave unfinished/gym/rec/storage. Finish all/part & gain bedrm/office/rec room/bath- options abound. Enjoy arguably the best lot, backing to no neighbor, in fact backs to additional common space on back & side yard making yard even more private & large. Irrigation installed. Fully fenced backyard. Privacy landscape installed. Ideal Zionsville location- min from top rated Zionsville schools, downtown, parks, easy access to Rail Trail, public library, airport only 30 min, I-65, 421. This is a Zionsville home you wait for: the feeling of a new build, yet turn key & established well. You found it. Welcome home!...
Contact an agent
Home facts
- Year built:2021
- Subdivision & Development:Ashburn
- Listing ID #:22124158
- Added:1 day(s) ago
- Updated:September 18, 2026 at 03:45 AM
Rooms and interior
- Bedrooms:4
- Total bathrooms:4
- Full bathrooms:3
- Half bathrooms:1
- Dining Description:Dining Combo/Kitchen
- Kitchen Description:Dishwasher, Disposal, Gas Cooktop
- Basement:Yes
- Basement Description:Basement, Unfinished
- Living area:3,575 sq. ft.
Heating and cooling
- Cooling:Central Electric
- Heating:Forced Air
- Central air:Yes
Structure and exterior
- Year built:2021
- Building area:3,575 sq. ft.
- Lot area:0.26 Acres
- Construction Materials:Cement Siding, Stone
- Foundation Description:Concrete Perimeter
Utilities
- Water:Public Water
Finances and disclosures
- Price:$830,000
- Price per sq. ft.:$168.25
Features and amenities
- Appliances:Gas Cooktop, Washer, Water Heater, Water Softener Owned
- Laundry features:Dryer, Washer
Parking
- Garage:Yes
- Garage spaces:3
New listings near 5145 Peachtree Road
- New
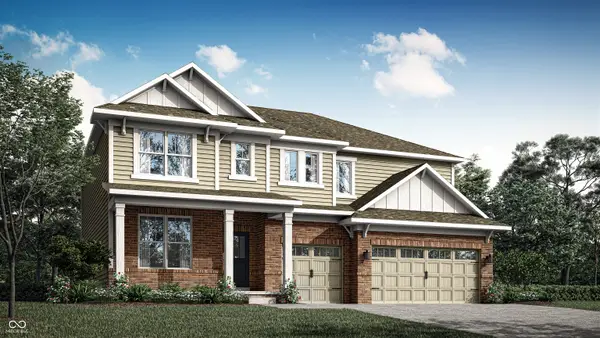 $744,575Active5 beds 5 baths3,718 sq. ft.
2426 Red Squirrel Way, Zionsville, IN 46077
MLS# 22126621Listed by: COMPASS INDIANA, LLC - New
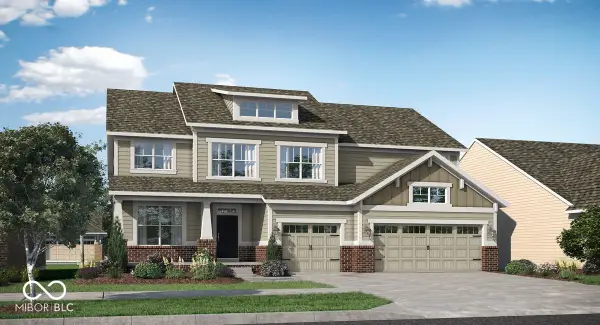 $797,285Active5 beds 6 baths4,255 sq. ft.
2437 Red Squirrel Way, Zionsville, IN 46077
MLS# 22126625Listed by: COMPASS INDIANA, LLC - Open Sun, 1 to 3pmNew
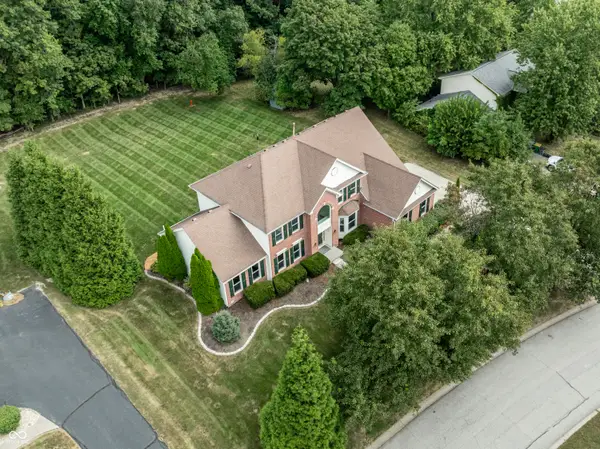 $769,900Active4 beds 3 baths3,652 sq. ft.
10024 Barth Drive, Zionsville, IN 46077
MLS# 22125855Listed by: F.C. TUCKER COMPANY - New
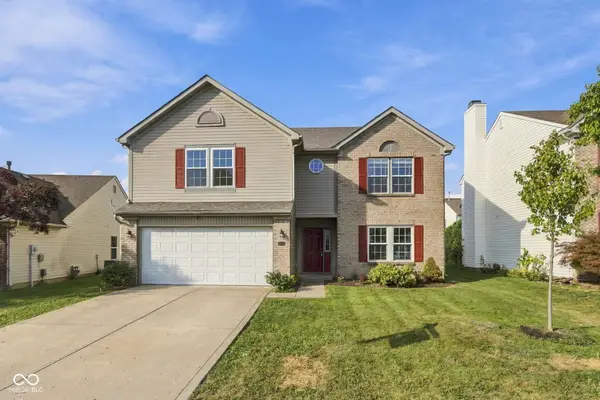 $410,000Active4 beds 3 baths2,936 sq. ft.
6538 Abby Lane, Zionsville, IN 46077
MLS# 22125953Listed by: EPIQUE INC - New
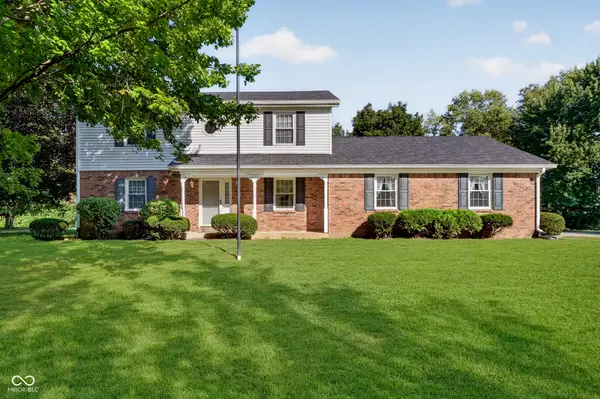
 $500,000Active3 beds 3 baths2,640 sq. ft.
1119 Indianpipe Lane, Zionsville, IN 46077
MLS# 22125707Listed by: CENTURY 21 SCHEETZ 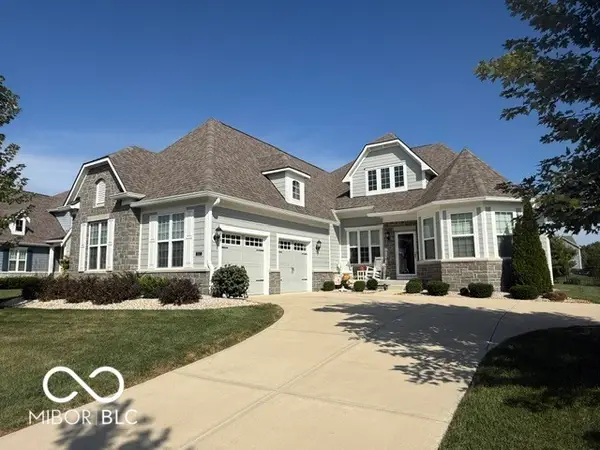 $850,000Pending3 beds 4 baths5,250 sq. ft.
3843 Sugar Pines Lane, Zionsville, IN 46077
MLS# 22125995Listed by: COMPASS INDIANA, LLC- Open Sat, 1 to 3pmNew
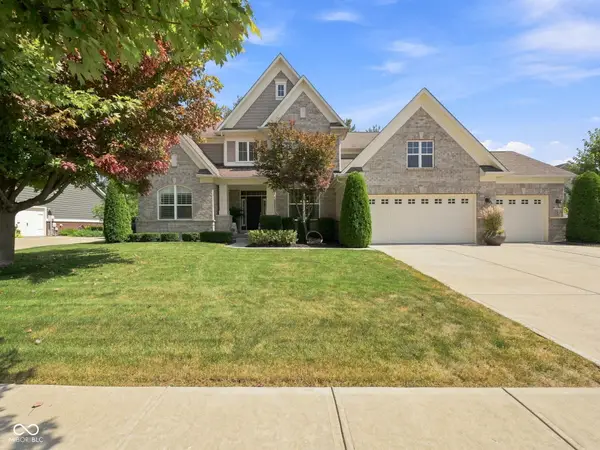 $810,000Active5 beds 4 baths3,690 sq. ft.
6411 Blackstone, Zionsville, IN 46077
MLS# 22124818Listed by: EPIQUE INC  $243,500Pending2 beds 3 baths2,062 sq. ft.
33 Dominion Drive, Zionsville, IN 46077
MLS# 22125919Listed by: ENCORE SOTHEBY'S INTERNATIONAL- New
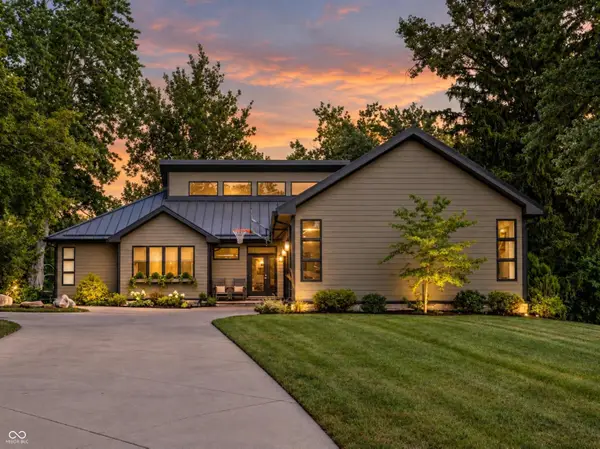 $1,795,000Active5 beds 4 baths3,657 sq. ft.
620 Bloor Lane, Zionsville, IN 46077
MLS# 22125802Listed by: F.C. TUCKER COMPANY


Protect your home and budget from life's surprises with an Assurant Home Warranty, backed by a partner that supports you through every step of homeownership. Explore Plans.
©2026 Century 21 Real Estate LLC. All rights reserved. CENTURY 21®, the CENTURY 21 Logo and C21® are service marks owned by Century 21 Real Estate LLC. Century 21 Real Estate LLC fully supports the principles of the Fair Housing Act and the Equal Opportunity Act. Each office is independently owned and operated. Listing information is deemed reliable but not guaranteed accurate.