7823 Eagles Nest Boulevard, Zionsville, IN 46077
Local realty services provided by:CENTURY 21 Scheetz
7823 Eagles Nest Boulevard,Zionsville, IN 46077
$525,000
- 4 Beds
- 4 Baths
- - sq. ft.
- Single family
- Sold
Listed by:
 Kim Loya(951) 306 - 4976CENTURY 21 Scheetz
- Rashelle Howe(317) 753 - 3666CENTURY 21 Scheetz

Office: century 21 scheetz
MLS#:22122692
Source:IN_MIBOR | Licensed in Indiana
Sorry, we are unable to map this address
Price summary
- Price:$525,000
About this home
Welcome home to Eagles Nest, where this thoughtfully designed 4 bedroom, 3.5 bath home is ready for its next chapter. From the moment you step inside, the home feels bright, welcoming & easy to live in. Just off the entry, a flexible main floor office gives you the freedom to create the space that fits your lifestyle, whether that means a quiet home office or a beautiful formal dining room. Continue inside & the home opens into a stunning two story great room, where natural light pours in and creates a warm, inviting place to gather. The open layout connects effortlessly to the dining area & kitchen, making everything from busy weekday mornings to weekends with friends feel easy. The kitchen offers plenty of storage, including an extra large walk in pantry, while high end LVP flooring ties the main level together. At the end of the day, head upstairs to the spacious primary suite, your own place to unwind & recharge. Three additional bedrooms & a full bath provide plenty of room for family, guests or whatever life brings next. The full finished basement includes a stylish bar with a custom live edge bar top and beverage fridge. Settle in for movie night, create a home gym, add an office, set up a playroom or make room for overnight guests. With a large bonus room and full bath, the possibilities are wide open. Outside, the stamped concrete patio and professionally landscaped yard create a private retreat for summer dinners, quiet mornings and evenings spent outdoors. This home also features a newer HVAC, water heater & kitchen appliances. Located in the highly desirable Zionsville Schools district, Eagles Nest also puts you close to I-65, shopping, restaurants & everyday conveniences. Eagles Nest offers a pool, playground, tennis courts & basketball court. Schedule your showing today!...
Contact an agent
Home facts
- Year built:2010
- Subdivision & Development:Eagles Nest
- Listing ID #:22122692
- Added:46 day(s) ago
- Updated:October 13, 2026 at 11:48 PM
Rooms and interior
- Bedrooms:4
- Total bathrooms:4
- Full bathrooms:3
- Half bathrooms:1
- Dining Description:Dining Combo/Kitchen
- Kitchen Description:Dishwasher, Disposal, Electric Oven, Microwave Hood, Refrigerator
- Basement:Yes
- Basement Description:Basement, Finished, Full
Heating and cooling
- Cooling:Central Electric
- Heating:Heat Pump
- Central air:Yes
Structure and exterior
- Year built:2010
- Lot Features:Curbs, Sidewalks
- Construction Materials:Vinyl With Brick
- Foundation Description:Concrete Perimeter
Schools
- High school:Zionsville Community High School
- Middle school:Zionsville West Middle School
- Elementary school:Boone Meadow
Utilities
- Water:Public Water
Finances and disclosures
- Price:$525,000
Features and amenities
- Appliances:Refrigerator
- Pool features:Pool
Parking
- Garage:Yes
- Garage spaces:2
New listings near 7823 Eagles Nest Boulevard
- Coming Soon
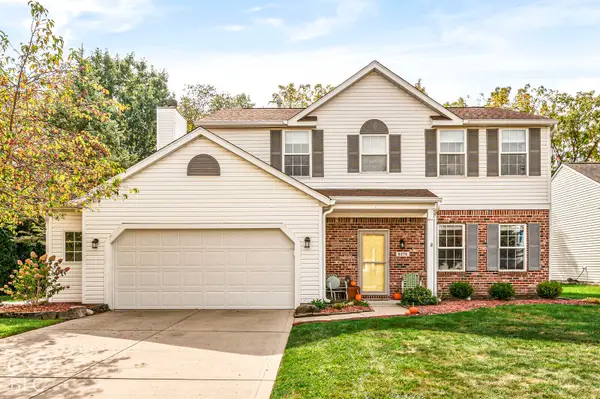 $399,900Coming Soon4 beds 3 baths2,180 sq. ft.
6275 Saddletree Drive, Zionsville, IN 46077
MLS# 22130459Listed by: EXP REALTY LLC - Coming Soon
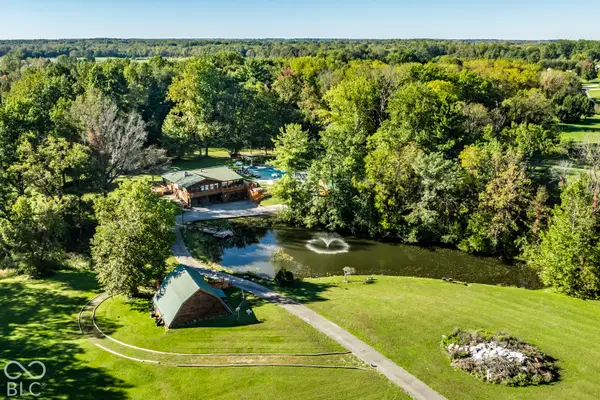 $1,800,000Coming Soon2 beds 2 baths4,468 sq. ft.
9502 E 100 S, Zionsville, IN 46077
MLS# 22130547Listed by: THE AGENCY INDY - Coming Soon
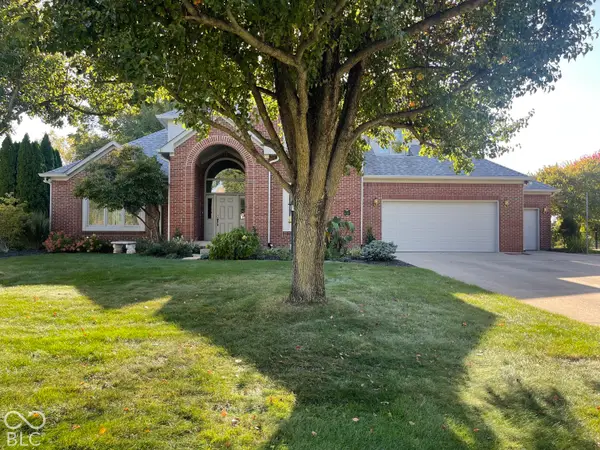 $700,000Coming Soon4 beds 3 baths3,387 sq. ft.
1607 Corniche Drive, Zionsville, IN 46077
MLS# 22130070Listed by: F.C. TUCKER COMPANY - Coming Soon
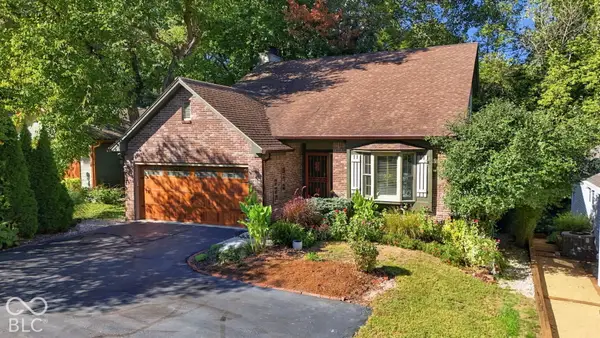 $800,000Coming Soon3 beds 4 baths2,432 sq. ft.
650 W Oak Street, Zionsville, IN 46077
MLS# 22128685Listed by: ENCORE SOTHEBY'S INTERNATIONAL - New
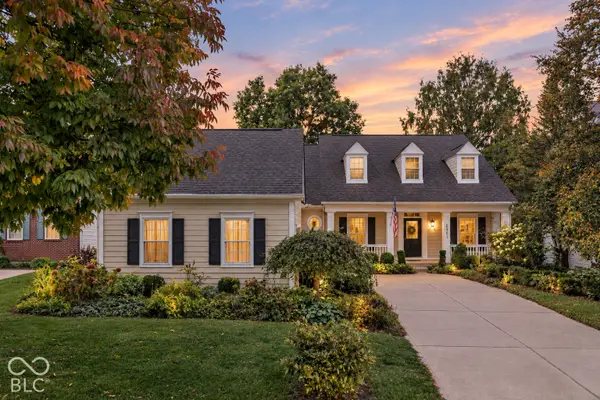 $530,000Active5 beds 4 baths3,722 sq. ft.
6763 Woodcliff Circle, Zionsville, IN 46077
MLS# 22131088Listed by: WHITE STAG REALTY, LLC - New
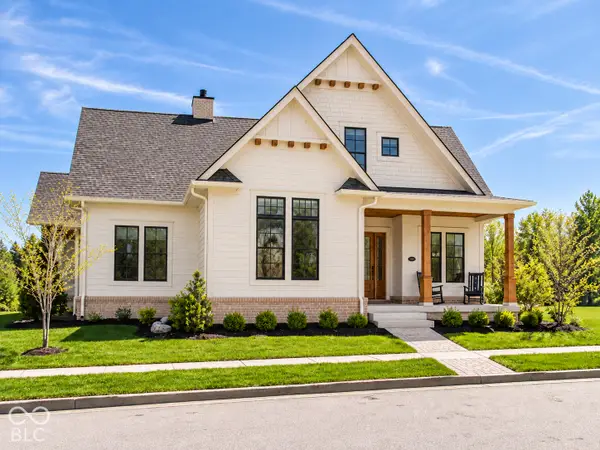
 $1,850,000Active5 beds 5 baths4,836 sq. ft.
5838 Marvie Drive, Zionsville, IN 46077
MLS# 22130681Listed by: CENTURY 21 SCHEETZ - Open Thu, 4:30 to 6:30pmNew
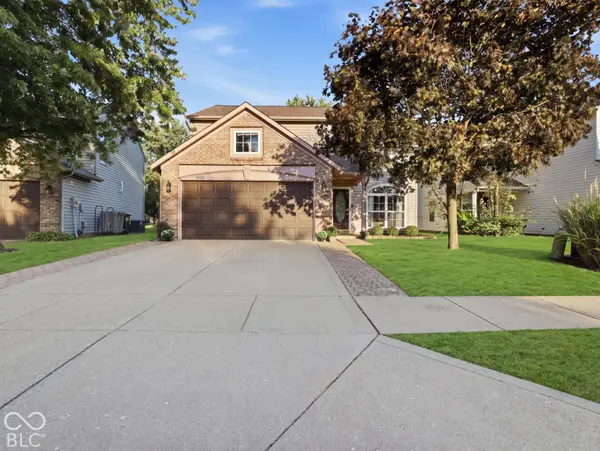 $289,000Active4 beds 3 baths1,684 sq. ft.
6725 Wimbledon Drive, Zionsville, IN 46077
MLS# 22130885Listed by: JASON MILLICAN GROUP - New
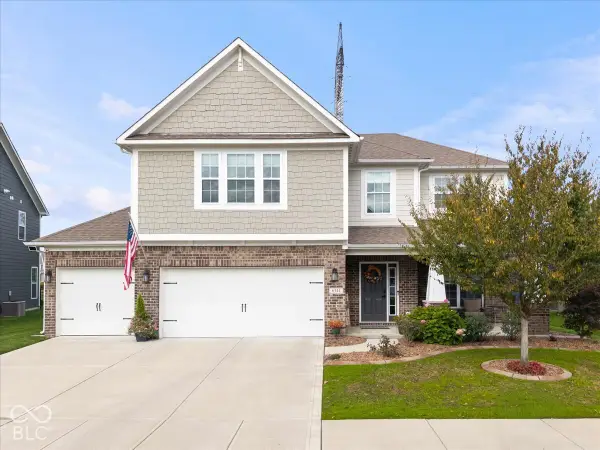 $589,000Active4 beds 3 baths3,292 sq. ft.
6344 Sugar Maple Drive, Zionsville, IN 46077
MLS# 22130348Listed by: COMPASS INDIANA, LLC - New
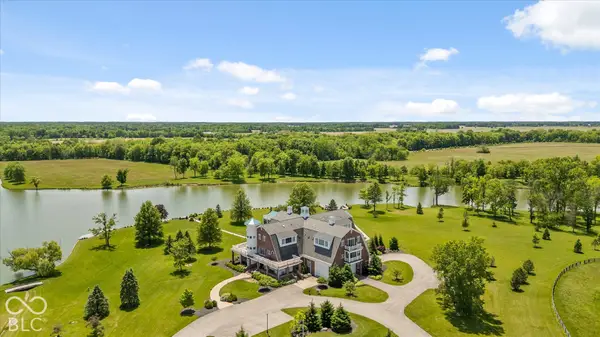 $4,400,000Active6 beds 15 baths25,133 sq. ft.
9825 Windy Hills Drive, Zionsville, IN 46077
MLS# 22130512Listed by: THE AGENCY INDY - New
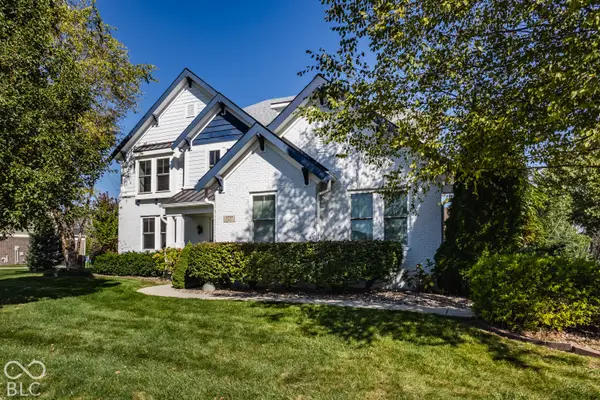 $985,000Active4 beds 5 baths5,981 sq. ft.
3237 Wildlife Trail, Zionsville, IN 46077
MLS# 22130724Listed by: INDY HOMES


Protect your home and budget from life's surprises with an Assurant Home Warranty, backed by a partner that supports you through every step of homeownership. Explore Plans.
©2026 Century 21 Real Estate LLC. All rights reserved. CENTURY 21®, the CENTURY 21 Logo and C21® are service marks owned by Century 21 Real Estate LLC. Century 21 Real Estate LLC fully supports the principles of the Fair Housing Act and the Equal Opportunity Act. Each office is independently owned and operated. Listing information is deemed reliable but not guaranteed accurate.