
7827 Hedgehop Drive, Zionsville, IN 46077
Local realty services provided by:
7827 Hedgehop Drive,Zionsville, IN 46077
$4,000 per month
- 4 Beds
- 3 Baths
- 5,349 sq. ft.
- Rental
- Active
Listed by:
 Rashelle Howe(317) 753 - 3666CENTURY 21 Scheetz

MLS#:22132152
Price summary
- Price:$4,000 per month
- Price per sq. ft.:$0.75
About this home
Welcome home to this spacious 4-bedroom, 2.5-bath rental in highly sought-after Zionsville Schools! This beautiful home offers plenty of room to spread out, starting with a stunning two-story entry & dedicated home office. The inviting living room features a cozy gas fireplace, while the spacious kitchen boasts double ovens, an oversized pantry, & plenty of storage. Upstairs, you'll find a versatile loft ideal for a second living area, playroom, or entertainment space. The primary suite features LVP flooring, a walk-in closet, & a spa-like private bath. All three additional bedrooms also offer LVP flooring & walk-in closets. The partially finished basement provides even more flexible space, complete with built-in storage & a large unfinished area perfect for a home gym or additional storage. Step outside to enjoy the spacious backyard featuring a full-size deck, stamped concrete patio, & plenty of room to relax or entertain. Pet-friendly living with up to two pets permitted with pet deposit & monthly fee. Enjoy fantastic neighborhood amenities, including a community pool, tennis and basketball courts, fishing ponds, & a playground. Conveniently located near I-65, just 10 minutes from the Village of Zionsville and Whitestown's Big Four Rail Trail, & only 5 minutes from Anson's shopping, dining, & retail. With generous living space, wonderful amenities, & a prime location, this home is vacant & ready for you to move in!...
Contact an agent
Home facts
- Year built:2012
- Listing ID #:22132152
- Added:9 day(s) ago
- Updated:October 28, 2026 at 10:20 PM
Rooms and interior
- Bedrooms:4
- Total bathrooms:3
- Full bathrooms:2
- Half bathrooms:1
- Kitchen Description:Dishwasher, Double Oven, Garbage Disposal, Microwave, Range / Oven, Refrigerator
- Living area:5,349 sq. ft.
Heating and cooling
- Cooling:Central A/C
Structure and exterior
- Year built:2012
- Building area:5,349 sq. ft.
- Lot area:0.17 Acres
- Architectural Style:Other Style
- Exterior Features:Fire Pit
Finances and disclosures
- Price:$4,000 per month
- Price per sq. ft.:$0.75
Features and amenities
- Amenities:Playground, Tennis Courts
Parking
- Parking description:3 Car Garage
New listings near 7827 Hedgehop Drive
- Coming Soon
 $765,000Coming Soon5 beds 4 baths4,144 sq. ft.
9445 Greenthread Drive, Zionsville, IN 46077
MLS# 22133316Listed by: ENCORE SOTHEBY'S INTERNATIONAL - Coming Soon
 $2,499,999Coming Soon35.95 Acres
8867 E 200 N, Zionsville, IN 46077
MLS# 22133144Listed by: CIRCLE REAL ESTATE - Coming Soon
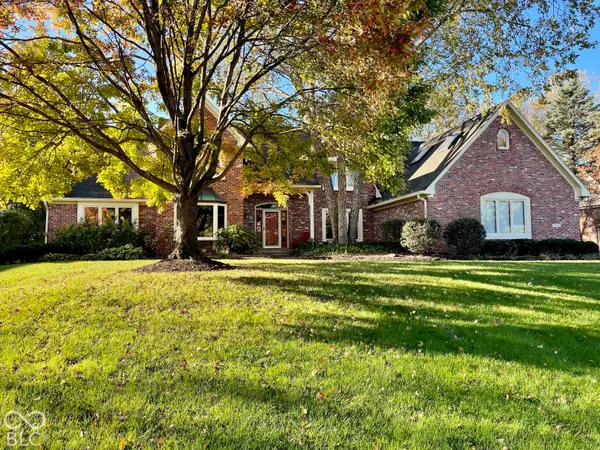 $900,000Coming Soon4 beds 6 baths4,717 sq. ft.
1955 Mulsanne Drive, Zionsville, IN 46077
MLS# 22132378Listed by: F.C. TUCKER COMPANY - Coming Soon
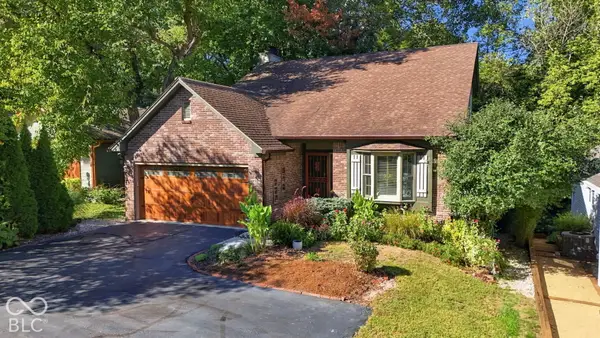 $800,000Coming Soon3 beds 4 baths2,432 sq. ft.
650 W Oak Street, Zionsville, IN 46077
MLS# 22128685Listed by: ENCORE SOTHEBY'S INTERNATIONAL - New
 $289,900Active2 beds 3 baths1,440 sq. ft.
1526 Roanoke Drive, Zionsville, IN 46077
MLS# 22133770Listed by: BERKSHIRE HATHAWAY HOME - New
 $1,090,710Active4 beds 3 baths3,841 sq. ft.
7057 Shenandoah Street, Zionsville, IN 46077
MLS# 22130584Listed by: ANDY MCINTYRE  $899,900Pending4 beds 4 baths5,144 sq. ft.
5200 Sherrington Court, Zionsville, IN 46077
MLS# 22132856Listed by: INDY HOMES- New
 $780,000Active4 beds 3 baths4,059 sq. ft.
8783 W Cobblestone Drive, Zionsville, IN 46077
MLS# 22132907Listed by: COMPASS INDIANA, LLC - New
 $260,000Active4 beds 1 baths1,906 sq. ft.
9440 Rosston Avenue, Zionsville, IN 46077
MLS# 22129441Listed by: EXP REALTY, LLC - New
 $625,000Active5 beds 3 baths2,748 sq. ft.
55 Bennington Drive, Zionsville, IN 46077
MLS# 22132637Listed by: F.C. TUCKER COMPANY


Protect your home and budget from life's surprises with an Assurant Home Warranty, backed by a partner that supports you through every step of homeownership. Explore Plans.
©2026 Century 21 Real Estate LLC. All rights reserved. CENTURY 21®, the CENTURY 21 Logo and C21® are service marks owned by Century 21 Real Estate LLC. Century 21 Real Estate LLC fully supports the principles of the Fair Housing Act and the Equal Opportunity Act. Each office is independently owned and operated. Listing information is deemed reliable but not guaranteed accurate.