
8410 Morgan Lane, Zionsville, IN 46077
Local realty services provided by:CENTURY 21 Scheetz
Upcoming open houses
- Sun, Nov 0112:00 pm - 02:00 pm
Listed by: jennifer blandford, maddie russin
Office: carpenter, realtors
MLS#:22133414
Source:IN_MIBOR | Licensed in Indiana
Price summary
- Price:$635,000
- Price per sq. ft.:$203.4
About this home
Settle in & soak up the water views from a virtually new home, where all the best upgrades are already done. This 3,122sf, 4BR home brings together modern finishes, thoughtful design & outdoor living in one of the neighborhood's most picturesque settings. Adjoining the community pond & great lawn, the home expands into open green space, while maintaining an enviable sense of everyday privacy. The backyard is a standout, featuring a substantial owner investment in custom patio & fire pit to create the perfect setting for summer evenings & outdoor entertaining! Inside, abundant natural light, designer light fixtures & a well-planned layout make entertaining a breeze, while keeping everyday life organized. The kitchen is the heart of the home, featuring 42-inch upper cabinets, an oversized island made for gathering, a generous pantry & Pulte's convenient Planning Station to keep daily essentials close at hand. Upstairs, the spacious primary suite offers a relaxing retreat w/ a glass-enclosed shower & custom walk-in closet. The large loft adds even more flexibility to movie nights, homework central, a playroom or a second living area. And the upgrades! In addition to the backyard transformation, the current owner has invested in window treatments t/o, a reverse osmosis water filtration system, water softener, custom closet organizers & a full landscaping package. Every system, finish & fixture is less than two years old, giving you the appeal of modern construction w/ meaningful improvements already in place. Love the outdoors? The Carpenter Nature Preserve's 200+ acres of wetlands, planned trails & boardwalks are w/in two miles, & Mulberry Fields Park is nearby. When it's time for dinner, shopping or a weekend stroll, the boutiques & restaurants of historic Zionsville Main Street are just a short, scenic drive away. Offering the ideal balance of modern comfort, outdoor recreation & small-town charm, this is Zionsville living at it's best!...
Contact an agent
Home facts
- Year built:2024
- Subdivision & Development:Devonshire
- Listing ID #:22133414
- Added:1 day(s) ago
- Updated:October 29, 2026 at 04:43 AM
Rooms and interior
- Bedrooms:4
- Total bathrooms:3
- Full bathrooms:2
- Half bathrooms:1
- Dining Description:Breakfast Room, Formal Dining Room
- Kitchen Description:Convection Oven, Dishwasher, Disposal, ENERGY STAR Qualified Appliances, Electric Oven, Gas Cooktop, Microwave, Oven, Range Hood, Refrigerator
- Living area:3,122 sq. ft.
Heating and cooling
- Cooling:Central Electric
- Heating:Forced Air
- Central air:Yes
Structure and exterior
- Year built:2024
- Building area:3,122 sq. ft.
- Lot area:0.25 Acres
- Lot Features:Curbs, Sidewalks, Storm Sewer, Street Lights
- Construction Materials:Brick, Cement Siding
- Exterior Features:Fire Pit
- Foundation Description:Slab
Schools
- High school:Zionsville Community High School
- Middle school:Zionsville Middle School
- Elementary school:Zionsville Pleasant View Elem Sch
Utilities
- Water:Public Water
Finances and disclosures
- Price:$635,000
- Price per sq. ft.:$203.4
Features and amenities
- Appliances:Gas Cooktop, Microwave, Refrigerator, Washer, Water Heater, Water Softener Owned
- Laundry features:Dryer, Laundry in Unit, Washer
- Amenities:Attic Access, Attic Pull Down Stairs, Wood Work Painted
Parking
- Parking description:Finished Garage, Garage Door Opener, Keyless Entry
- Garage:Yes
- Garage spaces:3
New listings near 8410 Morgan Lane
- Coming SoonOpen Thu, 5 to 7pm
 $515,000Coming Soon4 beds 4 baths3,144 sq. ft.
7877 Blue Jay Way, Zionsville, IN 46077
MLS# 22133690Listed by: @PROPERTIES - Coming Soon
 $765,000Coming Soon5 beds 4 baths4,144 sq. ft.
9445 Greenthread Drive, Zionsville, IN 46077
MLS# 22133316Listed by: ENCORE SOTHEBY'S INTERNATIONAL - Coming Soon
 $2,499,999Coming Soon35.95 Acres
8867 E 200 N, Zionsville, IN 46077
MLS# 22133144Listed by: CIRCLE REAL ESTATE - Coming Soon
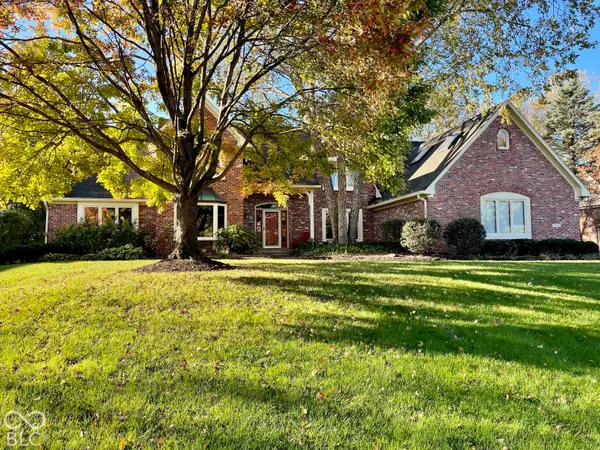 $900,000Coming Soon4 beds 6 baths4,717 sq. ft.
1955 Mulsanne Drive, Zionsville, IN 46077
MLS# 22132378Listed by: F.C. TUCKER COMPANY - Coming Soon
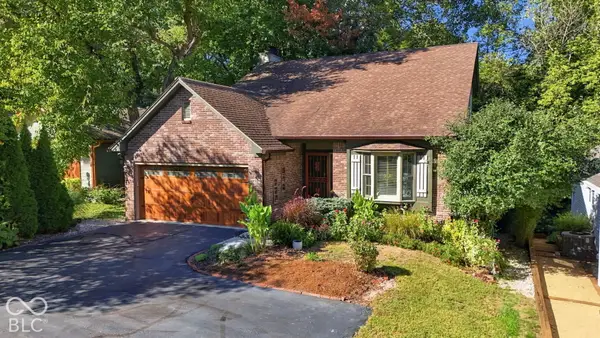 $800,000Coming Soon3 beds 4 baths2,432 sq. ft.
650 W Oak Street, Zionsville, IN 46077
MLS# 22128685Listed by: ENCORE SOTHEBY'S INTERNATIONAL - New
 $289,900Active2 beds 3 baths1,440 sq. ft.
1526 Roanoke Drive, Zionsville, IN 46077
MLS# 22133770Listed by: BERKSHIRE HATHAWAY HOME - New
 $1,090,710Active4 beds 3 baths3,841 sq. ft.
7057 Shenandoah Street, Zionsville, IN 46077
MLS# 22130584Listed by: ANDY MCINTYRE  $899,900Pending4 beds 4 baths5,144 sq. ft.
5200 Sherrington Court, Zionsville, IN 46077
MLS# 22132856Listed by: INDY HOMES- New
 $780,000Active4 beds 3 baths4,059 sq. ft.
8783 W Cobblestone Drive, Zionsville, IN 46077
MLS# 22132907Listed by: COMPASS INDIANA, LLC


Protect your home and budget from life's surprises with an Assurant Home Warranty, backed by a partner that supports you through every step of homeownership. Explore Plans.
©2026 Century 21 Real Estate LLC. All rights reserved. CENTURY 21®, the CENTURY 21 Logo and C21® are service marks owned by Century 21 Real Estate LLC. Century 21 Real Estate LLC fully supports the principles of the Fair Housing Act and the Equal Opportunity Act. Each office is independently owned and operated. Listing information is deemed reliable but not guaranteed accurate.