975 Williamsburg Lane, Zionsville, IN 46077
Local realty services provided by:CENTURY 21 Scheetz
975 Williamsburg Lane,Zionsville, IN 46077
$599,900
- 4 Beds
- 3 Baths
- 3,280 sq. ft.
- Single family
- Pending
Listed by: benjamin jones
Office: compass indiana, llc.
MLS#:22120625
Source:IN_MIBOR
Price summary
- Price:$599,900
- Price per sq. ft.:$182.9
About this home
Tucked away on one of the most picturesque streets in Zionsville, 975 Williamsburg Lane offers a seamless blend of classic charm and modern functionality. From the moment you pull into the drive, the curb appeal sets the stage for a home that feels both grand and incredibly welcoming. Step inside to find a layout designed for the way we live today. The heart of the home is a bright, airy kitchen that flows effortlessly into the main living spaces, making it a natural hub for morning coffee or evening gatherings. Large windows throughout invite an abundance of natural light, framing views of the lush, manicured grounds. The finished lower level provides that extra "flex" space everyone is looking for-perfect for a home gym, a media lounge, or a quiet spot for hobbies. Transitioning outdoors, the property shines with a stunning screened-in porch, offering a tranquil space to enjoy the breeze without the elements. Beyond the porch, the backyard features a private patio and a large backyard for any and all outdoor activities. This location is exceptionally convenient, situated just steps away from Zionsville Community High School. You're also just a quick trip from the famous brick street of the Village, where local boutiques, high-end dining, and cozy cafes create a small-town atmosphere that's impossible to replicate. With easy access to the rail trail and local parks, 975 Williamsburg Lane isn't just a place to stay-it's a place to truly live. Welcome home!...
Contact an agent
Home facts
- Year built:1977
- Subdivision & Development:Colony Woods
- Listing ID #:22120625
- Added:2 day(s) ago
- Updated:August 29, 2026 at 07:37 AM
Rooms and interior
- Bedrooms:4
- Total bathrooms:3
- Full bathrooms:2
- Half bathrooms:1
- Dining Description:Breakfast Room, Formal Dining Room
- Kitchen Description:Disposal, Double Oven, Electric Oven, Gas Cooktop, Refrigerator
- Basement:Yes
- Basement Description:Basement, Finished
- Living area:3,280 sq. ft.
Heating and cooling
- Cooling:Central Electric
- Heating:Forced Air
- Central air:Yes
Structure and exterior
- Year built:1977
- Building area:3,280 sq. ft.
- Lot area:0.61 Acres
- Lot Features:Mature Trees, Sidewalks, Storm Sewer, Street Lights
- Architectural Style:Ranch
- Construction Materials:Brick, Wood Siding
- Foundation Description:Poured Concrete
Utilities
- Water:Public Water
Finances and disclosures
- Price:$599,900
- Price per sq. ft.:$182.9
Features and amenities
- Appliances:Gas Cooktop, Refrigerator, Smoke Alarm, Washer, Water Softener Owned
- Laundry features:Dryer, Washer
- Amenities:Attic Pull Down Stairs, Sump Pump, Wood Work Painted, Wood Work Stained
Parking
- Garage:Yes
- Garage spaces:2
New listings near 975 Williamsburg Lane
- New
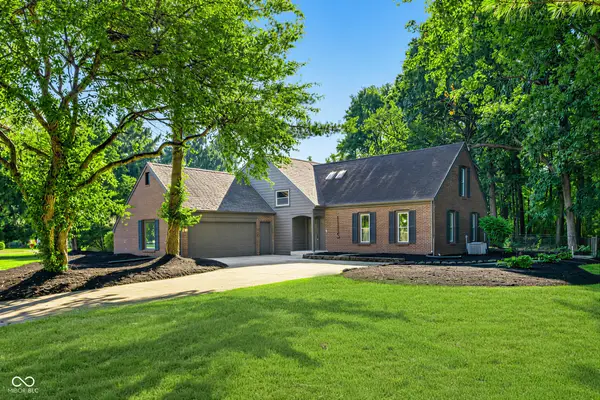 $725,000Active4 beds 3 baths3,198 sq. ft.
1115 Indianpipe Lane, Zionsville, IN 46077
MLS# 22122931Listed by: UNITED REAL ESTATE INDPLS - Open Sun, 1 to 3pmNew
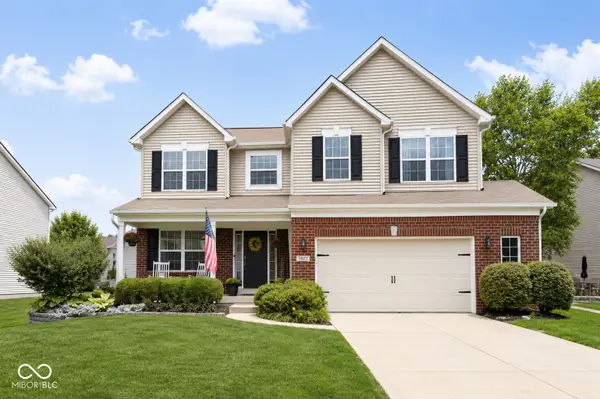
 $535,000Active4 beds 4 baths3,196 sq. ft.
7823 Eagles Nest Boulevard, Zionsville, IN 46077
MLS# 22122692Listed by: CENTURY 21 SCHEETZ 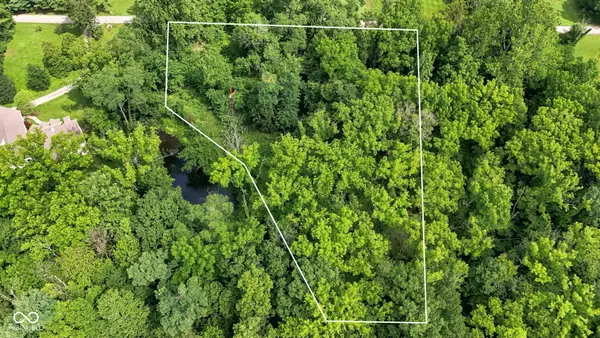 $267,000Pending0.88 Acres
7445 W 93rd Street, Zionsville, IN 46077
MLS# 22118359Listed by: ENCORE SOTHEBY'S INTERNATIONAL- New
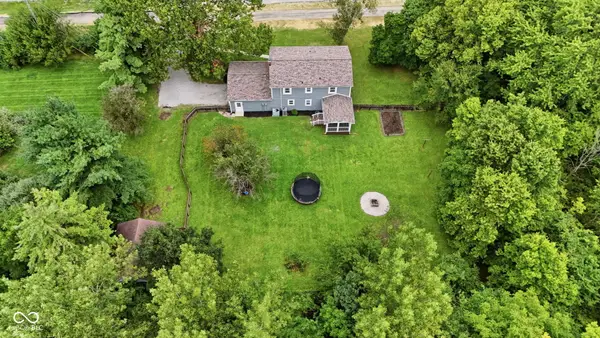 $525,000Active4 beds 3 baths2,120 sq. ft.
11755 E 300 S, Zionsville, IN 46077
MLS# 22121415Listed by: ENCORE SOTHEBY'S INTERNATIONAL - New
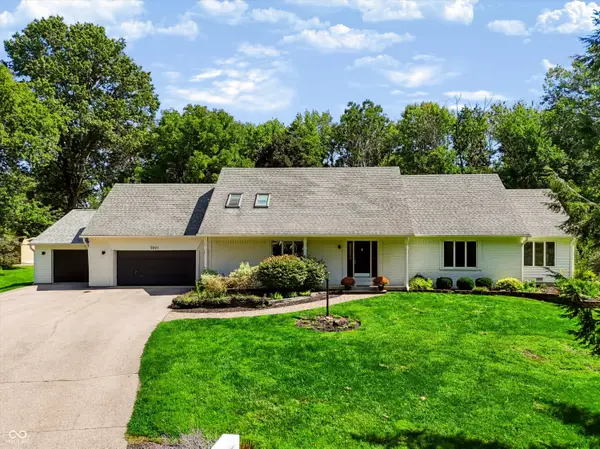 $675,000Active4 beds 3 baths4,284 sq. ft.
5001 Somerset Lane, Zionsville, IN 46077
MLS# 22122071Listed by: CENTURY 21 SCHEETZ - New
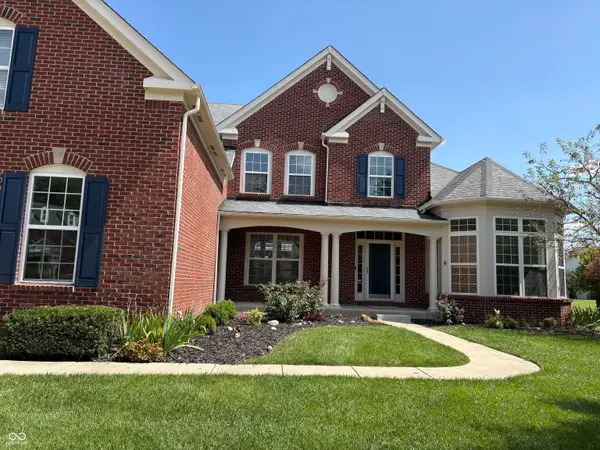 $949,500Active5 beds 5 baths5,933 sq. ft.
2801 Newbury Court, Zionsville, IN 46077
MLS# 22122679Listed by: BEYCOME BROKERAGE REALTY LLC - Open Sun, 1 to 3pmNew
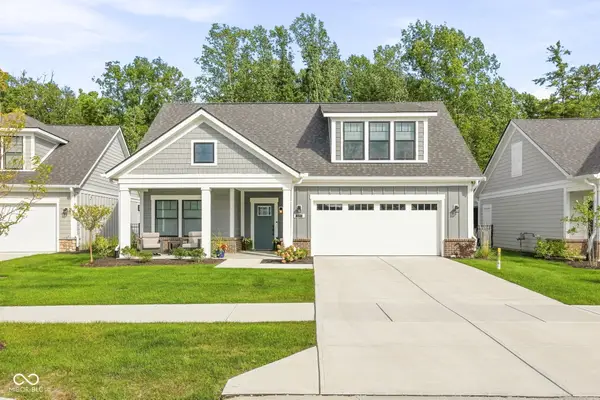 $910,000Active4 beds 3 baths2,853 sq. ft.
6891 Acadia Lane, Zionsville, IN 46077
MLS# 22122450Listed by: COMPASS INDIANA, LLC - New
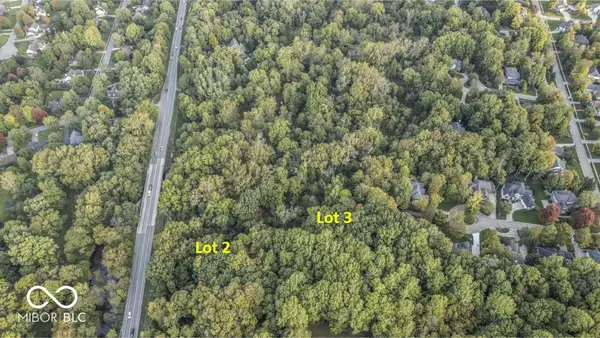 $499,000Active3.5 Acres
11556 E 500 S, Zionsville, IN 46077
MLS# 22120747Listed by: THE AGENCY INDY - New
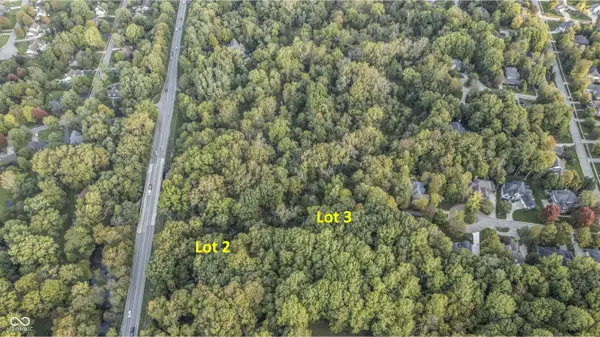 $649,000Active4.02 Acres
11557 E 500 S, Zionsville, IN 46077
MLS# 22120761Listed by: THE AGENCY INDY


Protect your home and budget from life's surprises with an Assurant Home Warranty, backed by a partner that supports you through every step of homeownership. Explore Plans.
©2026 Century 21 Real Estate LLC. All rights reserved. CENTURY 21®, the CENTURY 21 Logo and C21® are service marks owned by Century 21 Real Estate LLC. Century 21 Real Estate LLC fully supports the principles of the Fair Housing Act and the Equal Opportunity Act. Each office is independently owned and operated. Listing information is deemed reliable but not guaranteed accurate.