5001 Somerset Lane, Zionsville, IN 46077
Local realty services provided by:CENTURY 21 Scheetz
5001 Somerset Lane,Zionsville, IN 46077
$675,000
- 4 Beds
- 3 Baths
- 4,284 sq. ft.
- Single family
- Active
Listed by:
 Scott Lindsay(317) 796 - 4887CENTURY 21 Scheetz
- Gary Angstadt(317) 627 - 6652CENTURY 21 Scheetz

Office: century 21 scheetz
MLS#:22122071
Source:IN_MIBOR
Price summary
- Price:$675,000
- Price per sq. ft.:$155.82
About this home
Up -dated 2 story home with 3,645 finished square feet on nearly one acre and cul-d-sac lot primed and ready for next great family! And we need to mention a 3 car garage too. Primary bedroom suite on Main with extra room attached useful as a nursery, work out room, or second home office, since there is a wonderful large home office with beautiful hardwoods and built-ins just off dramatic front entry hall. Main level space contains up-dated kitchen with stainless appliances and granite counters, casual and formal dining spaces, sun room with built-ins and dramtic view of lush back yard, and sitting area by wood burning fireplace. The real surprise is a wonderful screened porch- not attached to the house- just a few steps across deck out back door. This allows for freeflow of gentle breezes in a room right out of a movie set. The upper floor has two bedrooms, a full bath, a loft, and a large bonus room with closets and min-split so usable as 4th bedroom. Basement is one small room big enough for kids to play, or just dry storage. Current owner added 3rd bay on garage so tons of storage out there too. Property has septic system that has been pumped every year, and heavy duty water softener and filtration system keep all in perfect order. Sweet family home near the Azionaqua Swim Club and about 10 minute bike ride along trail into Village with shopping and dining and walking tails. All in 4-star Zionsville Schools!...
Contact an agent
Home facts
- Year built:1990
- Subdivision & Development:Colonial Heights
- Listing ID #:22122071
- Added:2 day(s) ago
- Updated:August 29, 2026 at 03:03 PM
Rooms and interior
- Bedrooms:4
- Total bathrooms:3
- Full bathrooms:2
- Half bathrooms:1
- Dining Description:Breakfast Room, Formal Dining Room
- Kitchen Description:Convection Oven, Dishwasher, Disposal, Gas Cooktop, Microwave, Oven, Refrigerator
- Basement:Yes
- Basement Description:Basement, Partial
- Living area:4,284 sq. ft.
Heating and cooling
- Cooling:Central Electric
- Heating:Forced Air
- Central air:Yes
Structure and exterior
- Year built:1990
- Building area:4,284 sq. ft.
- Lot area:0.92 Acres
- Lot Features:Cul-De-Sac, Mature Trees, Wooded
- Construction Materials:Wood Brick
- Exterior Features:Fire Pit, Gas Grill
- Foundation Description:Concrete Perimeter, Crawl Space
Finances and disclosures
- Price:$675,000
- Price per sq. ft.:$155.82
Features and amenities
- Appliances:Gas Cooktop, Microwave, Refrigerator, Smoke Alarm, Washer, Water Softener Owned
- Laundry features:Dryer, Washer
- Amenities:Supplemental Storage
Parking
- Parking description:Keyless Entry, Service Door
- Garage:Yes
- Garage spaces:3
New listings near 5001 Somerset Lane
- New
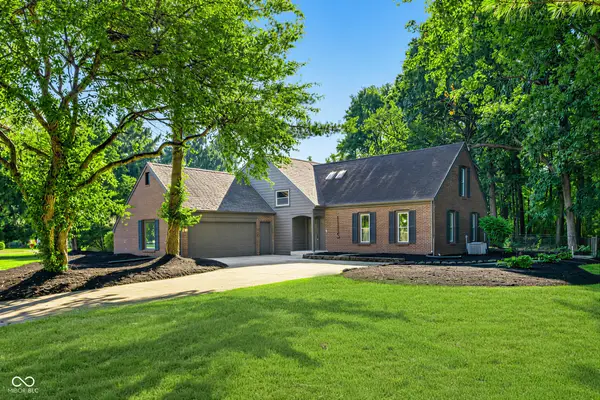 $725,000Active4 beds 3 baths3,198 sq. ft.
1115 Indianpipe Lane, Zionsville, IN 46077
MLS# 22122931Listed by: UNITED REAL ESTATE INDPLS - Open Sun, 1 to 3pmNew
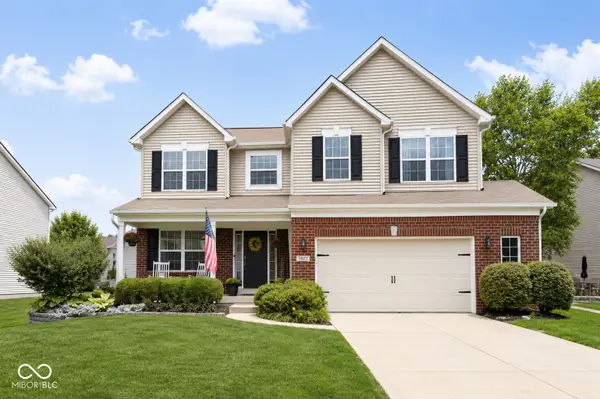
 $535,000Active4 beds 4 baths3,196 sq. ft.
7823 Eagles Nest Boulevard, Zionsville, IN 46077
MLS# 22122692Listed by: CENTURY 21 SCHEETZ 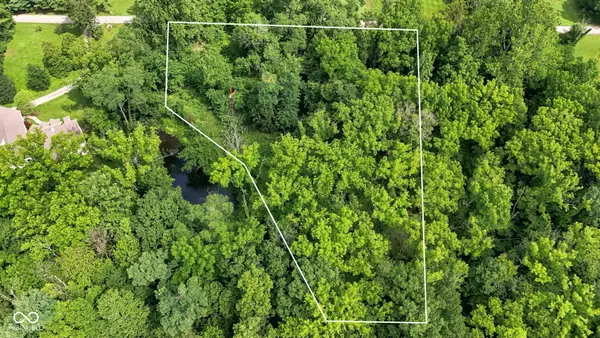 $267,000Pending0.88 Acres
7445 W 93rd Street, Zionsville, IN 46077
MLS# 22118359Listed by: ENCORE SOTHEBY'S INTERNATIONAL- New
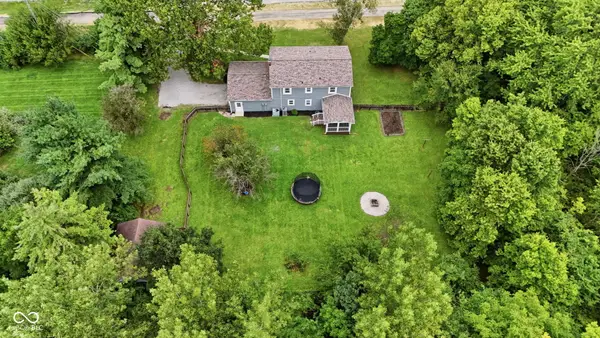 $525,000Active4 beds 3 baths2,120 sq. ft.
11755 E 300 S, Zionsville, IN 46077
MLS# 22121415Listed by: ENCORE SOTHEBY'S INTERNATIONAL - New
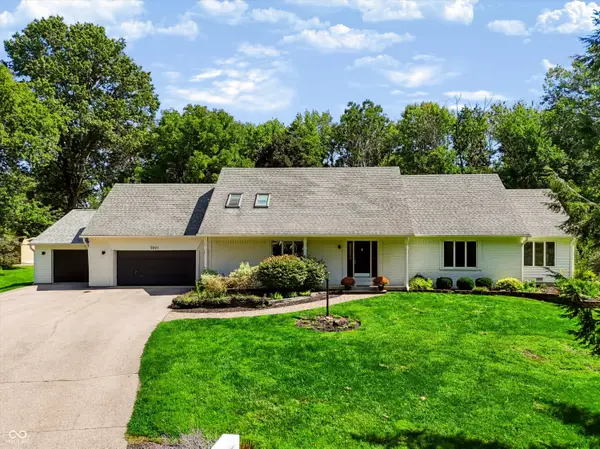 $675,000Active4 beds 3 baths4,284 sq. ft.
5001 Somerset Lane, Zionsville, IN 46077
MLS# 22122071Listed by: CENTURY 21 SCHEETZ - New
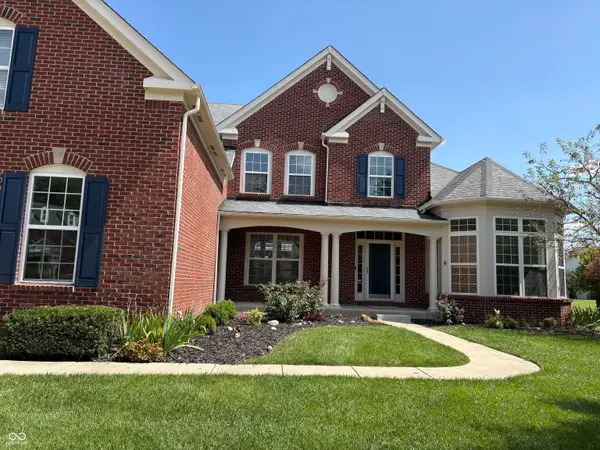 $949,500Active5 beds 5 baths5,933 sq. ft.
2801 Newbury Court, Zionsville, IN 46077
MLS# 22122679Listed by: BEYCOME BROKERAGE REALTY LLC - Open Sun, 1 to 3pmNew
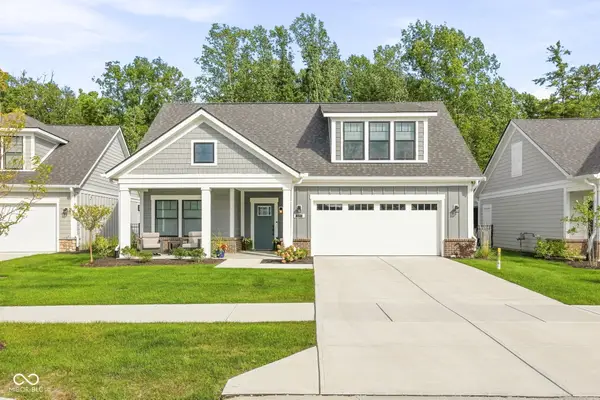 $910,000Active4 beds 3 baths2,853 sq. ft.
6891 Acadia Lane, Zionsville, IN 46077
MLS# 22122450Listed by: COMPASS INDIANA, LLC 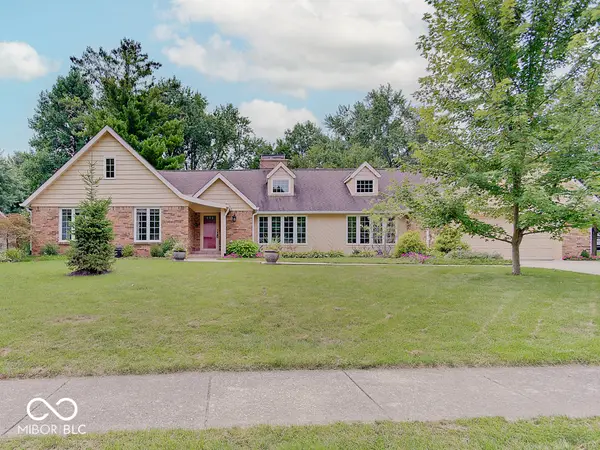 $599,900Pending4 beds 3 baths3,280 sq. ft.
975 Williamsburg Lane, Zionsville, IN 46077
MLS# 22120625Listed by: COMPASS INDIANA, LLC- New
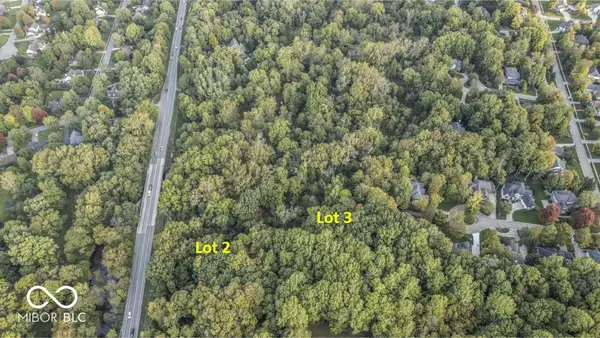 $499,000Active3.5 Acres
11556 E 500 S, Zionsville, IN 46077
MLS# 22120747Listed by: THE AGENCY INDY - New
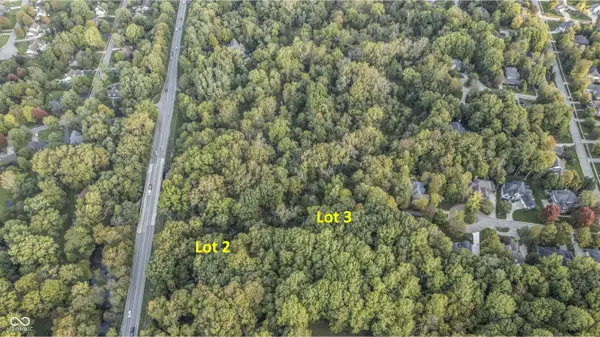 $649,000Active4.02 Acres
11557 E 500 S, Zionsville, IN 46077
MLS# 22120761Listed by: THE AGENCY INDY


Protect your home and budget from life's surprises with an Assurant Home Warranty, backed by a partner that supports you through every step of homeownership. Explore Plans.
©2026 Century 21 Real Estate LLC. All rights reserved. CENTURY 21®, the CENTURY 21 Logo and C21® are service marks owned by Century 21 Real Estate LLC. Century 21 Real Estate LLC fully supports the principles of the Fair Housing Act and the Equal Opportunity Act. Each office is independently owned and operated. Listing information is deemed reliable but not guaranteed accurate.