
3714 W 61st Terrace, Fairway, KS 66205
Local realty services provided by:CENTURY 21 Crossroads
3714 W 61st Terrace,Fairway, KS 66205
$1,295,000
- 4 Beds
- 4 Baths
- 6,682 sq. ft.
- Single family
- Active
Listed by: cory ward
Office: compass realty group
MLS#:2632786
Source:MOKS_HL
Price summary
- Price:$1,295,000
- Price per sq. ft.:$193.8
- Monthly HOA dues:$20.83
About this home
Welcome home to this beautifully updated and expanded two-story offering the perfect blend of style, space, and functionality. Designed for both everyday living and effortless entertaining, the thoughtfully designed main level features multiple living areas, including a formal living room, a warm and inviting family room with seamless access to the eat-in kitchen, a spacious dining area for hosting family and friends, and a versatile flex room ideal as a home office, playroom, or hobby space.
The expansive primary suite is a true retreat, complete with a private sitting area, spa-inspired ensuite bath, dual walk-in closets, and the added convenience of a second laundry room. Upstairs, you'll also find three generously sized secondary bedrooms and two additional full bathrooms, providing plenty of space for family and guests.
The finished lower level adds even more flexibility with a large recreation room, fitness area, or media space. Completing this exceptional home is the highly sought-after three-car garage, offering abundant storage and room for vehicles, hobbies, and outdoor gear. With quality updates, generous living spaces, and an ideal layout for today's lifestyle, this is a rare opportunity you won't want to miss....
Contact an agent
Home facts
- Year built:1948
- Subdivision & Development:Reinhardt Estates
- Listing ID #:2632786
- Added:3 day(s) ago
- Updated:August 03, 2026 at 02:23 PM
Rooms and interior
- Bedrooms:4
- Total bathrooms:4
- Full bathrooms:3
- Half bathrooms:1
- Rooms Total:15
- Kitchen Description:Dishwasher, Disposal, Microwave, Refrigerator
- Basement:Yes
- Basement Description:Finished, Stone/Rock
- Living area:6,682 sq. ft.
Heating and cooling
- Cooling:Electric, Zoned
- Heating:Forced Air Gas, Zoned
Structure and exterior
- Roof:Composition
- Year built:1948
- Building area:6,682 sq. ft.
- Lot area:0.31 Acres
- Lot Features:Corner Lot
- Architectural Style:2 Stories
- Foundation Description:Stone/Rock
Schools
- High school:SM East
- Middle school:Indian Hills
- Elementary school:Highlands
Utilities
- Water:City/Public
- Sewer:Public Sewer
Finances and disclosures
- Price:$1,295,000
- Price per sq. ft.:$193.8
Features and amenities
- Appliances:Dishwasher, Disposal, Free-Standing Electric Oven, Gas Range, Microwave, Refrigerator, Stainless Steel Appliance(s)
- Amenities:Pantry, Stained Cabinets, Walk-In Closet(s)
Parking
- Parking description:Attached
- Garage:Yes
- Garage spaces:3
 HeartlandMLS©2026. Information Deemed Reliable But Not Guaranteed. This information is being provided by the HeartlandMLS. The listings presented here may or may not be listed by the Broker/Agent operating this website. This information is intended for the personal use of consumers and may not be used for any purpose other than to identify prospective properties consumers may be interested in purchasing. Data <Last Updated August 3, 2026 MOKS_HL Member Broker: Levi McClure
New listings near 3714 W 61st Terrace
- Open Sun, 1 to 3pmNew
 $575,000Active4 beds 2 baths1,626 sq. ft.
5315 Norwood Road, Fairway, KS 66205
MLS# 2628839Listed by: REECENICHOLS- LEAWOOD TOWN CENTER - New
 $799,500Active3 beds 4 baths2,359 sq. ft.
5646 Norwood Street, Fairway, KS 66205
MLS# 2629418Listed by: REECENICHOLS- LEAWOOD TOWN CENTER 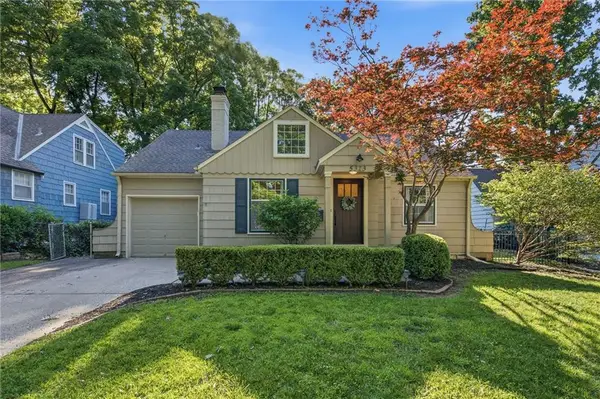 $625,000Pending4 beds 2 baths2,524 sq. ft.
5313 Aberdeen Road, Fairway, KS 66205
MLS# 2627126Listed by: REECENICHOLS -THE VILLAGE $699,950Active3 beds 3 baths2,134 sq. ft.
3921 W 58 Street, Fairway, KS 66205
MLS# 2629199Listed by: COMPASS REALTY GROUP $995,000Pending5 beds 4 baths3,592 sq. ft.
5622 Suwanee Road, Fairway, KS 66205
MLS# 2630819Listed by: REECENICHOLS - COUNTRY CLUB PLAZA $434,000Active3 beds 2 baths2,008 sq. ft.
4631 W 61st Street, Fairway, KS 66205
MLS# 2630673Listed by: KANSAS CITY REALTY $525,000Active3 beds 2 baths1,764 sq. ft.
5401 Canterbury Road, Fairway, KS 66205
MLS# 2630963Listed by: REECENICHOLS -THE VILLAGE $875,000Pending4 beds 4 baths3,012 sq. ft.
3901 W 57th Terrace, Fairway, KS 66205
MLS# 2629702Listed by: KW KANSAS CITY METRO $675,000Active4 beds 4 baths2,314 sq. ft.
5325 Norwood Street, Fairway, KS 66205
MLS# 2621325Listed by: REECENICHOLS - LEAWOOD


Protect your home and budget from life's surprises with an Assurant Home Warranty, backed by a partner that supports you through every step of homeownership. Explore Plans.
©2026 Century 21 Real Estate LLC. All rights reserved. CENTURY 21®, the CENTURY 21 Logo and C21® are service marks owned by Century 21 Real Estate LLC. Century 21 Real Estate LLC fully supports the principles of the Fair Housing Act and the Equal Opportunity Act. Each office is independently owned and operated. Listing information is deemed reliable but not guaranteed accurate.