
5315 Norwood Road, Fairway, KS 66205
Local realty services provided by:CENTURY 21 Team Elite
5315 Norwood Road,Fairway, KS 66205
$575,000
- 4 Beds
- 2 Baths
- 1,626 sq. ft.
- Single family
- Active
Upcoming open houses
- Sun, Aug 0901:00 pm - 03:00 pm
Listed by: deanna porterfield, rob ellerman team
Office: reecenichols- leawood town center
MLS#:2628839
Source:MOKS_HL
Price summary
- Price:$575,000
- Price per sq. ft.:$353.63
About this home
Fabulous in Fairway! Located on a serene, tree lined street in the heart of highly desirable, Fairway, KS, this darling 2-story home has been lovingly cared for while retaining all its original charm. Fresh interior paint and beautiful hardwood flooring flows throughout the home, with 2 spacious bedrooms and an updated full bath with soaker tub & shower on the main level. Plus 2 additional bedrooms plus a full bath on the second level. Outside, picture yourself lounging on the large, newer composite deck overlooking a stunning, flat, fenced backyard. The unfinished, spacious, walkout basement is perfect for your extra storage or hobby.
The location? It can't be beaten. Seconds from the Fairway shops, Joes KC, the Country Club Plaza and a whole lot more. Are you a golfer? Hit the links at nearby Mission Hills Country Club or Kansas City County Club. This is THE ONE! Book your private showing today. Love your location and your space - and call this beauty HOME!
Contact an agent
Home facts
- Year built:1940
- Subdivision & Development:Fairway
- Listing ID #:2628839
- Added:3 day(s) ago
- Updated:August 03, 2026 at 02:23 PM
Rooms and interior
- Bedrooms:4
- Total bathrooms:2
- Full bathrooms:2
- Rooms Total:9
- Kitchen Description:Disposal, Microwave, Refrigerator
- Basement:Yes
- Basement Description:Inside Entrance, Stone/Rock, Walk Out
- Living area:1,626 sq. ft.
Heating and cooling
- Cooling:Electric
- Heating:Forced Air Gas
Structure and exterior
- Roof:Composition
- Year built:1940
- Building area:1,626 sq. ft.
- Lot area:0.19 Acres
- Lot Features:City Lot
- Architectural Style:1.5 Stories
- Construction Materials:Wood Siding
- Foundation Description:Stone/Rock
Schools
- High school:SM East
- Middle school:Indian Hills
- Elementary school:Westwood View
Utilities
- Water:City/Public
- Sewer:Public Sewer
Finances and disclosures
- Price:$575,000
- Price per sq. ft.:$353.63
Features and amenities
- Appliances:Disposal, Microwave, Refrigerator
- Amenities:Ceiling Fan(s)
Parking
- Parking description:Basement
- Garage:Yes
- Garage spaces:1
 HeartlandMLS©2026. Information Deemed Reliable But Not Guaranteed. This information is being provided by the HeartlandMLS. The listings presented here may or may not be listed by the Broker/Agent operating this website. This information is intended for the personal use of consumers and may not be used for any purpose other than to identify prospective properties consumers may be interested in purchasing. Data <Last Updated August 3, 2026 MOKS_HL Member Broker: Gregory Freeman
New listings near 5315 Norwood Road
- New
 $1,295,000Active4 beds 4 baths6,682 sq. ft.
3714 W 61st Terrace, Fairway, KS 66205
MLS# 2632786Listed by: COMPASS REALTY GROUP - New
 $799,500Active3 beds 4 baths2,359 sq. ft.
5646 Norwood Street, Fairway, KS 66205
MLS# 2629418Listed by: REECENICHOLS- LEAWOOD TOWN CENTER 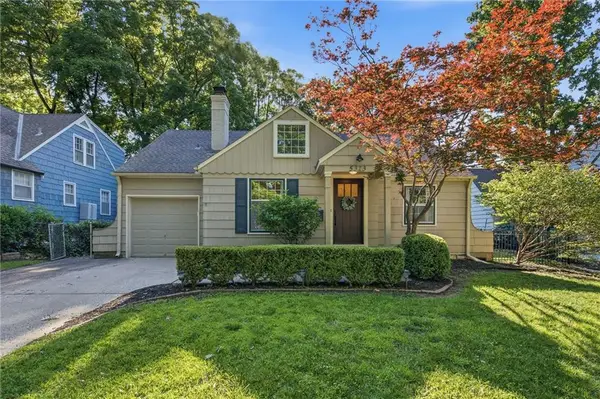 $625,000Pending4 beds 2 baths2,524 sq. ft.
5313 Aberdeen Road, Fairway, KS 66205
MLS# 2627126Listed by: REECENICHOLS -THE VILLAGE $699,950Active3 beds 3 baths2,134 sq. ft.
3921 W 58 Street, Fairway, KS 66205
MLS# 2629199Listed by: COMPASS REALTY GROUP $995,000Pending5 beds 4 baths3,592 sq. ft.
5622 Suwanee Road, Fairway, KS 66205
MLS# 2630819Listed by: REECENICHOLS - COUNTRY CLUB PLAZA $434,000Active3 beds 2 baths2,008 sq. ft.
4631 W 61st Street, Fairway, KS 66205
MLS# 2630673Listed by: KANSAS CITY REALTY $525,000Active3 beds 2 baths1,764 sq. ft.
5401 Canterbury Road, Fairway, KS 66205
MLS# 2630963Listed by: REECENICHOLS -THE VILLAGE $875,000Pending4 beds 4 baths3,012 sq. ft.
3901 W 57th Terrace, Fairway, KS 66205
MLS# 2629702Listed by: KW KANSAS CITY METRO $675,000Active4 beds 4 baths2,314 sq. ft.
5325 Norwood Street, Fairway, KS 66205
MLS# 2621325Listed by: REECENICHOLS - LEAWOOD


Protect your home and budget from life's surprises with an Assurant Home Warranty, backed by a partner that supports you through every step of homeownership. Explore Plans.
©2026 Century 21 Real Estate LLC. All rights reserved. CENTURY 21®, the CENTURY 21 Logo and C21® are service marks owned by Century 21 Real Estate LLC. Century 21 Real Estate LLC fully supports the principles of the Fair Housing Act and the Equal Opportunity Act. Each office is independently owned and operated. Listing information is deemed reliable but not guaranteed accurate.