
724 S Woodson Lane, Gardner, KS 66030
Local realty services provided by:CENTURY 21 Team Elite
724 S Woodson Lane,Gardner, KS 66030
$260,000
- 2 Beds
- 3 Baths
- 2,240 sq. ft.
- Townhouse
- Pending
Listed by: angela elson head
Office: reecenichols -johnson county w
MLS#:2630957
Source:MOKS_HL
Price summary
- Price:$260,000
- Price per sq. ft.:$116.07
- Monthly HOA dues:$130
About this home
Popular END-UNIT Ranch Townhome with Finished Basement! Enjoy maintenance-free living in this beautifully updated ranch townhome offering the convenience of one-level living plus a full finished basement. The open floor plan features a spacious family room, an updated kitchen with painted white cabinets, granite countertops, new sink, abundant cabinet space, and generous counter space, along with a large dining area perfect for entertaining.
The primary suite offers a walk-in closet and an updated private bath featuring double vanities, a beautifully tiled shower, and a separate soaking tub. The secondary bedroom also includes a large walk-in closet, and you'll love the convenience of the main-floor laundry located near the bedrooms.
The finished lower level provides exceptional additional living space with a large family room, third nonconforming bedroom, and full bathroom—ideal for guests, a home office, or multi-generational living.
Recent updates include new luxury vinyl plank flooring throughout the main level, new roof, new light fixtures, ceiling fans, finished basement, updated primary shower with tile, painted kitchen cabinets, granite countertops, new kitchen sink, and a new wood privacy fence.
Step outside to your private patio, perfect for relaxing with your morning coffee or enjoying a quiet evening. The two-car garage, desirable corner lot with lots of greenspace for outdoor activities, and low monthly HOA make this home even more appealing.
The HOA covers lawn care, snow removal, and some exterior maintenance, allowing you to enjoy a carefree lifestyle. Conveniently located near walking trails, shopping, restaurants, Moonlight Elementary School, and easy highway access.
Comfort, convenience, and low-maintenance living come together in this move-in-ready home. Don't miss your opportunity to make it yours!...
Contact an agent
Home facts
- Year built:2004
- Subdivision & Development:Cottage Park
- Listing ID #:2630957
- Added:49 day(s) ago
- Updated:September 19, 2026 at 08:32 AM
Rooms and interior
- Bedrooms:2
- Total bathrooms:3
- Full bathrooms:3
- Rooms Total:10
- Kitchen Description:Dishwasher, Disposal
- Basement:Yes
- Basement Description:Concrete, Full
- Living area:2,240 sq. ft.
Heating and cooling
- Cooling:Electric
- Heating:Natural Gas
Structure and exterior
- Roof:Composition
- Year built:2004
- Building area:2,240 sq. ft.
- Lot area:0.07 Acres
- Lot Features:Adjoin Greenspace, Corner Lot
- Architectural Style:Ranch
- Construction Materials:Stone Veneer, Stucco & Frame
- Foundation Description:Concrete
Schools
- High school:Gardner Edgerton
- Middle school:Trailridge
- Elementary school:Moonlight Elementary
Utilities
- Water:City/Public
- Sewer:Public Sewer
Finances and disclosures
- Price:$260,000
- Price per sq. ft.:$116.07
Features and amenities
- Appliances:Dishwasher, Disposal
- Amenities:Stained Cabinets, Walk-In Closet(s)
Parking
- Parking description:Built-In
- Garage:Yes
- Garage spaces:2
 HeartlandMLS©2026. Information Deemed Reliable But Not Guaranteed. This information is being provided by the HeartlandMLS. The listings presented here may or may not be listed by the Broker/Agent operating this website. This information is intended for the personal use of consumers and may not be used for any purpose other than to identify prospective properties consumers may be interested in purchasing. Data <Last Updated September 19, 2026 MOKS_HL Member Broker: Gregory Freeman
New listings near 724 S Woodson Lane
- New
 $329,990Active3 beds 2 baths1,510 sq. ft.
31687 W 172nd Street, Gardner, KS 66030
MLS# 2642951Listed by: EXP REALTY LLC - New
 $349,900Active4 beds 2 baths1,957 sq. ft.
405 Birch Street, Gardner, KS 66030
MLS# 2642053Listed by: SBD HOUSING SOLUTIONS LLC - New
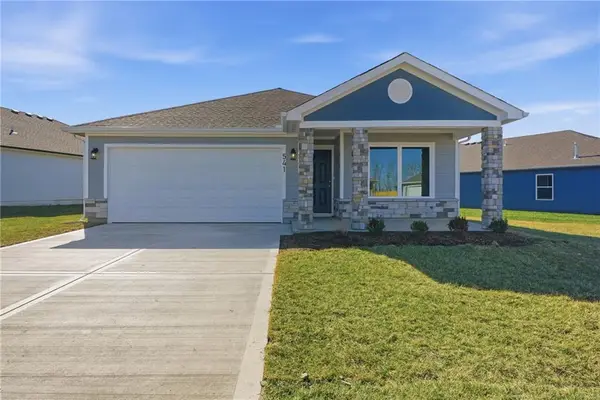 $380,995Active4 beds 2 baths1,770 sq. ft.
765 N Buckeye Street, Gardner, KS 66030
MLS# 2642855Listed by: PLATINUM REALTY LLC - New
 $370,000Active3 beds 3 baths1,772 sq. ft.
29201 W 183rd Terrace, Gardner, KS 66030
MLS# 2642700Listed by: SEEK REAL ESTATE - Open Sun, 12 to 1pmNew
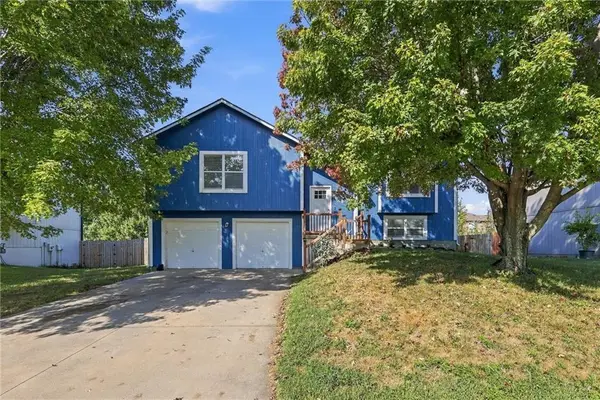 $325,000Active3 beds 2 baths1,120 sq. ft.
17188 Jennifer Street, Gardner, KS 66030
MLS# 2640859Listed by: EXP REALTY LLC - New
 $349,900Active3 beds 2 baths1,510 sq. ft.
738 S Cypress Street, Gardner, KS 66030
MLS# 2642279Listed by: EXP REALTY LLC - Open Sun, 11am to 2pmNew
 $467,000Active4 beds 3 baths2,664 sq. ft.
561 N Evergreen Street, Gardner, KS 66030
MLS# 2641854Listed by: KELLER WILLIAMS REALTY PARTNERS INC. - New
 $329,950Active3 beds 2 baths1,444 sq. ft.
709 S Oak Street, Gardner, KS 66030
MLS# 2641702Listed by: COMPASS REALTY GROUP  $393,520Pending3 beds 2 baths1,690 sq. ft.
17633 Spivey Street, Gardner, KS 66030
MLS# 2641973Listed by: REECENICHOLS- LEAWOOD TOWN CENTER- New
 $409,005Active4 beds 2 baths1,980 sq. ft.
17710 Jubilee Street, Gardner, KS 66030
MLS# 2641974Listed by: REECENICHOLS- LEAWOOD TOWN CENTER


Protect your home and budget from life's surprises with an Assurant Home Warranty, backed by a partner that supports you through every step of homeownership. Explore Plans.
©2026 Century 21 Real Estate LLC. All rights reserved. CENTURY 21®, the CENTURY 21 Logo and C21® are service marks owned by Century 21 Real Estate LLC. Century 21 Real Estate LLC fully supports the principles of the Fair Housing Act and the Equal Opportunity Act. Each office is independently owned and operated. Listing information is deemed reliable but not guaranteed accurate.