
449 Hithergreen Drive, Lansing, KS 66043
Local realty services provided by:CENTURY 21 Team Elite
449 Hithergreen Drive,Lansing, KS 66043
$285,000
- 3 Beds
- 3 Baths
- 1,970 sq. ft.
- Single family
- Active
Listed by: christina moreno
Office: the moreno group
MLS#:2637140
Source:MOKS_HL
Price summary
- Price:$285,000
- Price per sq. ft.:$144.67
About this home
Welcome home to this beautifully maintained 3-bedroom, 3-full-bath ranch in the Lansing School District, offering 1,970 square feet of comfortable, move-in-ready living. The main level greets you with a spacious living room centered around a cozy fireplace, freshly finished with brand new carpet. The large kitchen is a true gathering space, featuring a breakfast/dining area, gas stove, refrigerator, and no shortage of cabinet storage. Two additional bedrooms and a full bath complete the main level, along with a private master suite featuring a walk-in closet and full en-suite bath. Downstairs, the expansive lower-level family room offers endless flexibility for entertaining, a home theater, or a second living space, complemented by a third full bathroom. Step outside to a deck overlooking a fully double-fenced backyard, plus a large shed for extra storage. Other recent updates include a newer roof — giving you peace of mind for years to come.
Contact an agent
Home facts
- Year built:1990
- Subdivision & Development:Other
- Listing ID #:2637140
- Added:6 day(s) ago
- Updated:September 17, 2026 at 03:23 PM
Rooms and interior
- Bedrooms:3
- Total bathrooms:3
- Full bathrooms:3
- Rooms Total:9
- Kitchen Description:Dishwasher, Disposal, Refrigerator
- Basement:Yes
- Basement Description:Finished, Walk Out
- Living area:1,970 sq. ft.
Heating and cooling
- Cooling:Electric
Structure and exterior
- Roof:Composition
- Year built:1990
- Building area:1,970 sq. ft.
- Lot area:0.2 Acres
- Architectural Style:Raised Ranch
- Construction Materials:Brick Trim, Vinyl Siding
Schools
- High school:Lansing
- Middle school:Lansing
- Elementary school:Lansing
Utilities
- Water:City/Public
Finances and disclosures
- Price:$285,000
- Price per sq. ft.:$144.67
Features and amenities
- Appliances:Dishwasher, Disposal, Gas Range, Refrigerator
- Amenities:Ceiling Fan(s), Walk-In Closet(s)
Parking
- Parking description:Attached
- Garage:Yes
- Garage spaces:2
 HeartlandMLS©2026. Information Deemed Reliable But Not Guaranteed. This information is being provided by the HeartlandMLS. The listings presented here may or may not be listed by the Broker/Agent operating this website. This information is intended for the personal use of consumers and may not be used for any purpose other than to identify prospective properties consumers may be interested in purchasing. Data <Last Updated September 17, 2026 MOKS_HL Member Broker: Gregory Freeman
New listings near 449 Hithergreen Drive
- New
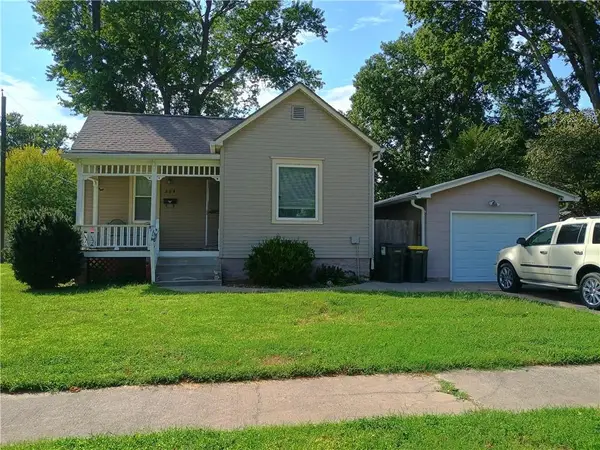 $148,000Active2 beds 1 baths877 sq. ft.
204 S 2nd Street, Lansing, KS 66043
MLS# 2642429Listed by: PLATINUM REALTY LLC - New
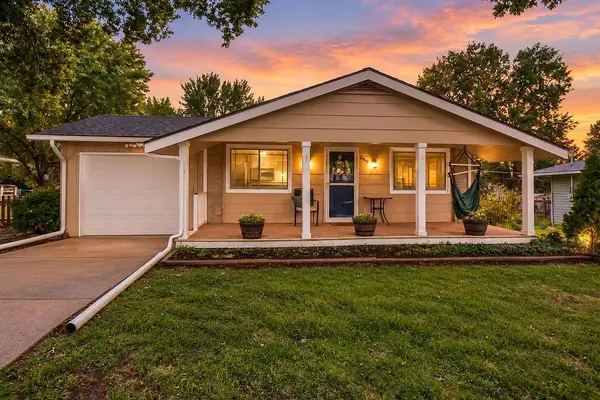 $225,000Active3 beds 2 baths1,675 sq. ft.
249 Fairlane Street, Lansing, KS 66043
MLS# 2641114Listed by: THE MORENO GROUP  $420,000Active5 beds 4 baths3,100 sq. ft.
620 Meadowlark Road, Lansing, KS 66043
MLS# 2639682Listed by: BHG KANSAS CITY HOMES $495,000Active6 beds 4 baths3,800 sq. ft.
405 Hillcrest Street, Lansing, KS 66043
MLS# 2636194Listed by: BG & ASSOCIATES LLC- Open Sun, 1 to 3pm
 $329,950Active3 beds 4 baths2,486 sq. ft.
206 Fawn Valley Street, Lansing, KS 66043
MLS# 2639948Listed by: REECENICHOLS - COUNTRY CLUB PLAZA  $369,000Active4 beds 3 baths2,930 sq. ft.
122 Oakbrook Court, Lansing, KS 66043
MLS# 2639678Listed by: REILLY REAL ESTATE LLC $310,000Active5 beds 2 baths2,092 sq. ft.
132 Emile Street, Lansing, KS 66043
MLS# 2639184Listed by: REILLY REAL ESTATE LLC $155,000Active2.8 Acres
0000 Clearview Drive, Leavenworth, KS 66048
MLS# 2638023Listed by: REILLY REAL ESTATE LLC $319,950Pending3 beds 2 baths2,540 sq. ft.
103 Ralph Drive, Lansing, KS 66043
MLS# 2637157Listed by: UNITED REAL ESTATE KANSAS CITY


Protect your home and budget from life's surprises with an Assurant Home Warranty, backed by a partner that supports you through every step of homeownership. Explore Plans.
©2026 Century 21 Real Estate LLC. All rights reserved. CENTURY 21®, the CENTURY 21 Logo and C21® are service marks owned by Century 21 Real Estate LLC. Century 21 Real Estate LLC fully supports the principles of the Fair Housing Act and the Equal Opportunity Act. Each office is independently owned and operated. Listing information is deemed reliable but not guaranteed accurate.