
24431 139th Street, Leavenworth, KS 66048
Local realty services provided by:CENTURY 21 Crossroads
24431 139th Street,Leavenworth, KS 66048
$529,000
- 4 Beds
- 3 Baths
- 3,275 sq. ft.
- Single family
- Active
Upcoming open houses
- Sun, Oct 2502:00 pm - 04:00 pm
Listed by: michelle thor
Office: united real estate kansas city
MLS#:2647642
Source:MOKS_HL
Price summary
- Price:$529,000
- Price per sq. ft.:$161.53
About this home
This beautiful ranch home offers a serene living environment on a 1.21-acre lot in Leavenworth. The property features an open living area, a new kitchen providing an inviting setting with 4 bedrooms, 2 full bathrooms and 1 half bathrooms.
Hardwood flooring throughout the whole house, freshly painted and 10 foot ceilings! Stainless steel appliances, including a gas range/oven, dishwasher and refrigerator stays. The backyard is ready for your gardening hobbies and more. Detached garage for two cars and 2 containers and 1 shed for storage, workshop or play house. Home is ADA complaint with 36 inch doors, ramp to home entry and wide hallways.
Schedule a viewing today to experience the quiet charm and spacious surroundings of this unique property.
Contact an agent
Home facts
- Year built:2020
- Subdivision & Development:Other
- Listing ID #:2647642
- Added:7 day(s) ago
- Updated:October 24, 2026 at 11:28 AM
Rooms and interior
- Bedrooms:4
- Total bathrooms:3
- Full bathrooms:2
- Half bathrooms:1
- Rooms Total:9
- Kitchen Description:Dishwasher, Microwave, Refrigerator
- Basement:Yes
- Basement Description:Concrete, Inside Entrance, Walk Out
- Living area:3,275 sq. ft.
Heating and cooling
- Cooling:Electric
- Heating:Forced Air Gas
Structure and exterior
- Roof:Composition
- Year built:2020
- Building area:3,275 sq. ft.
- Lot area:1.21 Acres
- Lot Features:City Limits
- Architectural Style:Ranch
- Construction Materials:Wood Siding
- Foundation Description:Concrete
Schools
- High school:Lansing
Utilities
- Water:City/Public
- Sewer:Septic Tank
Finances and disclosures
- Price:$529,000
- Price per sq. ft.:$161.53
Features and amenities
- Appliances:Dishwasher, Gas Range, Microwave, Refrigerator, Stainless Steel Appliance(s)
- Amenities:Ceiling Fan(s)
Parking
- Parking description:Detached
- Garage:Yes
- Garage spaces:2
 HeartlandMLS©2026. Information Deemed Reliable But Not Guaranteed. This information is being provided by the HeartlandMLS. The listings presented here may or may not be listed by the Broker/Agent operating this website. This information is intended for the personal use of consumers and may not be used for any purpose other than to identify prospective properties consumers may be interested in purchasing. Data <Last Updated October 24, 2026 MOKS_HL Member Broker: Levi McClure
New listings near 24431 139th Street
- Coming Soon
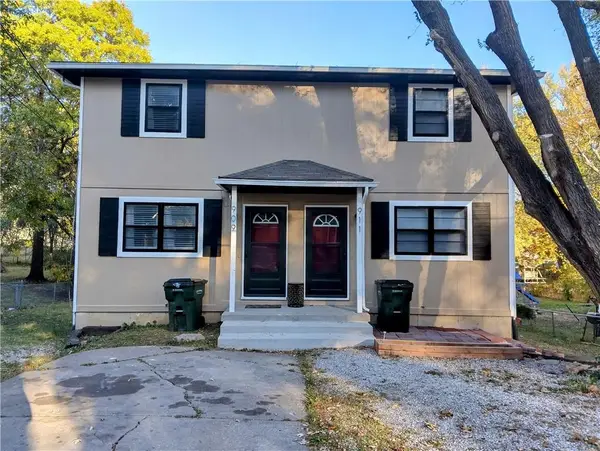 $248,000Coming Soon-- beds -- baths
909/911 Madison Street, Leavenworth, KS 66048
MLS# 2648215Listed by: REILLY REAL ESTATE LLC - Coming Soon
 $379,900Coming Soon5 beds 3 baths2,671 sq. ft.
2145 Alder Street, Leavenworth, KS 66048
MLS# 2647083Listed by: PLATINUM REALTY LLC - New
 $257,000Active3 beds 2 baths2,744 sq. ft.
1913 Grand Avenue, Leavenworth, KS 66048
MLS# 2648461Listed by: UNITED REAL ESTATE KANSAS CITY - Open Sat, 1 to 3pmNew
 $175,000Active2 beds 1 baths672 sq. ft.
1409 Dakota Street, Leavenworth, KS 66048
MLS# 2648512Listed by: UNITED REAL ESTATE KANSAS CITY - New
 $290,000Active3 beds 2 baths1,682 sq. ft.
4008 Garland Avenue, Leavenworth, KS 66048
MLS# 2648035Listed by: BG & ASSOCIATES LLC - New
 $529,950Active4 beds 3 baths2,050 sq. ft.
24525 195th Street, Leavenworth, KS 66048
MLS# 2648426Listed by: LYNCH REAL ESTATE - New
 $145,000Active2.34 Acres
Lot 2 131st Street, Leavenworth, KS 66048
MLS# 2648148Listed by: REECENICHOLS-KCN  $165,000Pending3 beds 1 baths1,075 sq. ft.
1504 9th Avenue, Leavenworth, KS 66048
MLS# 2648183Listed by: LYNCH REAL ESTATE- Open Sun, 12 to 2pmNew
 $330,000Active4 beds 3 baths2,538 sq. ft.
1707 Remington Court, Leavenworth, KS 66048
MLS# 2648120Listed by: EXP REALTY LLC - New
 $175,000Active3 beds 2 baths1,590 sq. ft.
2206 Wilson Avenue, Leavenworth, KS 66048
MLS# 2648222Listed by: PLATINUM REALTY LLC


Protect your home and budget from life's surprises with an Assurant Home Warranty, backed by a partner that supports you through every step of homeownership. Explore Plans.
©2026 Century 21 Real Estate LLC. All rights reserved. CENTURY 21®, the CENTURY 21 Logo and C21® are service marks owned by Century 21 Real Estate LLC. Century 21 Real Estate LLC fully supports the principles of the Fair Housing Act and the Equal Opportunity Act. Each office is independently owned and operated. Listing information is deemed reliable but not guaranteed accurate.