
804 Merion Street, Lansing, KS 66043
Local realty services provided by:CENTURY 21 Team Elite
804 Merion Street,Lansing, KS 66043
$445,000
- 4 Beds
- 3 Baths
- 2,451 sq. ft.
- Single family
- Pending
Listed by: laurie mefford, todd mefford
Office: exp realty llc.
MLS#:2621460
Source:MOKS_HL
Price summary
- Price:$445,000
- Price per sq. ft.:$181.56
- Monthly HOA dues:$33.33
About this home
Built in 2022 and already finished from top to bottom, this 4-bedroom, 3-bath ranch in Lansing's Fairway Estates offers 2,451 finished square feet, a 3-car garage, finished lower level, and a spacious 0.42-acre cul-de-sac lot. Step inside to an open main level designed for both everyday living and entertaining. The kitchen features a large center island, abundant cabinetry and counter space, stainless steel appliances, and an easy connection to the dining and living areas. Large windows bring in plenty of natural light, while the fireplace anchors the main living space. The main-floor primary suite offers a private retreat with an ensuite bath and walk-in closet. A second bedroom and full bath are also on the main level, along with convenient main-floor laundry. Downstairs, the finished lower level adds the kind of usable space that's often missing in newer homes. You'll find two additional bedrooms, a full bath, generous recreation space, and a dedicated theater/flex room/potential 5th bedroom ready for movie nights, gaming, a home gym, or whatever fits your lifestyle. There's also plenty of storage. Outside, the 0.42-acre lot gives you room to enjoy without sacrificing the convenience of an established neighborhood. The cul-de-sac setting, 3-car garage, nearby walking path and pond add even more to the package....
Contact an agent
Home facts
- Year built:2022
- Subdivision & Development:Fairway Estates
- Listing ID #:2621460
- Added:153 day(s) ago
- Updated:October 21, 2026 at 08:28 AM
Rooms and interior
- Bedrooms:4
- Total bathrooms:3
- Full bathrooms:3
- Rooms Total:12
- Kitchen Description:Dishwasher, Disposal, Microwave
- Basement:Yes
- Basement Description:Daylight, Finished, Full
- Living area:2,451 sq. ft.
Heating and cooling
- Cooling:Electric
- Heating:Natural Gas
Structure and exterior
- Roof:Composition
- Year built:2022
- Building area:2,451 sq. ft.
- Lot area:0.42 Acres
- Lot Features:City Limits, Cul-De-Sac
- Architectural Style:Ranch
- Construction Materials:Frame, Wood Siding
Schools
- High school:Lansing
- Middle school:Lansing
- Elementary school:Lansing
Utilities
- Water:City/Public
- Sewer:Public Sewer
Finances and disclosures
- Price:$445,000
- Price per sq. ft.:$181.56
Features and amenities
- Appliances:Dishwasher, Disposal, Microwave
- Amenities:Ceiling Fan(s), Walk-In Closet(s)
Parking
- Parking description:Attached
- Garage:Yes
- Garage spaces:3
 HeartlandMLS©2026. Information Deemed Reliable But Not Guaranteed. This information is being provided by the HeartlandMLS. The listings presented here may or may not be listed by the Broker/Agent operating this website. This information is intended for the personal use of consumers and may not be used for any purpose other than to identify prospective properties consumers may be interested in purchasing. Data <Last Updated October 21, 2026 MOKS_HL Member Broker: Gregory Freeman
New listings near 804 Merion Street
- Coming Soon
 $395,000Coming Soon4 beds 3 baths2,512 sq. ft.
411 Hillcrest Street, Lansing, KS 66048
MLS# 2648011Listed by: REILLY REAL ESTATE LLC - Coming Soon
 $425,000Coming Soon4 beds 4 baths2,710 sq. ft.
1118 Sycamore Ridge Drive, Lansing, KS 66043
MLS# 2647278Listed by: THE MORENO GROUP - Coming Soon
 $335,000Coming Soon4 beds 3 baths1,718 sq. ft.
324 Highland Road, Lansing, KS 66043
MLS# 2641845Listed by: BG & ASSOCIATES LLC - New
 $279,999Active4 beds 3 baths2,432 sq. ft.
102 W Kansas Avenue, Lansing, KS 66048
MLS# 2647936Listed by: PLATINUM REALTY LLC - New
 $335,000Active4 beds 3 baths1,646 sq. ft.
140 Debra Street, Lansing, KS 66043
MLS# 2647711Listed by: REILLY REAL ESTATE LLC - New
 $529,000Active4 beds 3 baths3,275 sq. ft.
24431 139th Street, Leavenworth, KS 66048
MLS# 2647642Listed by: UNITED REAL ESTATE KANSAS CITY - New
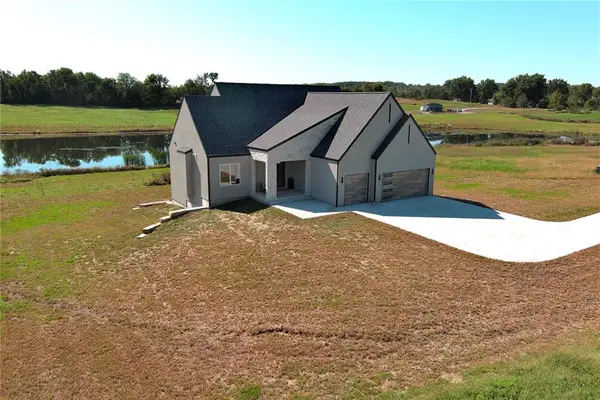 $899,000Active5 beds 4 baths3,374 sq. ft.
16055 Eisenhower Road, Leavenworth, KS 66048
MLS# 2646631Listed by: EXP REALTY LLC  $316,000Active3 beds 3 baths2,250 sq. ft.
120 Ferncliff Street, Lansing, KS 66043
MLS# 2646322Listed by: PLATINUM REALTY LLC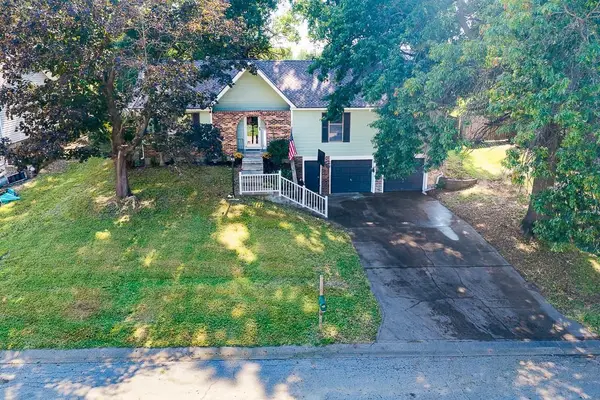 $299,000Active3 beds 3 baths2,100 sq. ft.
118 South 3rd Court, Lansing, KS 66043
MLS# 2646136Listed by: LYNCH REAL ESTATE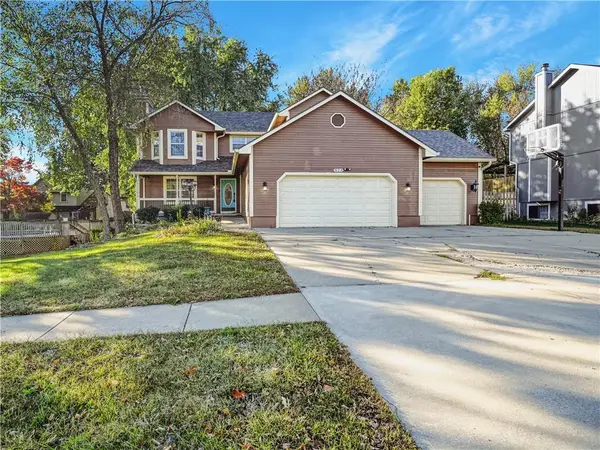 $415,000Active5 beds 4 baths4,076 sq. ft.
623 Meadowlark Road, Lansing, KS 66043
MLS# 2645425Listed by: UNITED REAL ESTATE KANSAS CITY


Protect your home and budget from life's surprises with an Assurant Home Warranty, backed by a partner that supports you through every step of homeownership. Explore Plans.
©2026 Century 21 Real Estate LLC. All rights reserved. CENTURY 21®, the CENTURY 21 Logo and C21® are service marks owned by Century 21 Real Estate LLC. Century 21 Real Estate LLC fully supports the principles of the Fair Housing Act and the Equal Opportunity Act. Each office is independently owned and operated. Listing information is deemed reliable but not guaranteed accurate.