
2400 Orchard Lane, Lawrence, KS 66049
Local realty services provided by:CENTURY 21 Crossroads
Upcoming open houses
- Sun, Oct 2512:30 pm - 02:30 pm
Listed by: cheri drake
Office: mcgrew real estate inc
MLS#:2639603
Source:MOKS_HL
Price summary
- Price:$679,900
- Price per sq. ft.:$156.01
About this home
Distinctive midcentury character, a rare double lot, and a brand-new roof come together at this one-of-a-kind 1954 home in central Lawrence. Originally owned by Mel and Betty Fisher of Round Corner Drug Store, the home has changed hands only once. Its current owners purchased it in 1999 and have thoughtfully cared for its unique features ever since.
Expansive windows bring natural light into the main living spaces, while wide hallways, generously sized bedrooms, and built-ins throughout offer a spacious, functional layout. Hardwood floors done by Artisan Flooring approximately five years ago bring renewed warmth to the main level.
The kitchen celebrates the home’s midcentury roots with original boomerang laminate countertops. Original fireplaces, vintage details, preserved basement flooring, and the primary suite’s classic pink bathroom carry that character throughout the home. A remodeled hall bathroom complements these features with imported porcelain tile from Virginia Tile.
Along with the brand-new roof, updates over the years include redwood siding, Andersen windows in the living and dining rooms, and a Pella sliding door. The 27-foot-deep garage provides room for larger vehicles, hobbies, or a workshop, while a full attic with a finished floor offers abundant storage.
The walkout basement adds flexibility with a full second kitchen and a mix of conforming and nonconforming spaces for guests, recreation, work, or creative pursuits.
Outside, an established garden has been intentionally cultivated to support birds and pollinators, creating a vibrant setting across the expansive double lot. Enjoy an uncommon amount of outdoor space in a central location near the University of Kansas, downtown Lawrence, parks, dining, and everyday amenities.
Preserved character, thoughtful updates, and a memorable local history make this a distinctive opportunity to carry a Lawrence story forward....
Contact an agent
Home facts
- Year built:1954
- Subdivision & Development:Other
- Listing ID #:2639603
- Added:53 day(s) ago
- Updated:October 23, 2026 at 06:51 PM
Rooms and interior
- Bedrooms:5
- Total bathrooms:3
- Full bathrooms:3
- Rooms Total:10
- Basement:Yes
- Basement Description:Finished, Full, Walk Out
- Living area:4,358 sq. ft.
Heating and cooling
- Cooling:Electric
- Heating:Forced Air Gas
Structure and exterior
- Roof:Composition
- Year built:1954
- Building area:4,358 sq. ft.
- Lot area:0.6 Acres
- Lot Features:Corner Lot
- Architectural Style:Ranch
- Construction Materials:Frame, Wood Siding
Schools
- High school:Free State
- Middle school:West Junior High
- Elementary school:Sunset Hill
Utilities
- Water:City/Public
- Sewer:Public Sewer
Finances and disclosures
- Price:$679,900
- Price per sq. ft.:$156.01
Features and amenities
- Amenities:Ceiling Fan(s), Smart Thermostat
Parking
- Parking description:Attached
- Garage:Yes
- Garage spaces:2
 HeartlandMLS©2026. Information Deemed Reliable But Not Guaranteed. This information is being provided by the HeartlandMLS. The listings presented here may or may not be listed by the Broker/Agent operating this website. This information is intended for the personal use of consumers and may not be used for any purpose other than to identify prospective properties consumers may be interested in purchasing. Data <Last Updated October 23, 2026 MOKS_HL Member Broker: Levi McClure
New listings near 2400 Orchard Lane
- New
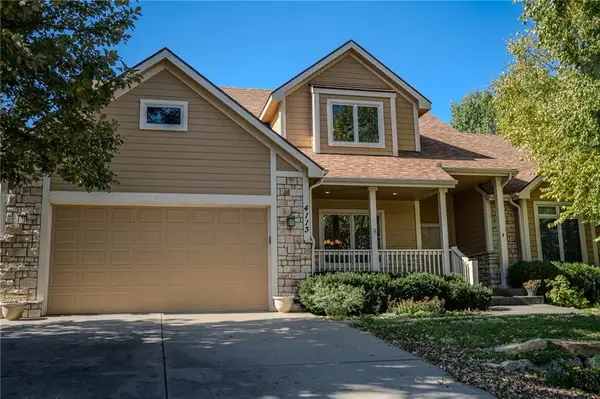 $550,000Active6 beds 5 baths3,084 sq. ft.
4113 Blackjack Oak Drive, Lawrence, KS 66047
MLS# 2647993Listed by: KW INTEGRITY - New
 $270,000Active3 beds 2 baths1,502 sq. ft.
4716 Mccormick Street, Lawrence, KS 66047
MLS# 2648580Listed by: REALTY EXECUTIVES, HEDGES REAL - Open Sun, 2:30 to 4pmNew
 $225,000Active4 beds 3 baths2,002 sq. ft.
812 W 22nd St, Lawrence, KS 66046
MLS# 247176Listed by: COMPASS KANSAS, LLC (LAW) - New
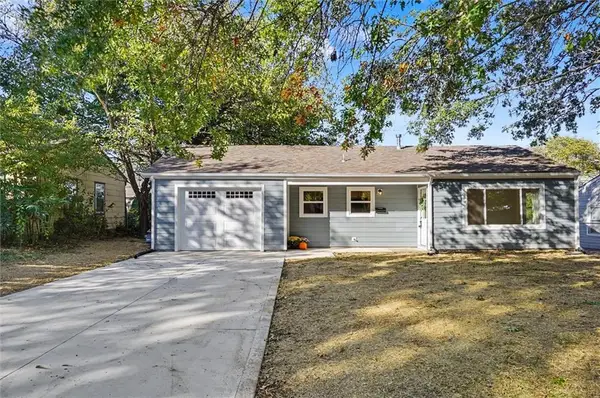 $249,900Active2 beds 1 baths704 sq. ft.
2508 Moundview Drive, Lawrence, KS 66049
MLS# 2648503Listed by: KW INTEGRITY - New
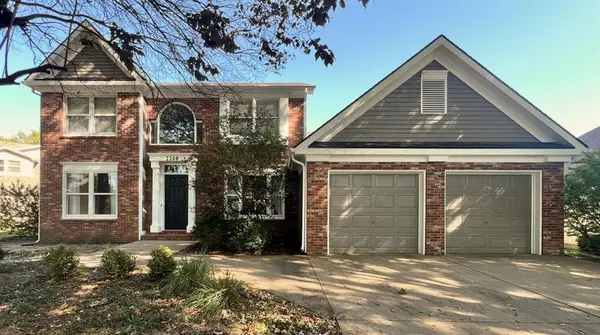 $419,500Active4 beds 4 baths3,047 sq. ft.
2208 Riviera Drive, Lawrence, KS 66047
MLS# 2647201Listed by: MCGREW REAL ESTATE INC - New
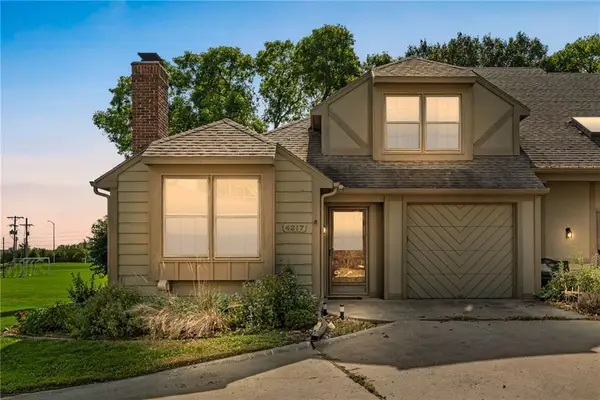 $274,900Active3 beds 2 baths1,856 sq. ft.
4217 Wimbledon Drive, Lawrence, KS 66047
MLS# 2647130Listed by: KW INTEGRITY - New
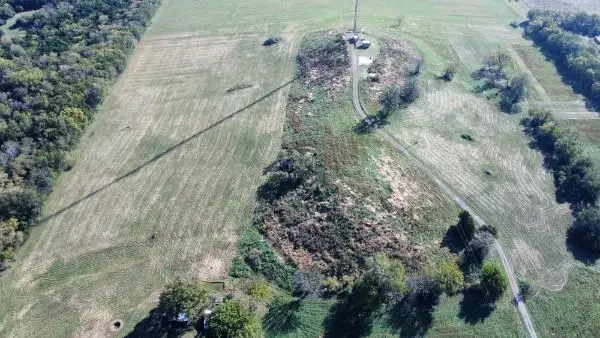 $1,300,000Active3 beds 1 baths1,901 sq. ft.
1769 N 1100 Road, Lawrence, KS 66046
MLS# 2647254Listed by: PLATINUM REALTY LLC 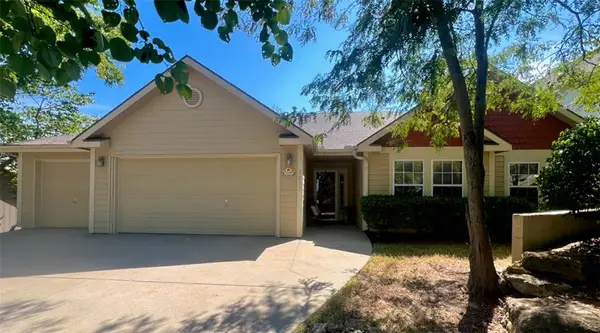 $350,500Pending3 beds 2 baths1,733 sq. ft.
3807 Hunters Hill Drive, Lawrence, KS 66049
MLS# 2647041Listed by: MCGREW REAL ESTATE INC- New
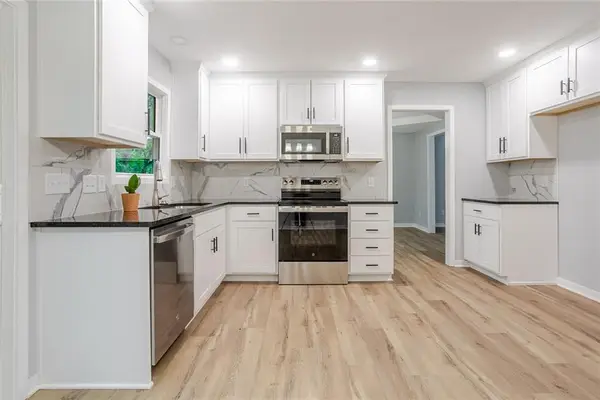 $469,900Active4 beds 3 baths2,562 sq. ft.
3212 Longhorn Drive, Lawrence, KS 66049
MLS# 2647427Listed by: REALTY EXECUTIVES, HEDGES REAL - New
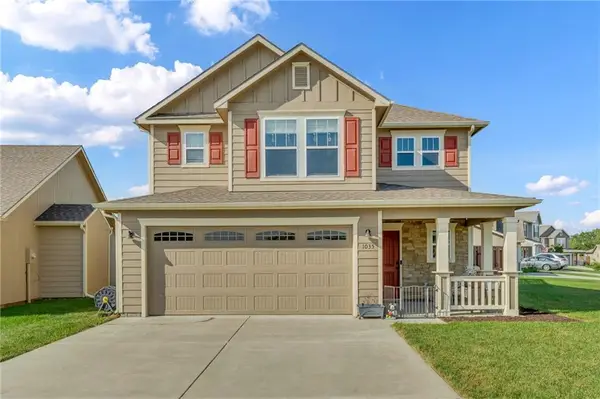 $335,000Active3 beds 3 baths1,537 sq. ft.
1035 W 30th Terrace, Lawrence, KS 66046
MLS# 2646936Listed by: STEPHENS REAL ESTATE


Protect your home and budget from life's surprises with an Assurant Home Warranty, backed by a partner that supports you through every step of homeownership. Explore Plans.
©2026 Century 21 Real Estate LLC. All rights reserved. CENTURY 21®, the CENTURY 21 Logo and C21® are service marks owned by Century 21 Real Estate LLC. Century 21 Real Estate LLC fully supports the principles of the Fair Housing Act and the Equal Opportunity Act. Each office is independently owned and operated. Listing information is deemed reliable but not guaranteed accurate.