
2810 Gill Avenue, Lawrence, KS 66047
Local realty services provided by:CENTURY 21 Crossroads
2810 Gill Avenue,Lawrence, KS 66047
$325,000
- 3 Beds
- 4 Baths
- 3,333 sq. ft.
- Single family
- Active
Listed by: jan soper
Office: realty one group metro home pros
MLS#:2641344
Source:MOKS_HL
Price summary
- Price:$325,000
- Price per sq. ft.:$97.51
About this home
NEW PRICE! Check out this spacious home! Located convenient to shopping and with quick highway access, this 3 bed, 3 ½ bath home has so much potential for the new owner to customize and add value with their own touches. It's a great home with the flexibility of multiple living areas, perfect for entertaining and everyday living. There's plenty of space to for a home office, play space and relaxing.
Welcome guests into an entry foyer with soaring ceilings and easy access to both the living room and kitchen with breakfast area. The kitchen features stylish white painted cabinets, contrasting stained wood island with granite countertops and stainless steel appliances.
The living room flows into a formal dining room space that can also serve as a spacious work-from-home office. The primary suite along with 2 additional generous-sized bedrooms and 2nd full bath are located on the upper level. Laundry and a half-bath are conveniently located near the two-car garage entrance into the home.
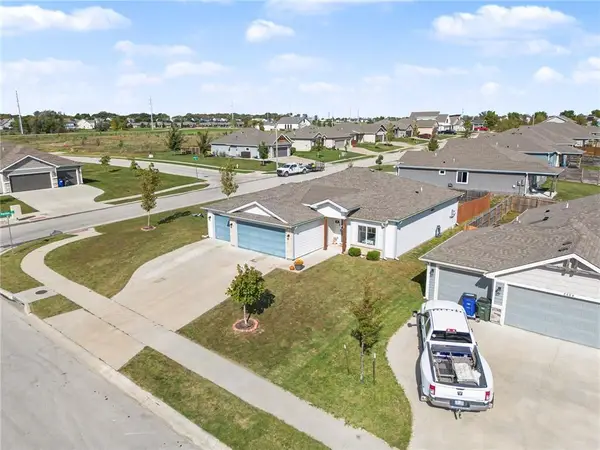
Outside, the home has low-maintenance vinyl siding, mature trees and a level yard along with a large back deck. Major systems have already been updated, including the roof, HVAC, water heater, and appliances. This home is ready for your creative touches to make it shine.
The partially finished full basement has built-ins and a 3rd full bath on this level which could easily accommodate a 4th non-conforming bedroom and rec room area.
Located in a well-established and quiet southwest Lawrence neighborhood this home is conveniently located close to shopping and restaurants. It’s just a short drive to KU campus, plus has quick access to K-10, perfect for KC or Topeka commuters. Great neighborhood, great location! This spacious home is ready for its next owner!...
Contact an agent
Home facts
- Year built:1994
- Subdivision & Development:Prairie Meadows
- Listing ID #:2641344
- Added:40 day(s) ago
- Updated:October 21, 2026 at 02:34 PM
Rooms and interior
- Bedrooms:3
- Total bathrooms:4
- Full bathrooms:3
- Half bathrooms:1
- Rooms Total:11
- Kitchen Description:Cooktop, Dishwasher, Refrigerator
- Basement:Yes
- Basement Description:Concrete, Finished, Inside Entrance
- Living area:3,333 sq. ft.
Heating and cooling
- Cooling:Electric, Window Unit(s)
- Heating:Natural Gas
Structure and exterior
- Roof:Composition
- Year built:1994
- Building area:3,333 sq. ft.
- Lot area:0.24 Acres
- Lot Features:City Limits
- Architectural Style:2 Stories
- Construction Materials:Frame, Vinyl Siding
- Foundation Description:Concrete
Utilities
- Water:City/Public
- Sewer:Public Sewer
Finances and disclosures
- Price:$325,000
- Price per sq. ft.:$97.51
Features and amenities
- Appliances:Dishwasher, Refrigerator
Parking
- Parking description:Attached
- Garage:Yes
- Garage spaces:2
 HeartlandMLS©2026. Information Deemed Reliable But Not Guaranteed. This information is being provided by the HeartlandMLS. The listings presented here may or may not be listed by the Broker/Agent operating this website. This information is intended for the personal use of consumers and may not be used for any purpose other than to identify prospective properties consumers may be interested in purchasing. Data <Last Updated October 21, 2026 MOKS_HL Member Broker: Levi McClure
New listings near 2810 Gill Avenue
- New
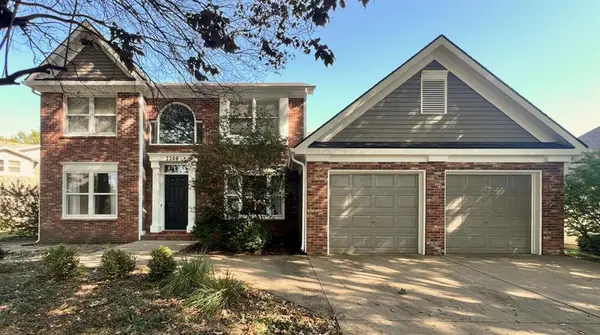 $419,500Active4 beds 4 baths3,047 sq. ft.
2208 Riviera Drive, Lawrence, KS 66047
MLS# 2647201Listed by: MCGREW REAL ESTATE INC - New
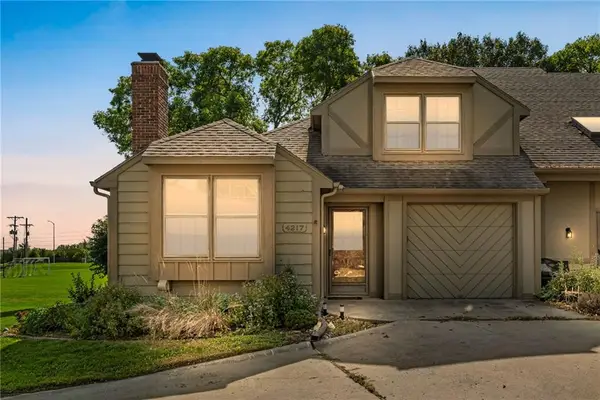 $274,900Active3 beds 2 baths1,856 sq. ft.
4217 Wimbledon Drive, Lawrence, KS 66047
MLS# 2647130Listed by: KW INTEGRITY - New
 $1,300,000Active3 beds 1 baths1,901 sq. ft.
1769 N 1100 Road, Lawrence, KS 66046
MLS# 2647254Listed by: PLATINUM REALTY LLC 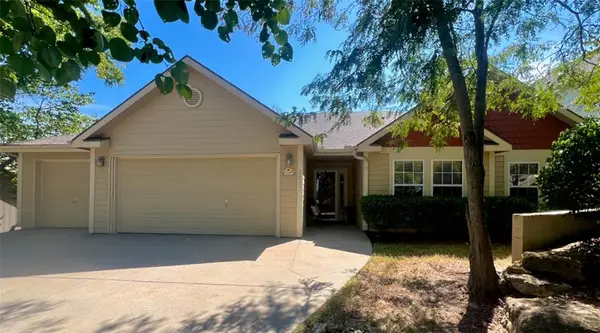 $350,500Pending3 beds 2 baths1,733 sq. ft.
3807 Hunters Hill Drive, Lawrence, KS 66049
MLS# 2647041Listed by: MCGREW REAL ESTATE INC- New
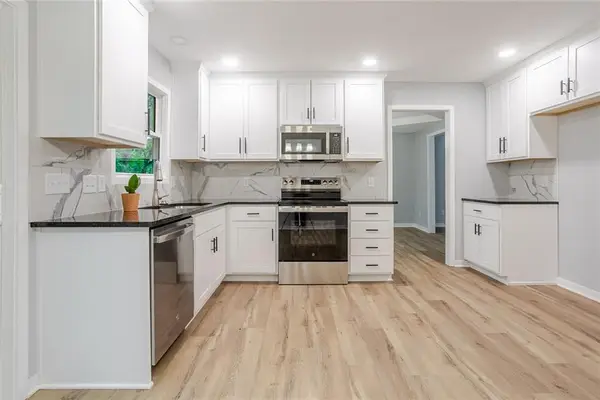 $469,900Active4 beds 3 baths2,562 sq. ft.
3212 Longhorn Drive, Lawrence, KS 66049
MLS# 2647427Listed by: REALTY EXECUTIVES, HEDGES REAL - New
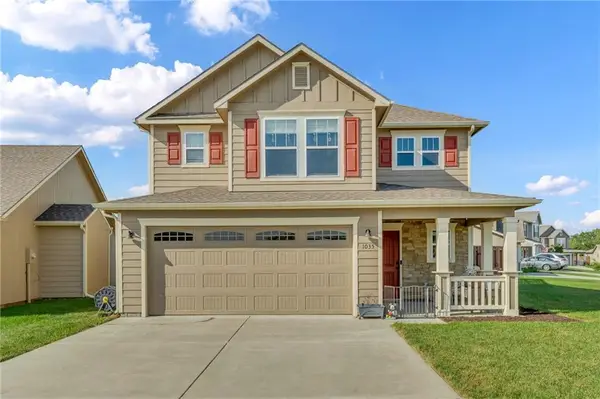 $335,000Active3 beds 3 baths1,537 sq. ft.
1035 W 30th Terrace, Lawrence, KS 66046
MLS# 2646936Listed by: STEPHENS REAL ESTATE 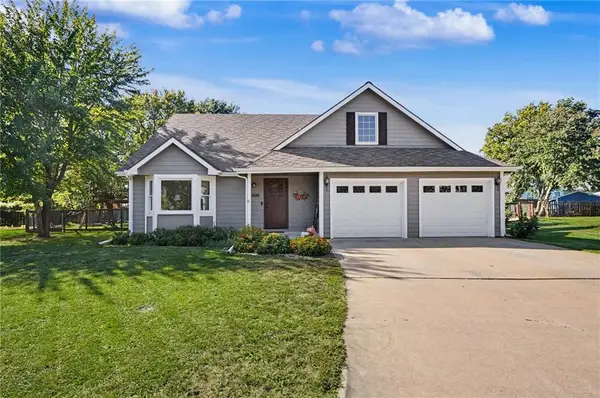 $424,900Active3 beds 3 baths1,996 sq. ft.
2925 Iris Court, Lawrence, KS 66047
MLS# 2646126Listed by: PLAZA ONE REALTY GROUP LLC,.- New
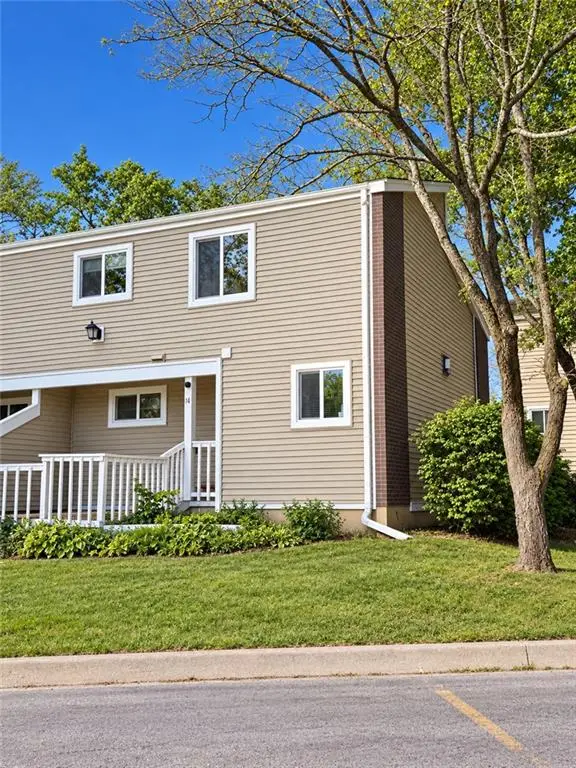 $125,000Active3 beds 2 baths1,250 sq. ft.
255 N Michigan Street #4, Lawrence, KS 66044
MLS# 2647167Listed by: SKEET REAL ESTATE LLC - New
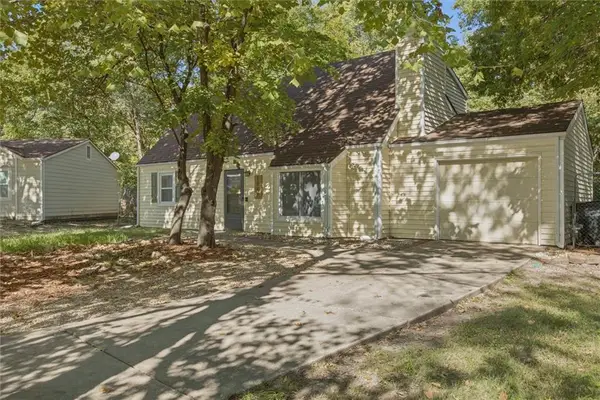 $289,900Active4 beds 2 baths1,515 sq. ft.
1748 W 3rd Street, Lawrence, KS 66044
MLS# 2645847Listed by: HECK LAND COMPANY - New
 $380,000Active3 beds 2 baths1,563 sq. ft.
2504 E 26th Street, Lawrence, KS 66046
MLS# 2647019Listed by: KELLER WILLIAMS REALTY PARTNERS INC.


Protect your home and budget from life's surprises with an Assurant Home Warranty, backed by a partner that supports you through every step of homeownership. Explore Plans.
©2026 Century 21 Real Estate LLC. All rights reserved. CENTURY 21®, the CENTURY 21 Logo and C21® are service marks owned by Century 21 Real Estate LLC. Century 21 Real Estate LLC fully supports the principles of the Fair Housing Act and the Equal Opportunity Act. Each office is independently owned and operated. Listing information is deemed reliable but not guaranteed accurate.