
3411 Seminole Drive, Lawrence, KS 66047
Local realty services provided by:CENTURY 21 Crossroads
3411 Seminole Drive,Lawrence, KS 66047
$289,900
- 3 Beds
- 2 Baths
- 1,670 sq. ft.
- Townhouse
- Active
Upcoming open houses
- Sun, Oct 2501:00 pm - 03:00 pm
Listed by: carson levine
Office: kw integrity
MLS#:2635819
Source:MOKS_HL
Price summary
- Price:$289,900
- Price per sq. ft.:$173.59
- Monthly HOA dues:$283.33
About this home
Welcome to easy living in one of west Lawrence's most desirable neighborhoods! This well-maintained 3-bedroom, 2-bath townhome offers 1,670 square feet of comfortable living with an inviting open floor plan, soaring vaulted ceilings, and abundant natural light. The spacious living room is centered around a beautiful brick fireplace, creating a warm and welcoming space to relax or entertain. The kitchen features generous cabinet and counter space, stainless steel appliances, a breakfast bar, and flows seamlessly into the dining area for effortless everyday living. The main-level primary suite offers convenience and privacy with an en suite bath and ample closets pace, while two additional bedrooms upstairs provide flexibility for guests, a home office, or hobbies. Fresh neutral finishes throughout make it easy to move right in and make the space your own. Step outside to enjoy the private back patio, perfect for morning coffee or unwinding at the end of the day. With a one-car garage and an HOA that covers lawn care, snow removal, and exterior insurance, you'll spend less time on maintenance and more time enjoying everything Lawrence has to offer. Conveniently located near shopping, dining, parks, and golf, this move-in ready townhome combines comfort, convenience, and a truly low-maintenance lifestyle....
Contact an agent
Home facts
- Year built:1981
- Subdivision & Development:Other
- Listing ID #:2635819
- Added:76 day(s) ago
- Updated:October 23, 2026 at 01:58 PM
Rooms and interior
- Bedrooms:3
- Total bathrooms:2
- Full bathrooms:2
- Kitchen Description:Refrigerator
- Basement Description:Slab
- Living area:1,670 sq. ft.
Heating and cooling
- Cooling:Electric
- Heating:Forced Air Gas
Structure and exterior
- Roof:Composition
- Year built:1981
- Building area:1,670 sq. ft.
- Lot area:0.04 Acres
- Architectural Style:1.5 Stories
- Foundation Description:Slab
Utilities
- Water:City/Public
- Sewer:Public Sewer
Finances and disclosures
- Price:$289,900
- Price per sq. ft.:$173.59
Features and amenities
- Appliances:Free-Standing Electric Oven, Refrigerator
Parking
- Parking description:Attached
- Garage:Yes
- Garage spaces:1
 HeartlandMLS©2026. Information Deemed Reliable But Not Guaranteed. This information is being provided by the HeartlandMLS. The listings presented here may or may not be listed by the Broker/Agent operating this website. This information is intended for the personal use of consumers and may not be used for any purpose other than to identify prospective properties consumers may be interested in purchasing. Data <Last Updated October 21, 2026 MOKS_HL Member Broker: Levi McClure
New listings near 3411 Seminole Drive
- New
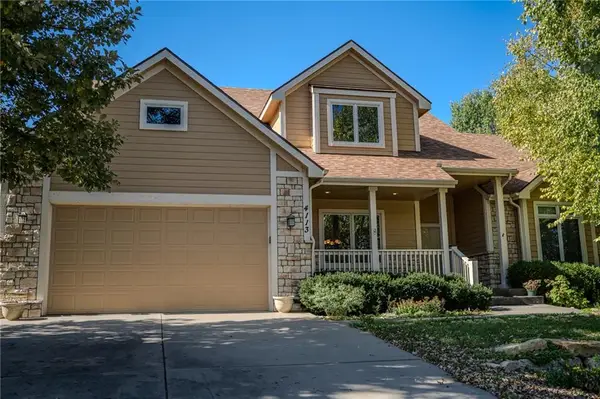 $550,000Active6 beds 5 baths3,084 sq. ft.
4113 Blackjack Oak Drive, Lawrence, KS 66047
MLS# 2647993Listed by: KW INTEGRITY - New
 $270,000Active3 beds 2 baths1,502 sq. ft.
4716 Mccormick Street, Lawrence, KS 66047
MLS# 2648580Listed by: REALTY EXECUTIVES, HEDGES REAL - Open Sun, 2:30 to 4pmNew
 $225,000Active4 beds 3 baths2,002 sq. ft.
812 W 22nd St, Lawrence, KS 66046
MLS# 247176Listed by: COMPASS KANSAS, LLC (LAW) - New
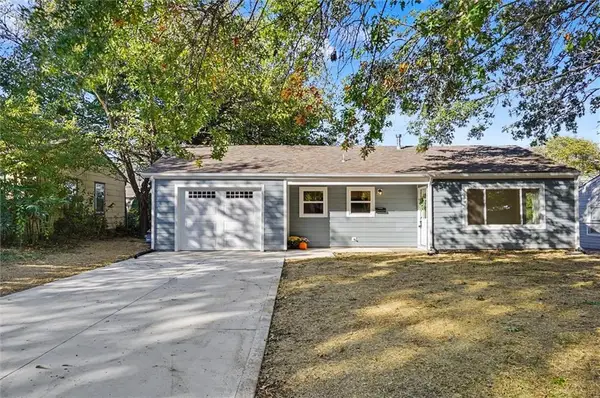 $249,900Active2 beds 1 baths704 sq. ft.
2508 Moundview Drive, Lawrence, KS 66049
MLS# 2648503Listed by: KW INTEGRITY - New
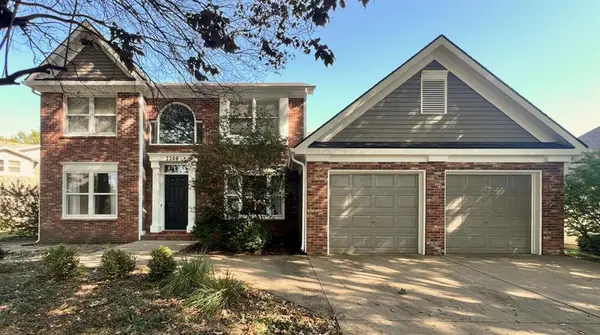 $419,500Active4 beds 4 baths3,047 sq. ft.
2208 Riviera Drive, Lawrence, KS 66047
MLS# 2647201Listed by: MCGREW REAL ESTATE INC - New
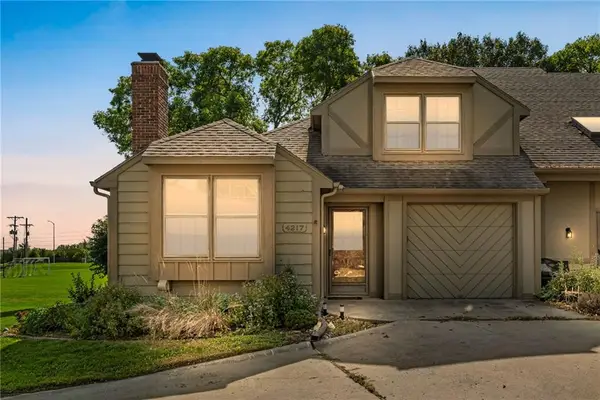 $274,900Active3 beds 2 baths1,856 sq. ft.
4217 Wimbledon Drive, Lawrence, KS 66047
MLS# 2647130Listed by: KW INTEGRITY - New
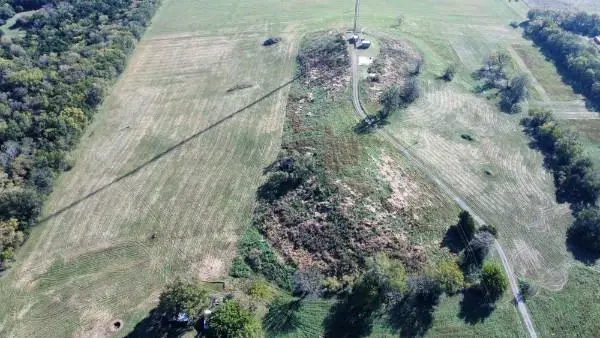 $1,300,000Active3 beds 1 baths1,901 sq. ft.
1769 N 1100 Road, Lawrence, KS 66046
MLS# 2647254Listed by: PLATINUM REALTY LLC 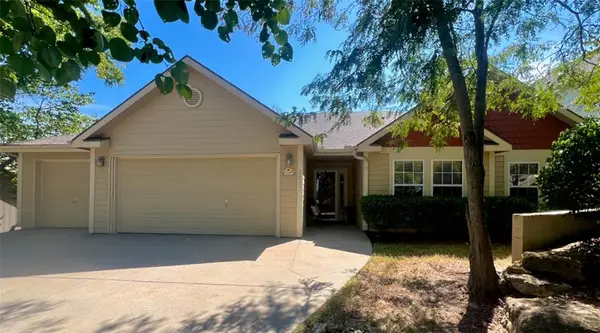 $350,500Pending3 beds 2 baths1,733 sq. ft.
3807 Hunters Hill Drive, Lawrence, KS 66049
MLS# 2647041Listed by: MCGREW REAL ESTATE INC- New
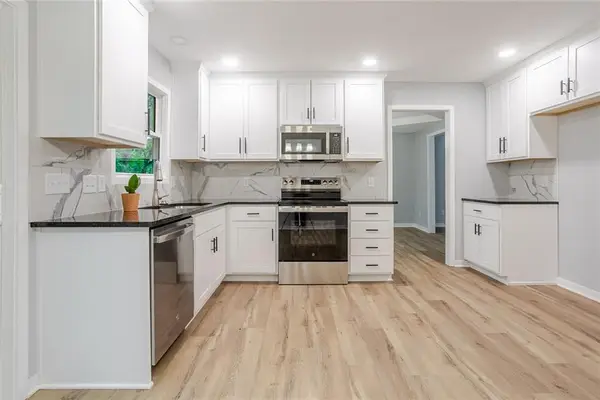 $469,900Active4 beds 3 baths2,562 sq. ft.
3212 Longhorn Drive, Lawrence, KS 66049
MLS# 2647427Listed by: REALTY EXECUTIVES, HEDGES REAL - New
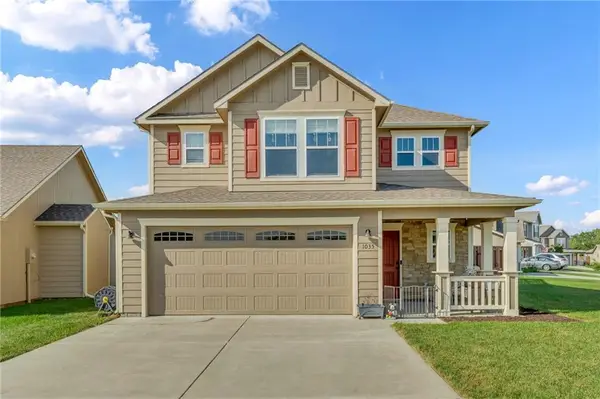 $335,000Active3 beds 3 baths1,537 sq. ft.
1035 W 30th Terrace, Lawrence, KS 66046
MLS# 2646936Listed by: STEPHENS REAL ESTATE


Protect your home and budget from life's surprises with an Assurant Home Warranty, backed by a partner that supports you through every step of homeownership. Explore Plans.
©2026 Century 21 Real Estate LLC. All rights reserved. CENTURY 21®, the CENTURY 21 Logo and C21® are service marks owned by Century 21 Real Estate LLC. Century 21 Real Estate LLC fully supports the principles of the Fair Housing Act and the Equal Opportunity Act. Each office is independently owned and operated. Listing information is deemed reliable but not guaranteed accurate.