
5209 Branchwood Court, Lawrence, KS 66049
Local realty services provided by:CENTURY 21 Team Elite
5209 Branchwood Court,Lawrence, KS 66049
$468,000
- 3 Beds
- 3 Baths
- 3,299 sq. ft.
- Single family
- Coming Soon
Listed by: the shopper team, brandi pohlmeier
Office: real broker, llc.
MLS#:2649923
Source:MOKS_HL
Price summary
- Price:$468,000
- Price per sq. ft.:$141.86
About this home
Imagine coming home to a quiet cul-de-sac and stepping into a space that makes it easy to settle in. Natural light fills the main level, where the living room’s gas fireplace creates a warm place to unwind. The kitchen, with granite countertops, stainless steel appliances and a breakfast bar, opens to the dining area, so conversation can carry on while dinner comes together. Just outside, the patio offers a spot for morning coffee or an evening outdoors.
French doors open to a study with built-in shelving—a space ready for your books, projects or workday. Upstairs, the primary suite offers room to recharge, with a walk-in closet, double vanity, jetted tub and separate shower. Two more bedrooms and a full bath provide flexibility, while the finished recreation space in the daylight basement gives you room to spread out. With an attached two-car garage and storage downstairs, 5209 Branchwood Court has space for both everyday routines and the moments you look forward to.
Contact an agent
Home facts
- Year built:2002
- Subdivision & Development:Other
- Listing ID #:2649923
- Updated:November 02, 2026 at 08:02 PM
Rooms and interior
- Bedrooms:3
- Total bathrooms:3
- Full bathrooms:2
- Half bathrooms:1
- Rooms Total:9
- Basement:Yes
- Basement Description:Finished, Partial
- Living area:3,299 sq. ft.
Heating and cooling
- Cooling:Electric
- Heating:Forced Air Gas
Structure and exterior
- Roof:Composition
- Year built:2002
- Building area:3,299 sq. ft.
- Lot area:0.11 Acres
- Lot Features:Cul-De-Sac
- Architectural Style:1.5 Stories
- Construction Materials:Frame
Schools
- High school:Free State
- Middle school:Southwest
- Elementary school:Langston Hughes
Utilities
- Water:City/Public
- Sewer:Public Sewer
Finances and disclosures
- Price:$468,000
- Price per sq. ft.:$141.86
Parking
- Parking description:Attached
- Garage:Yes
- Garage spaces:2
 HeartlandMLS©2026. Information Deemed Reliable But Not Guaranteed. This information is being provided by the HeartlandMLS. The listings presented here may or may not be listed by the Broker/Agent operating this website. This information is intended for the personal use of consumers and may not be used for any purpose other than to identify prospective properties consumers may be interested in purchasing. Data <Last Updated November 2, 2026 MOKS_HL Member Broker: Gregory Freeman
New listings near 5209 Branchwood Court
- Coming Soon
 $259,900Coming Soon3 beds 1 baths962 sq. ft.
2501 Maverick Lane, Lawrence, KS 66046
MLS# 2649422Listed by: REALTY EXECUTIVES, HEDGES REAL - New
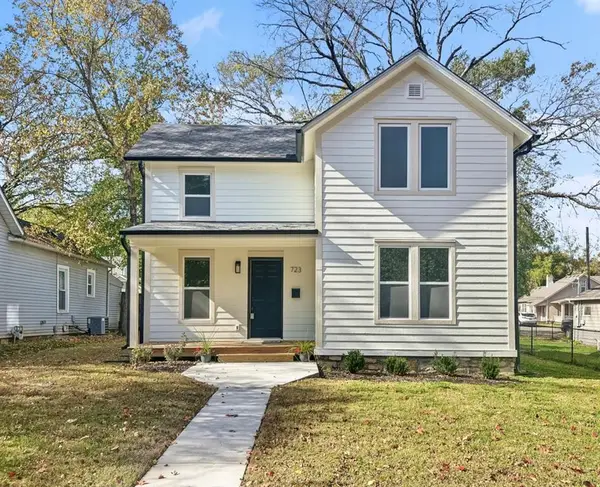 $429,900Active4 beds 2 baths1,230 sq. ft.
723 Arkansas Street, Lawrence, KS 66044
MLS# 2649403Listed by: MCGREW REAL ESTATE INC - New
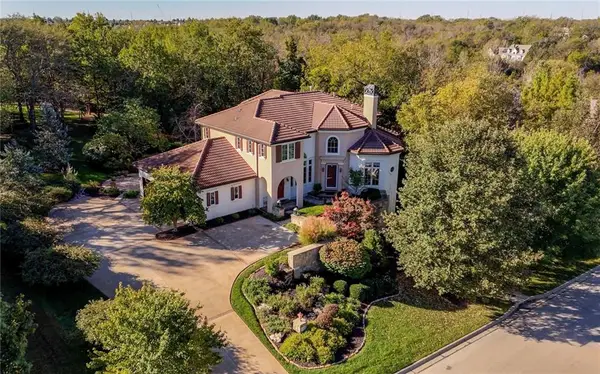 $1,290,000Active4 beds 4 baths4,298 sq. ft.
1722 Bobwhite Drive, Lawrence, KS 66047
MLS# 2649484Listed by: MCGREW REAL ESTATE INC - New
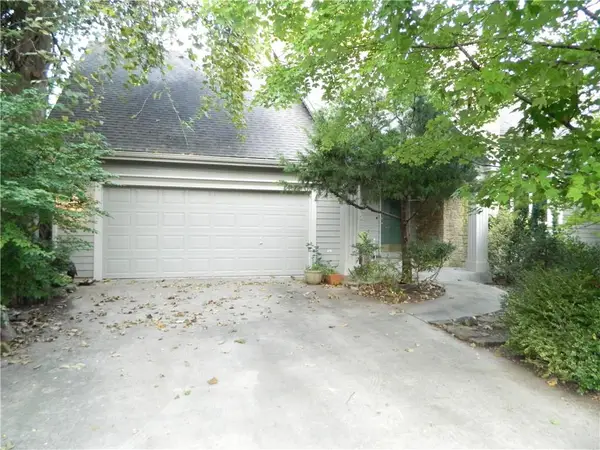 $475,000Active4 beds 4 baths3,207 sq. ft.
405 Nancy Court, Lawrence, KS 66049
MLS# 2649698Listed by: REECENICHOLS PREFERRED REALTY - New
 $1,225,000Active5 beds 5 baths4,500 sq. ft.
597 N 1600 Rd, Lawrence, KS 66049
MLS# 247286Listed by: STONE & STORY RE GROUP, LLC 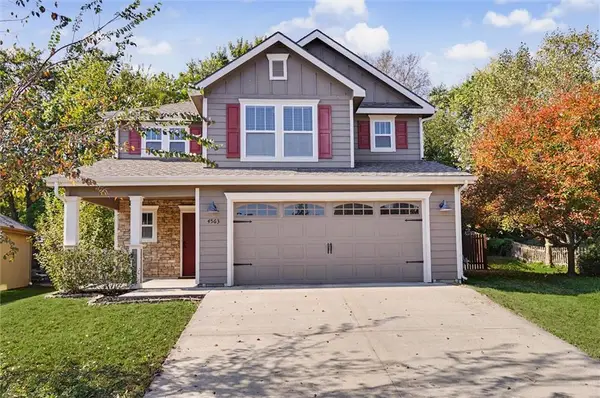 $349,900Pending3 beds 3 baths1,593 sq. ft.
4563 Larissa Drive, Lawrence, KS 66049
MLS# 2649325Listed by: MCGREW REAL ESTATE INC- New
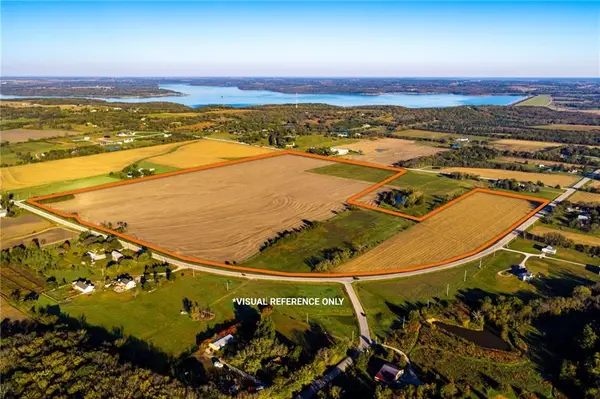 $1,425,578Active129 Acres
1015 E 1000 Road, Lawrence, KS 66047
MLS# 2644590Listed by: HECK LAND COMPANY - New
 $724,900Active3 beds 4 baths2,990 sq. ft.
12166 250th Street, Lawrence, KS 66044
MLS# 2648783Listed by: PLATINUM REALTY LLC - New
 $649,900Active4 beds 3 baths2,195 sq. ft.
00000 250th Street, Lawrence, KS 66044
MLS# 2648785Listed by: PLATINUM REALTY LLC


Protect your home and budget from life's surprises with an Assurant Home Warranty, backed by a partner that supports you through every step of homeownership. Explore Plans.
©2026 Century 21 Real Estate LLC. All rights reserved. CENTURY 21®, the CENTURY 21 Logo and C21® are service marks owned by Century 21 Real Estate LLC. Century 21 Real Estate LLC fully supports the principles of the Fair Housing Act and the Equal Opportunity Act. Each office is independently owned and operated. Listing information is deemed reliable but not guaranteed accurate.