
21629 Green Road, Leavenworth, KS 66048
Local realty services provided by:CENTURY 21 Crossroads
21629 Green Road,Leavenworth, KS 66048
- 4 Beds
- 4 Baths
- - sq. ft.
- Single family
- Sold
Listed by: amy stockton-miller, white birch properties team
Office: realty executives
MLS#:2627494
Source:MOKS_HL
Sorry, we are unable to map this address
Price summary
- Price:
About this home
Tucked away down a private, tree-lined drive, this beautifully maintained story-and-a-half home offers the peace and privacy you've been searching for on almost 20 picturesque acres. Surrounded by mature woods, native landscaping and a tranquil pond, the property provides a true retreat from the everyday while remaining conveniently accessible.
The home blends timeless character with comfortable updates. Inside, you'll find multiple fireplaces that create warm and inviting gathering spaces, updated bathrooms and a spacious kitchen centered around a large island perfect for meal preparation, entertaining and everyday living.
Step outside to enjoy the beauty of the natural surroundings, including a fenced yard, abundant wildlife and thoughtfully designed native plantings that complement the landscape. A 60x40 outbuilding provides valuable space for hobbies, storage, equipment or workshop needs.
Whether you're fishing in the pond, exploring the wooded acreage or enjoying the quiet setting from the comfort of home, this unique property offers a rare combination of privacy, natural beauty and country living at its finest....
Contact an agent
Home facts
- Year built:1972
- Subdivision & Development:None
- Listing ID #:2627494
- Added:87 day(s) ago
- Updated:September 18, 2026 at 07:13 AM
Rooms and interior
- Bedrooms:4
- Total bathrooms:4
- Full bathrooms:3
- Half bathrooms:1
- Rooms Total:13
- Kitchen Description:Dishwasher, Disposal, Microwave, Refrigerator
- Basement:Yes
- Basement Description:Egress Window(s), Finished
Heating and cooling
- Cooling:Attic Fan, Electric
- Heating:Propane Gas, Wood Stove
Structure and exterior
- Roof:Composition
- Year built:1972
- Lot Features:Acreage, Wooded
- Architectural Style:1.5 Stories
- Construction Materials:Brick Veneer
Utilities
- Water:Rural - Verify
- Sewer:Septic Tank
Finances and disclosures
- Price:
Features and amenities
- Appliances:Dishwasher, Disposal, Gas Range, Microwave, Refrigerator, Stainless Steel Appliance(s)
- Amenities:Ceiling Fan(s), Pantry, Walk-In Closet(s)
Parking
- Parking description:Attached
- Garage:Yes
- Garage spaces:2
 HeartlandMLS©2026. Information Deemed Reliable But Not Guaranteed. This information is being provided by the HeartlandMLS. The listings presented here may or may not be listed by the Broker/Agent operating this website. This information is intended for the personal use of consumers and may not be used for any purpose other than to identify prospective properties consumers may be interested in purchasing. Data <Last Updated September 18, 2026 MOKS_HL Member Broker: Levi McClure
New listings near 21629 Green Road
- New
 $185,000Active-- beds -- baths
912 A-B Ottawa Street, Leavenworth, KS 66048
MLS# 2642567Listed by: REECENICHOLS-KCN - New
 $169,000Active-- beds -- baths
220-222 Pottawatomie Street, Leavenworth, KS 66048
MLS# 2642584Listed by: REECENICHOLS-KCN - New
 $269,900Active3 beds 3 baths1,816 sq. ft.
1602 Westwood Drive, Leavenworth, KS 66048
MLS# 2639588Listed by: PLATINUM REALTY LLC - Open Fri, 4 to 6pmNew
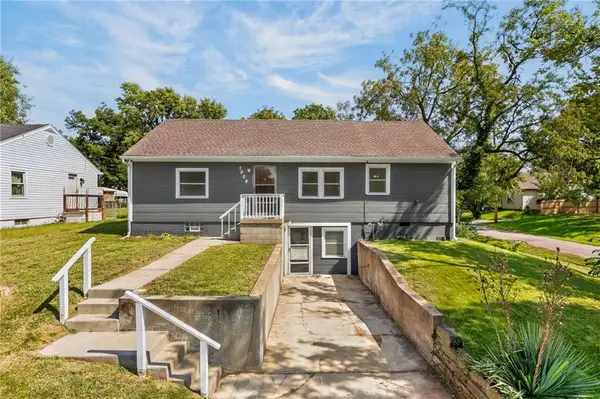 $195,000Active3 beds 2 baths2,580 sq. ft.
1008 N 14th Street, Leavenworth, KS 66048
MLS# 2641675Listed by: RE/MAX REVOLUTION - New
 $215,000Active3 beds 2 baths1,190 sq. ft.
936 Columbia Avenue, Leavenworth, KS 66048
MLS# 2642179Listed by: BHG KANSAS CITY HOMES - New
 $224,000Active3 beds 2 baths1,905 sq. ft.
1025 Ironmoulders Street, Leavenworth, KS 66048
MLS# 2642511Listed by: PLATINUM REALTY LLC - New
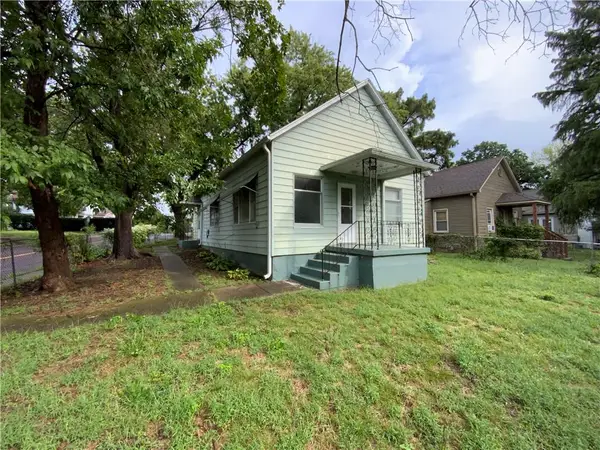 $125,000Active2 beds 1 baths1,056 sq. ft.
506 Vine Street, Leavenworth, KS 66048
MLS# 2642083Listed by: BHG KANSAS CITY HOMES - Open Sun, 1 to 3pmNew
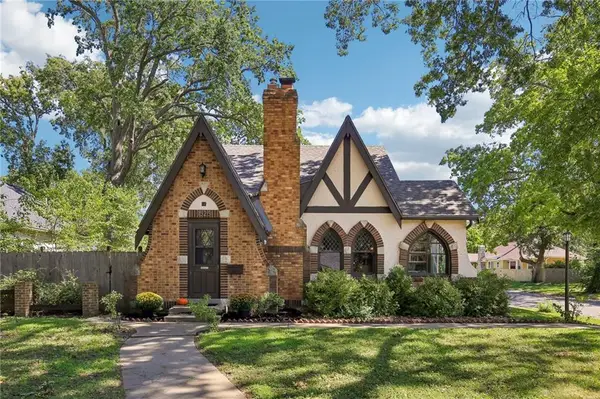 $309,900Active4 beds 2 baths1,976 sq. ft.
1525 Columbia Avenue, Leavenworth, KS 66048
MLS# 2641799Listed by: REALTY EXECUTIVES - New
 $247,000Active3 beds 3 baths1,842 sq. ft.
1815 Olive Street, Leavenworth, KS 66048
MLS# 2639473Listed by: REALTY EXECUTIVES - New
 $235,000Active3 beds 2 baths1,970 sq. ft.
910 Olive Street, Leavenworth, KS 66048
MLS# 2641757Listed by: KELLER WILLIAMS REALTY PARTNERS INC.


Protect your home and budget from life's surprises with an Assurant Home Warranty, backed by a partner that supports you through every step of homeownership. Explore Plans.
©2026 Century 21 Real Estate LLC. All rights reserved. CENTURY 21®, the CENTURY 21 Logo and C21® are service marks owned by Century 21 Real Estate LLC. Century 21 Real Estate LLC fully supports the principles of the Fair Housing Act and the Equal Opportunity Act. Each office is independently owned and operated. Listing information is deemed reliable but not guaranteed accurate.