
14104 Belinder Street, Leawood, KS 66224
Local realty services provided by:CENTURY 21 Crossroads
14104 Belinder Street,Leawood, KS 66224
$1,649,500
- 5 Beds
- 6 Baths
- 5,770 sq. ft.
- Single family
- Active
Listed by: drew hertel
Office: real broker, llc.
MLS#:2635216
Source:MOKS_HL
Price summary
- Price:$1,649,500
- Price per sq. ft.:$285.88
- Monthly HOA dues:$133.33
About this home
Welcome to this spectacular, newly renovated custom-built 1.5-story luxury residence in the prestigious Highlands Ranch community of South Leawood. Offering 5,845 finished square feet (overall 6860 sq ft) , 5 bedrooms, and 5.1 baths, this impressive home has been thoughtfully reimagined and redesigned with timeless elegance, sophisticated modern style, and exceptional functionality.
A stunning new custom front door welcomes you into a dramatic two-story foyer framed by soaring 18-foot ceilings thru the great room and grand sweeping staircase. The elegant great room is highlighted by a breathtaking wall of windows overlooking privately owned, treed, acreage and features a see-through fireplace to the hearth room.
The main level offers an office, formal dining room, and primary suite and new reconfigured bath with a freestanding soaking tub, oversized glass-enclosed walk-in shower, dual vanities, and two separate walk-in closets.
The kitchen area features a generous seating hearth room with handcrafted stone fireplace & eat-in dining area. The adjacent gourmet kitchen has been completely redesigned with new custom soft-close cabinetry, built-in appliances, an expansive waterfall center island with seating on both sides—perfectly designed for entertaining, everyday living, and memorable gatherings.
The second level features 3 spacious bedrooms each offering en-suite baths and large closets. The walkout lower level provides additional living and entertaining space with a wet bar with a large island seating area, multipurpose rec/ flatscreen viewing & dining areas, exercise room w/ laundry closet W/D hookups, 5th bedroom, and full bath. Walk directly out to a large patio with privacy & views. (the west facing back yard has plenty of room to roam or even an in-ground pool) The lower level also has ample multiple unfinished storages areas. A second full staircase in the main storage area leads up to the garage for ultimate convenience. *buyer to verify SQFT...
Contact an agent
Home facts
- Year built:1998
- Subdivision & Development:Highlands Ranch
- Listing ID #:2635216
- Added:1 day(s) ago
- Updated:August 21, 2026 at 02:25 PM
Rooms and interior
- Bedrooms:5
- Total bathrooms:6
- Full bathrooms:5
- Half bathrooms:1
- Rooms Total:15
- Kitchen Description:Cooktop, Dishwasher, Disposal, Double Oven, Microwave, Refrigerator
- Basement:Yes
- Basement Description:Finished, Garage Entrance, Inside Entrance, Walk Out
- Living area:5,770 sq. ft.
Heating and cooling
- Cooling:Electric, Zoned
- Heating:Forced Air Gas, Zoned
Structure and exterior
- Roof:Composition
- Year built:1998
- Building area:5,770 sq. ft.
- Lot area:0.5 Acres
- Lot Features:Cul-De-Sac
- Architectural Style:1.5 Stories
- Construction Materials:Frame, Stucco & Frame
Schools
- High school:Blue Valley
- Middle school:Prairie Star
- Elementary school:Prairie Star
Utilities
- Water:City/Public
- Sewer:Public Sewer
Finances and disclosures
- Price:$1,649,500
- Price per sq. ft.:$285.88
Features and amenities
- Appliances:Back Flow Device, Built-In Oven, Dishwasher, Disposal, Microwave, Refrigerator, Stainless Steel Appliance(s)
- Amenities:Back Flow Device, Custom Cabinets, Intercom, Pantry, Pool, Walk-In Closet(s), Wet Bar
- Pool features:Swimming Pool
Parking
- Parking description:Attached
- Garage:Yes
- Garage spaces:3
 HeartlandMLS©2026. Information Deemed Reliable But Not Guaranteed. This information is being provided by the HeartlandMLS. The listings presented here may or may not be listed by the Broker/Agent operating this website. This information is intended for the personal use of consumers and may not be used for any purpose other than to identify prospective properties consumers may be interested in purchasing. Data <Last Updated August 21, 2026 MOKS_HL Member Broker: Levi McClure
New listings near 14104 Belinder Street
- New
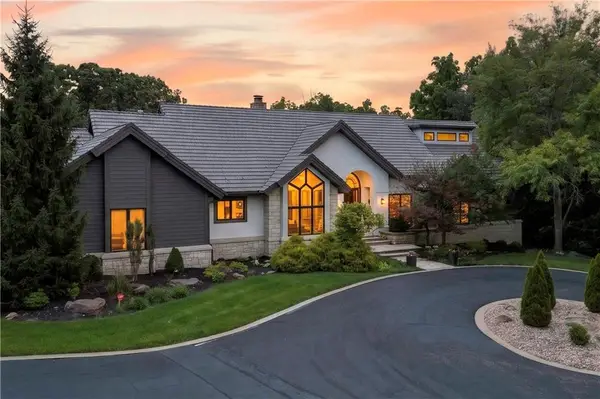 $1,995,000Active4 beds 5 baths6,124 sq. ft.
3805 W 123rd Street, Leawood, KS 66209
MLS# 2637940Listed by: KELLER WILLIAMS REALTY PARTNERS INC. - New
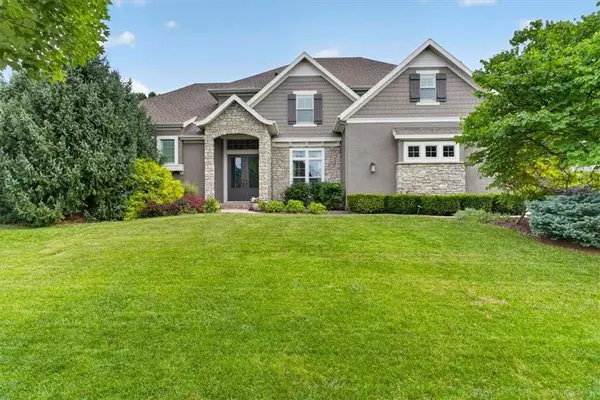 $1,575,000Active5 beds 6 baths5,509 sq. ft.
5008 W 141st Terrace, Leawood, KS 66224
MLS# 2635776Listed by: SAGE SOTHEBY'S INTERNATIONAL REALTY - New
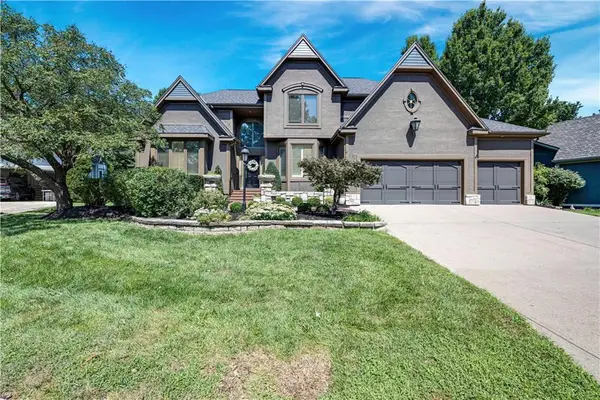 $845,000Active4 beds 5 baths3,690 sq. ft.
6229 W 128th Street, Leawood, KS 66209
MLS# 2637345Listed by: COMPASS REALTY GROUP - New
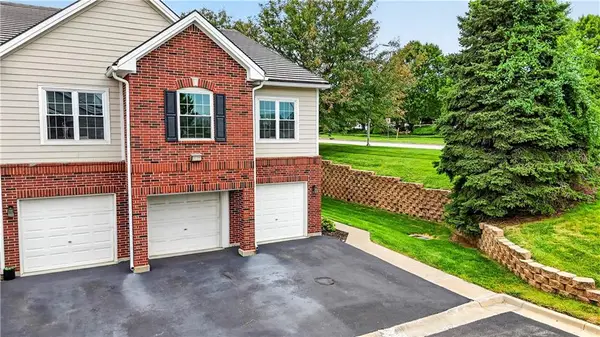 $330,000Active2 beds 2 baths1,204 sq. ft.
11610 Tomahawk Creek Parkway #K, Leawood, KS 66211
MLS# 2637665Listed by: REECENICHOLS - COUNTRY CLUB PLAZA - New
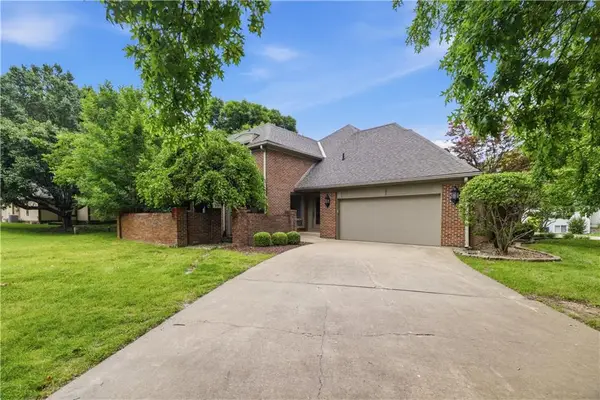 $529,000Active3 beds 3 baths1,838 sq. ft.
5204 W 112th Street, Leawood, KS 66211
MLS# 2637778Listed by: COMPASS REALTY GROUP - New
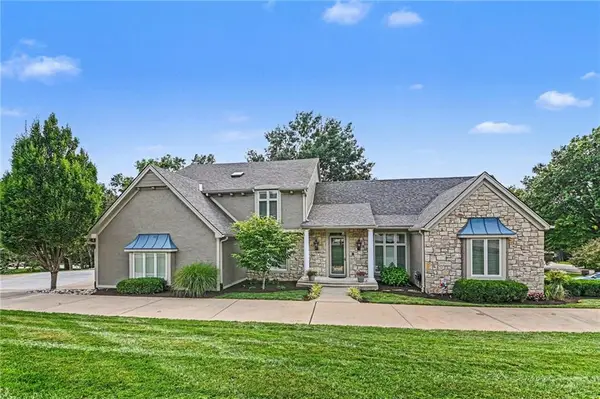 $1,200,000Active6 beds 7 baths5,546 sq. ft.
3901 W 121st Terrace, Leawood, KS 66209
MLS# 2637552Listed by: PLATINUM REALTY LLC - Open Sat, 1 to 3pmNew
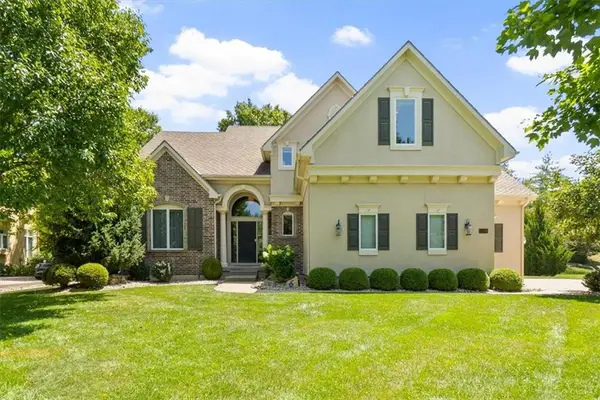 $1,100,000Active5 beds 6 baths5,420 sq. ft.
14109 Meadow Lane, Leawood, KS 66224
MLS# 2631475Listed by: KELLER WILLIAMS REALTY PARTNERS INC. - Open Sat, 1 to 3pmNew
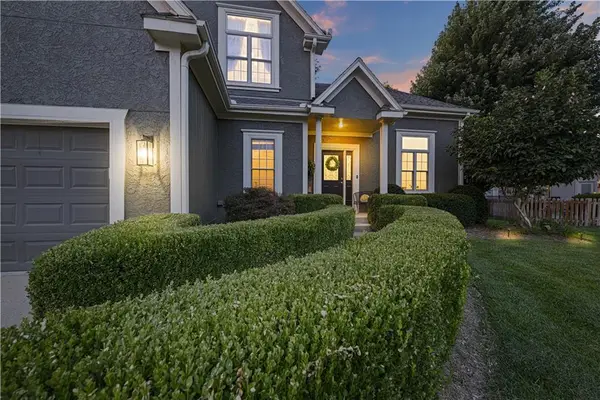 $675,000Active4 beds 5 baths3,746 sq. ft.
13708 Belinder Street, Leawood, KS 66224
MLS# 2632642Listed by: KC HOMEGIRLS & ASSOCIATES - Open Sat, 11am to 2pmNew
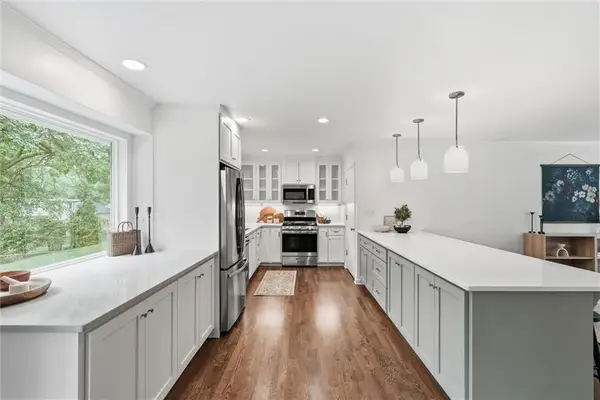 $724,900Active5 beds 3 baths2,909 sq. ft.
2309 W 104th Street, Leawood, KS 66206
MLS# 2634276Listed by: HOMESMART LEGACY - Open Sat, 11am to 1pmNew
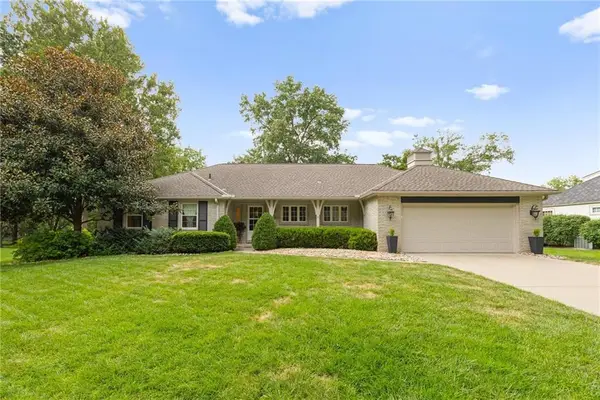 $899,950Active3 beds 3 baths2,975 sq. ft.
8024 Cherokee Lane, Leawood, KS 66206
MLS# 2634392Listed by: REECENICHOLS -THE VILLAGE


Protect your home and budget from life's surprises with an Assurant Home Warranty, backed by a partner that supports you through every step of homeownership. Explore Plans.
©2026 Century 21 Real Estate LLC. All rights reserved. CENTURY 21®, the CENTURY 21 Logo and C21® are service marks owned by Century 21 Real Estate LLC. Century 21 Real Estate LLC fully supports the principles of the Fair Housing Act and the Equal Opportunity Act. Each office is independently owned and operated. Listing information is deemed reliable but not guaranteed accurate.