
8728 Meadow Lane, Leawood, KS 66206
Local realty services provided by:CENTURY 21 Team Elite
8728 Meadow Lane,Leawood, KS 66206
- 3 Beds
- 4 Baths
- - sq. ft.
- Single family
- Sold
Listed by: kimberly generally
Office: compass realty group
MLS#:2632715
Source:MOKS_HL
Sorry, we are unable to map this address
Price summary
- Price:
- Monthly HOA dues:$37.5
About this home
Rare opportunity on more that half and acre in Old Leawood! Nestled on an private, fenced and tree lined corner lot with a culdesac street, this architecturally unique home offers timeless design, exceptional character, and endless possibilities. Originally purchased for a custom renovation, this home is now back on the market for a unique opportunity to make it your own. Extensive due diligence has been completed, including whole home, structural, sewer, and mold inspections, plus a recent survey. The expansive lot offers the potential to add approximately 3,000 square feet to the existing footprint. (buyer to verify). Enjoy a heated gunite in-ground pool with a rock waterfall, floor to ceiling windows, skylights, a spacious primary suite, walkout lower level, oversized two car garage with workshop, an additional carport, two HVAC systems, two water heaters, and whole home battery back up system. Located in the highly acclaimed Corinth Elementary attendance area, this is your chance to renovate, expand, or enjoy the home as is in one of Old Leawood’s premier locations. Opportunities like this are rare so schedule your showing today!...
Contact an agent
Home facts
- Year built:1954
- Subdivision & Development:Leawood
- Listing ID #:2632715
- Added:53 day(s) ago
- Updated:September 15, 2026 at 07:48 AM
Rooms and interior
- Bedrooms:3
- Total bathrooms:4
- Full bathrooms:3
- Half bathrooms:1
- Rooms Total:14
- Kitchen Description:Dishwasher, Disposal
- Basement:Yes
- Basement Description:Inside Entrance, Walk Out, Walk Up
Heating and cooling
- Cooling:Electric
- Heating:Forced Air Gas
Structure and exterior
- Roof:Composition
- Year built:1954
- Lot Features:Cul-De-Sac, Estate Lot
- Architectural Style:2 Stories
- Construction Materials:Lap
Schools
- High school:SM East
- Middle school:Indian Hills
- Elementary school:Corinth
Utilities
- Water:City/Public
- Sewer:Public Sewer
Finances and disclosures
- Price:
Features and amenities
- Appliances:Dishwasher, Disposal, Gas Range
- Amenities:Cedar Closet, Ceiling Fan(s), Walk-In Closet(s), Wet Bar
Parking
- Parking description:Carport
- Garage:Yes
- Garage spaces:2
 HeartlandMLS©2026. Information Deemed Reliable But Not Guaranteed. This information is being provided by the HeartlandMLS. The listings presented here may or may not be listed by the Broker/Agent operating this website. This information is intended for the personal use of consumers and may not be used for any purpose other than to identify prospective properties consumers may be interested in purchasing. Data <Last Updated September 15, 2026 MOKS_HL Member Broker: Gregory Freeman
New listings near 8728 Meadow Lane
- New
 $649,950Active3 beds 3 baths3,165 sq. ft.
14325 Manor Court, Leawood, KS 66224
MLS# 2637725Listed by: NEXTHOME GADWOOD GROUP - New
 $980,000Active3 beds 4 baths3,101 sq. ft.
5346 W 123rd Street, Leawood, KS 66209
MLS# 2640241Listed by: PLATINUM REALTY LLC - New
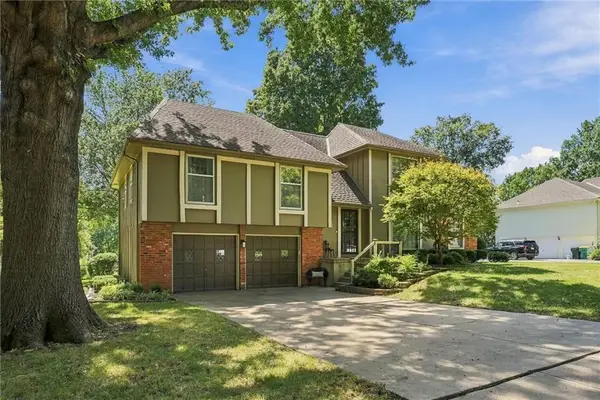 $575,000Active4 beds 3 baths2,155 sq. ft.
2201 W 120th Street, Leawood, KS 66209
MLS# 2642037Listed by: COMPASS REALTY GROUP - New
 $980,000Active3 beds 3 baths3,298 sq. ft.
3313 W 138th Street, Leawood, KS 66224
MLS# 2642236Listed by: PLATINUM REALTY LLC - New
 $1,099,000Active4 beds 5 baths5,469 sq. ft.
2645 W 139th Terrace, Leawood, KS 66224
MLS# 2638283Listed by: REAL BROKER, LLC 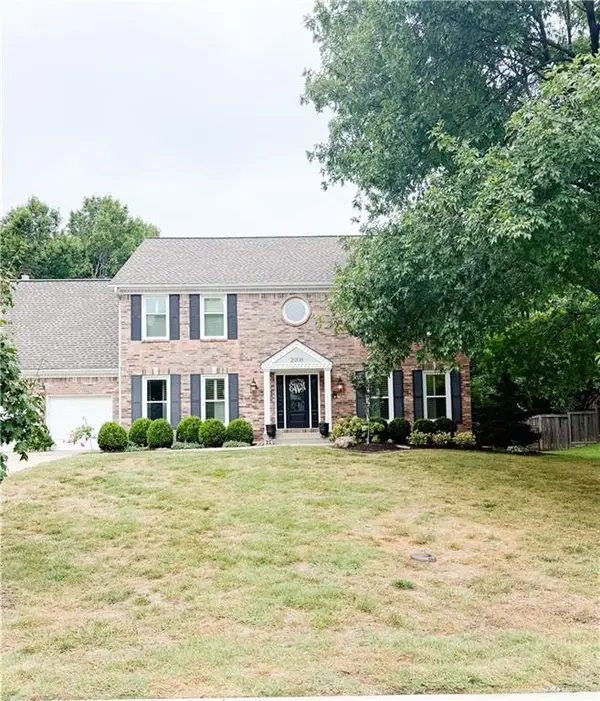 $750,000Pending4 beds 4 baths4,575 sq. ft.
2908 W 124th Terrace, Leawood, KS 66209
MLS# 2641265Listed by: KW KANSAS CITY METRO- New
 $670,000Active4 beds 3 baths2,601 sq. ft.
10508 Ensley Lane, Leawood, KS 66206
MLS# 2640552Listed by: KW KANSAS CITY METRO  $949,750Pending4 beds 4 baths3,030 sq. ft.
10108 Howe Drive, Leawood, KS 66206
MLS# 2640889Listed by: RE/MAX STATE LINE- New
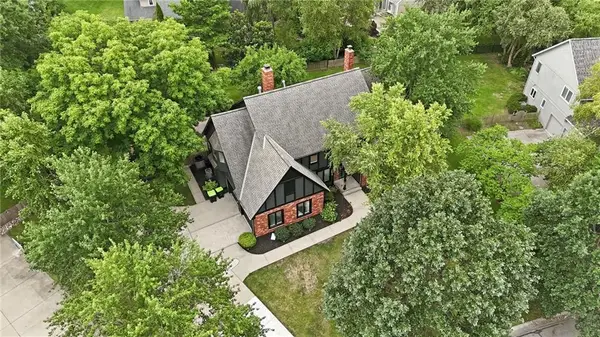 $950,000Active5 beds 5 baths4,971 sq. ft.
3353 W 129th Terrace, Leawood, KS 66209
MLS# 2641667Listed by: KELLER WILLIAMS REALTY PARTNERS INC.  $675,000Pending4 beds 4 baths3,412 sq. ft.
5240 W 127th Terrace, Leawood, KS 66209
MLS# 2639420Listed by: COMPASS REALTY GROUP


Protect your home and budget from life's surprises with an Assurant Home Warranty, backed by a partner that supports you through every step of homeownership. Explore Plans.
©2026 Century 21 Real Estate LLC. All rights reserved. CENTURY 21®, the CENTURY 21 Logo and C21® are service marks owned by Century 21 Real Estate LLC. Century 21 Real Estate LLC fully supports the principles of the Fair Housing Act and the Equal Opportunity Act. Each office is independently owned and operated. Listing information is deemed reliable but not guaranteed accurate.