
10230 Oakmont Circle, Lenexa, KS 66215
Local realty services provided by:CENTURY 21 Crossroads
10230 Oakmont Circle,Lenexa, KS 66215
- 4 Beds
- 4 Baths
- - sq. ft.
- Single family
- Sold
Listed by: tami lewis
Office: real broker, llc.
MLS#:2625571
Source:MOKS_HL
Sorry, we are unable to map this address
Price summary
- Price:
- Monthly HOA dues:$25.83
About this home
Nestled on a quiet cul-de-sac in the desirable Oak Park neighborhood and located within the Shawnee Mission School District, this 4-bedroom, 3.1-bath home offers generous living space, a large yard, and a private setting surrounded by mature trees.
Inside, you'll find multiple gathering spaces, including a formal living room, a cozy family room with a gas fireplace, a finished lower level, and a sunroom featuring skylights and distinctive imported Italian tile flooring. The flexible floor plan provides plenty of room for everyday living, entertaining, hobbies, or a home office setup.
The primary suite includes a remodeled bathroom with dual sinks and a spacious closet, while the additional bedrooms offer comfortable proportions and flexibility for family, guests, or workspace needs. The attached garage accommodates two vehicles with the option for a third vehicle in a tandem configuration and is fully vented for added versatility.
Step outside to enjoy the secluded backyard, where mature trees and landscaping create a peaceful setting. A tucked-away fire pit area, surrounded by established trees and shrubs, offers a private retreat for relaxing evenings, gathering with friends, or enjoying the outdoors.
Residents enjoy the charm of cul-de-sac living with neighborhood traditions such as Fourth of July celebrations, Halloween festivities, fall gatherings, and other community events. Convenient highway access makes commuting easy while keeping you close to shopping, dining, parks, entertainment, and everyday amenities.
With its spacious layout, Oak Park location, private outdoor setting, and opportunity to add your own personal touches, this home is ready for its next chapter....
Contact an agent
Home facts
- Year built:1974
- Subdivision & Development:Oak Park
- Listing ID #:2625571
- Added:44 day(s) ago
- Updated:September 11, 2026 at 07:43 AM
Rooms and interior
- Bedrooms:4
- Total bathrooms:4
- Full bathrooms:3
- Half bathrooms:1
- Rooms Total:16
- Basement:Yes
- Basement Description:Concrete, Finished, Full
Heating and cooling
- Cooling:Electric
- Heating:Forced Air Gas
Structure and exterior
- Roof:Composition
- Year built:1974
- Lot Features:Cul-De-Sac
- Architectural Style:Side/Side Split
- Construction Materials:Vinyl Siding
- Foundation Description:Concrete
Schools
- High school:SM South
- Middle school:Indian Woods
- Elementary school:Rosehill
Utilities
- Water:City/Public
- Sewer:Public Sewer
Finances and disclosures
- Price:
Features and amenities
- Amenities:Ceiling Fan(s), Wet Bar
Parking
- Parking description:Built-In
- Garage:Yes
- Garage spaces:2
 HeartlandMLS©2026. Information Deemed Reliable But Not Guaranteed. This information is being provided by the HeartlandMLS. The listings presented here may or may not be listed by the Broker/Agent operating this website. This information is intended for the personal use of consumers and may not be used for any purpose other than to identify prospective properties consumers may be interested in purchasing. Data <Last Updated September 11, 2026 MOKS_HL Member Broker: Levi McClure
New listings near 10230 Oakmont Circle
- New
 $274,000Active3 beds 3 baths1,263 sq. ft.
8860 Gallery Street, Lenexa, KS 66215
MLS# 2638690Listed by: REECENICHOLS -THE VILLAGE - New
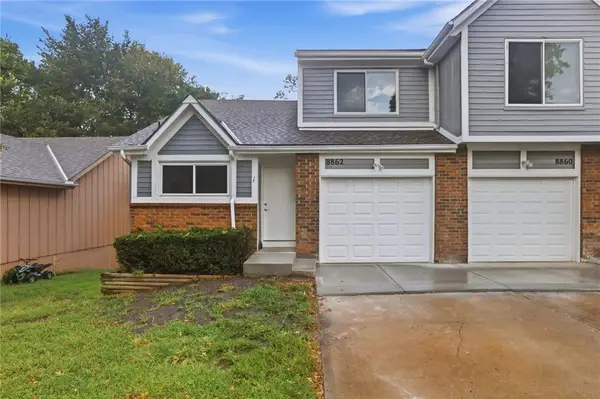 $264,000Active3 beds 2 baths1,263 sq. ft.
8862 Gallery Street, Lenexa, KS 66215
MLS# 2638700Listed by: REECENICHOLS -THE VILLAGE - New
 $675,000Active4 beds 5 baths3,806 sq. ft.
19420 W 102nd Street, Lenexa, KS 66220
MLS# 2640501Listed by: KELLER WILLIAMS KC NORTH - New
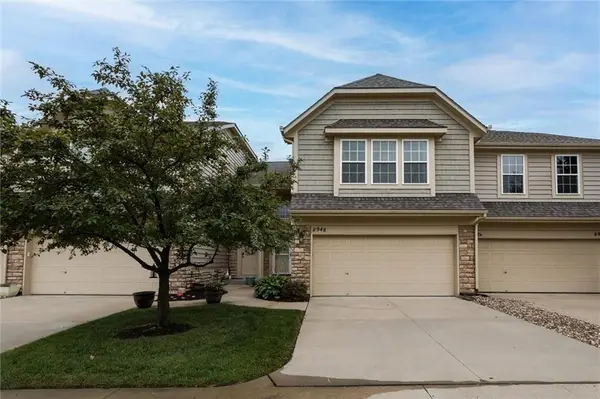 $325,000Active3 beds 3 baths1,665 sq. ft.
8948 Inkster Street, Lenexa, KS 66227
MLS# 2640770Listed by: REECENICHOLS -JOHNSON COUNTY W - Open Fri, 3:30 to 5:30pmNew
 $415,000Active4 beds 3 baths1,705 sq. ft.
7910 Rene Street, Lenexa, KS 66215
MLS# 2641375Listed by: SEEK REAL ESTATE - New
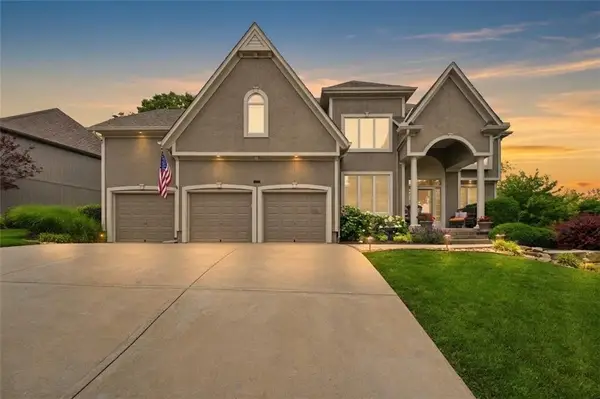 $769,950Active4 beds 4 baths3,469 sq. ft.
20733 W 92nd Street, Lenexa, KS 66220
MLS# 2641425Listed by: KELLER WILLIAMS REALTY PARTNERS INC. - Open Sun, 1 to 3pmNew
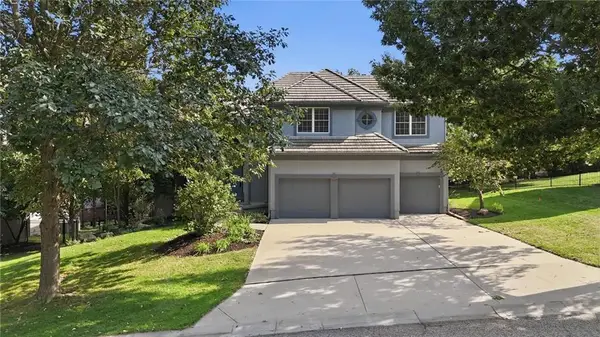 $650,000Active4 beds 4 baths3,051 sq. ft.
21221 W 81st Place, Lenexa, KS 66220
MLS# 2638720Listed by: KELLER WILLIAMS REALTY PARTNERS INC. - New
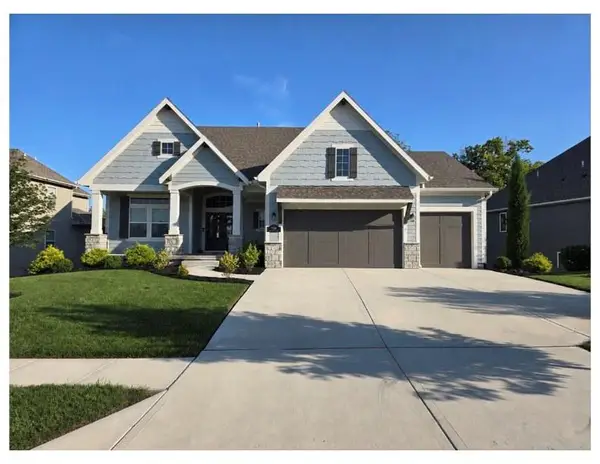 $999,950Active4 beds 5 baths3,601 sq. ft.
9261 Brownridge Street, Lenexa, KS 66220
MLS# 2639206Listed by: EXP REALTY LLC 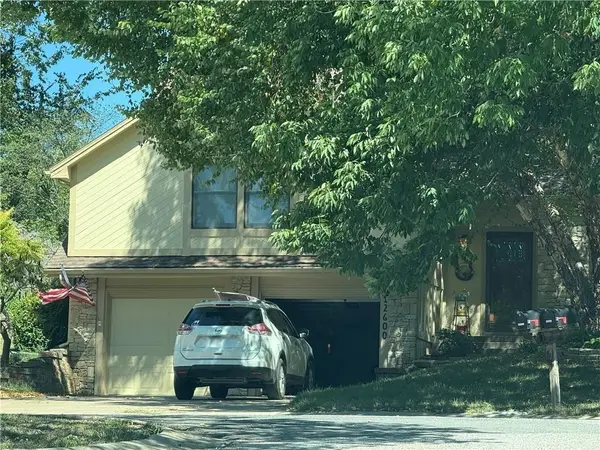 $425,000Pending4 beds 3 baths2,405 sq. ft.
12600 W 77th Street, Lenexa, KS 66216
MLS# 2640370Listed by: HOUSE BROKERAGE- Open Sat, 12 to 5pmNew
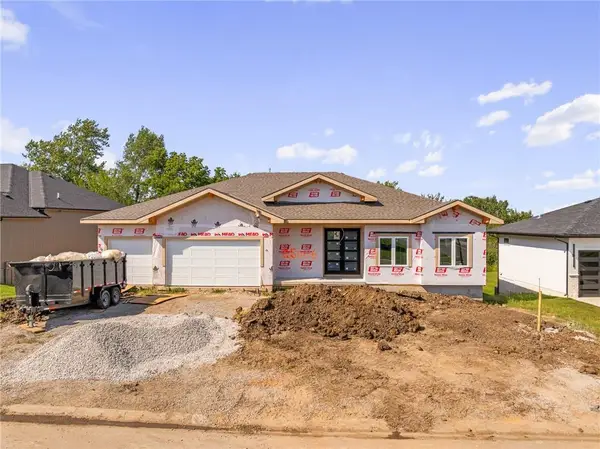 $825,000Active5 beds 3 baths3,237 sq. ft.
25006 W 89th Street, Lenexa, KS 66227
MLS# 2640402Listed by: COMPASS REALTY GROUP


Protect your home and budget from life's surprises with an Assurant Home Warranty, backed by a partner that supports you through every step of homeownership. Explore Plans.
©2026 Century 21 Real Estate LLC. All rights reserved. CENTURY 21®, the CENTURY 21 Logo and C21® are service marks owned by Century 21 Real Estate LLC. Century 21 Real Estate LLC fully supports the principles of the Fair Housing Act and the Equal Opportunity Act. Each office is independently owned and operated. Listing information is deemed reliable but not guaranteed accurate.