
8100 Hauser Street, Lenexa, KS 66215
Local realty services provided by:CENTURY 21 Team Elite
8100 Hauser Street,Lenexa, KS 66215
- 3 Beds
- 3 Baths
- - sq. ft.
- Single family
- Sold
Listed by: jeff manning
Office: reecenichols - country club plaza
MLS#:2625283
Source:MOKS_HL
Sorry, we are unable to map this address
Price summary
- Price:
About this home
List price reflects the condition of this property. If buyer is not willing and able to do a whole house remodel, then this house is not going to be a good fit for them. Priced nearly $100,000 below the county appraised value. Average sales price for Post Oak Farm is over $400,000 in the last year. LOOK AT THE PICTURES AND VIEW THE DRONE VIDEO IN "BRANDED VIRTUAL TOUR". USE YOUR IMAGINATION AND YOU MAY PURCHASE BEFORE IT GOES LIVE TO THE PUBLIC, AND BUILD INSTANT EQUITY. This owner purchased in 1981 and over time replaced the following items, YET, DATES ARE UNKNOWN. Replaced Roof, added gutter guards, deck, whole house back up generator, sewer line, installed a "tankless" hot water heater, and replaced furnace and air conditioner. third full bathroom is located in basement. Fantastic neighborhood with pool and park area.
Contact an agent
Home facts
- Year built:1971
- Listing ID #:2625283
- Added:41 day(s) ago
- Updated:July 27, 2026 at 07:36 AM
Rooms and interior
- Bedrooms:3
- Total bathrooms:3
- Full bathrooms:3
- Kitchen Description:Dishwasher, Disposal, Refrigerator
- Basement:Yes
- Basement Description:Walk Out
Heating and cooling
- Cooling:Electric
- Heating:Forced Air Gas
Structure and exterior
- Roof:Composition
- Year built:1971
- Lot Features:Corner Lot
- Architectural Style:Raised Ranch
- Construction Materials:Vinyl Siding
Schools
- High school:SM Northwest
- Middle school:Trailridge
- Elementary school:Mill Creek
Utilities
- Water:City/Public
- Sewer:Public Sewer
Finances and disclosures
- Price:
Features and amenities
- Appliances:Built-In Oven, Dishwasher, Disposal, Refrigerator
- Amenities:Pool
- Pool features:Swimming Pool
Parking
- Parking description:Attached
- Garage:Yes
- Garage spaces:2
 HeartlandMLS©2026. Information Deemed Reliable But Not Guaranteed. This information is being provided by the HeartlandMLS. The listings presented here may or may not be listed by the Broker/Agent operating this website. This information is intended for the personal use of consumers and may not be used for any purpose other than to identify prospective properties consumers may be interested in purchasing. Data <Last Updated July 27, 2026 MOKS_HL Member Broker: Gregory Freeman
New listings near 8100 Hauser Street
- New
 $365,000Active4 beds 4 baths2,754 sq. ft.
8206 Alden Street, Lenexa, KS 66215
MLS# 2633480Listed by: REECENICHOLS - OVERLAND PARK - New
 $1,600,000Active5 beds 5 baths4,950 sq. ft.
9174 Cottonwood Canyon Drive, Lenexa, KS 66219
MLS# 2633044Listed by: WORTH CLARK REALTY - New
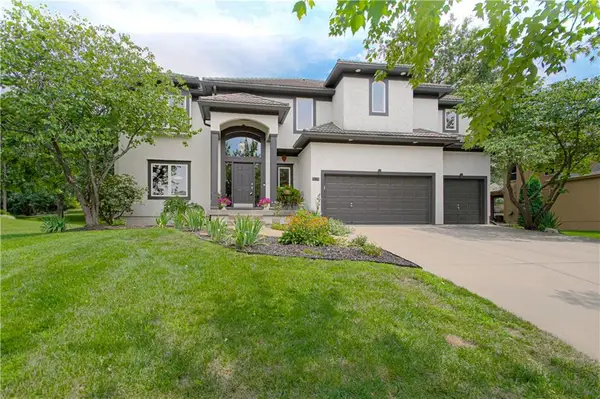 $895,000Active5 beds 5 baths3,635 sq. ft.
9129 Redbud Lane, Lenexa, KS 66220
MLS# 2625854Listed by: RE/MAX PREMIER REALTY - New
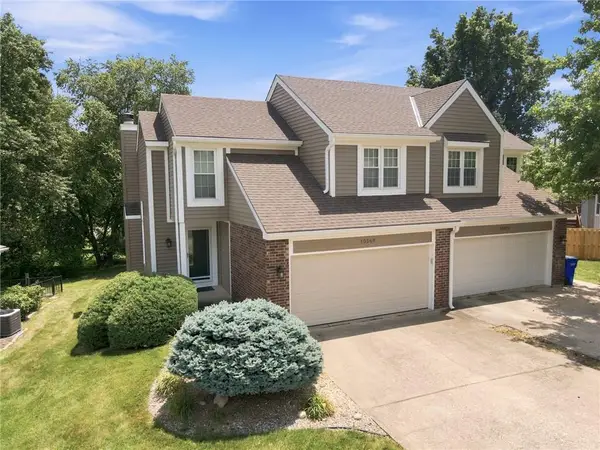 $325,000Active3 beds 4 baths1,710 sq. ft.
10569 Century Lane, Lenexa, KS 66215
MLS# 2626679Listed by: KW KANSAS CITY METRO - New
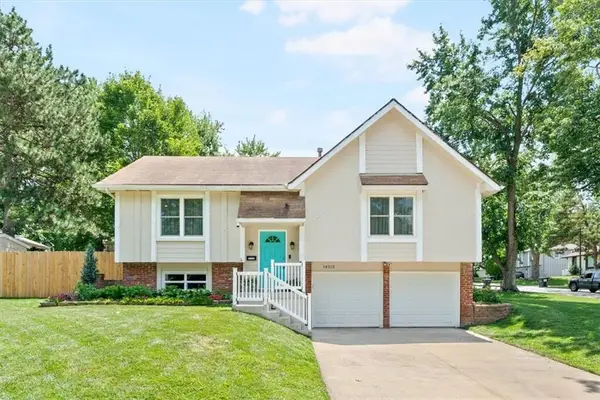 $359,000Active3 beds 2 baths1,256 sq. ft.
14213 W 94th Street, Lenexa, KS 66215
MLS# 2627413Listed by: KW KANSAS CITY METRO - New
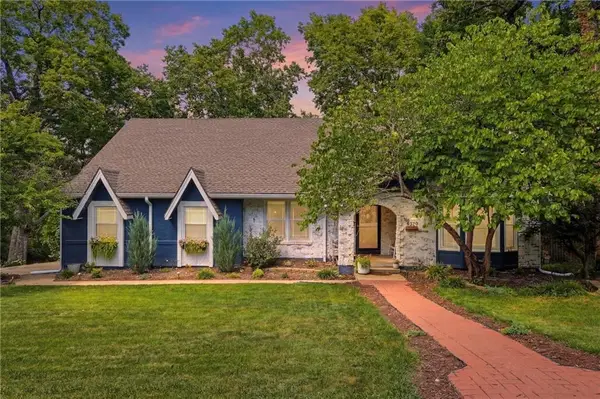 $570,000Active5 beds 4 baths3,429 sq. ft.
8329 Rosehill Road, Lenexa, KS 66215
MLS# 2631043Listed by: REAL BROKER, LLC 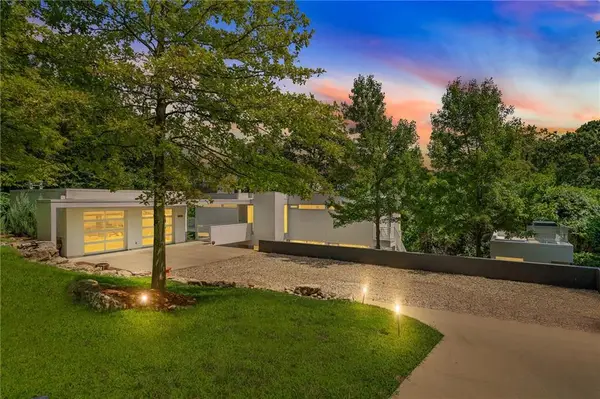 $799,950Pending4 beds 4 baths2,870 sq. ft.
20602 Crickett Lane, Lenexa, KS 66220
MLS# 2631921Listed by: REECENICHOLS -JOHNSON COUNTY W- New
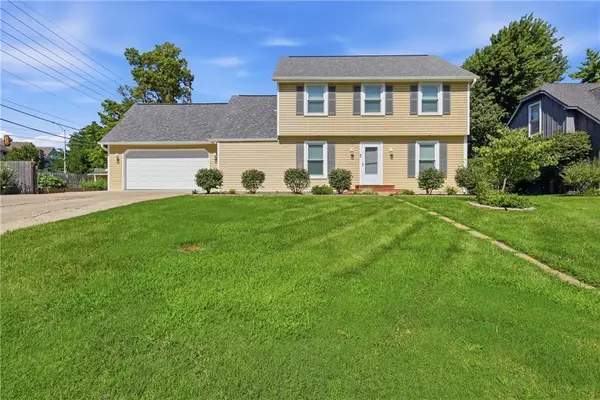 $459,000Active4 beds 4 baths2,285 sq. ft.
10282 Haskins Street, Lenexa, KS 66215
MLS# 2632270Listed by: RE/MAX HERITAGE - New
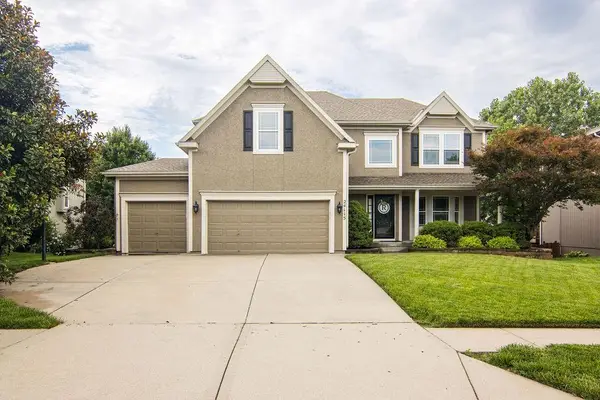 $599,000Active4 beds 5 baths4,103 sq. ft.
24115 W 79th Terrace, Lenexa, KS 66227
MLS# 2632872Listed by: REALTY EXECUTIVES - New
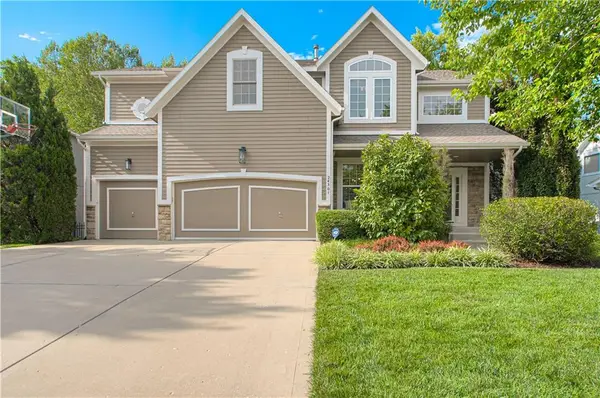 $550,000Active4 beds 4 baths2,787 sq. ft.
24301 W 80th Place, Lenexa, KS 66227
MLS# 2629764Listed by: RE/MAX STATE LINE


Protect your home and budget from life's surprises with an Assurant Home Warranty, backed by a partner that supports you through every step of homeownership. Explore Plans.
©2026 Century 21 Real Estate LLC. All rights reserved. CENTURY 21®, the CENTURY 21 Logo and C21® are service marks owned by Century 21 Real Estate LLC. Century 21 Real Estate LLC fully supports the principles of the Fair Housing Act and the Equal Opportunity Act. Each office is independently owned and operated. Listing information is deemed reliable but not guaranteed accurate.