
8234 Parkhill Circle, Lenexa, KS 66215
Local realty services provided by:CENTURY 21 Team Elite
8234 Parkhill Circle,Lenexa, KS 66215
- 4 Beds
- 3 Baths
- - sq. ft.
- Single family
- Sold
Listed by: jan soper
Office: realty one group metro home pros
MLS#:2622804
Source:MOKS_HL
Sorry, we are unable to map this address
Price summary
- Price:
- Monthly HOA dues:$43.33
About this home
Come see this spacious 1 1/2 story home in the highly-desired Colony Woods neighborhood. Step into the foyer and continue through into the great room with a soaring cathedral ceiling and wet bar. The recently updated kitchen with large eating area adjoins the great room. The first floor features a formal dining room and a formal living room/office area, half bath and laundry off the kitchen and beautiful hardwood floors. The spacious primary bedroom suite is on the main level and has an updated ensuite bath and walk-in closet. Upstairs is a loft area, perfect for a TV or play area along with 3 large bedrooms all with walk-in closets. The daylight basement has great potential for a recreation space and to add an additional bedroom, if desired. The HOA has a private neighborhood pool with a newer covered cabana with heaters and fans, gas grill and restrooms. Colony Woods has an active HOA that sponsors a wide range of social events throughout the year. This s a great walkable neighborhood with a city park located in the neighborhood that has tennis and pickleball courts, basketball halfcourt, large covered shelter and multiiple play areas. The neighborhood is convenient for highway access, is close to a wide variety of restaurants and multiiple grocery stores. Additional photos coming soon....
Contact an agent
Home facts
- Year built:1980
- Subdivision & Development:Colony Woods
- Listing ID #:2622804
- Added:45 day(s) ago
- Updated:August 02, 2026 at 07:51 AM
Rooms and interior
- Bedrooms:4
- Total bathrooms:3
- Full bathrooms:2
- Half bathrooms:1
- Rooms Total:12
- Kitchen Description:Cooktop, Refrigerator
- Basement:Yes
- Basement Description:Concrete, Daylight, Full, Unfinished
Heating and cooling
- Cooling:Electric
- Heating:Natural Gas
Structure and exterior
- Roof:Composition
- Year built:1980
- Lot Features:City Limits
- Architectural Style:1.5 Stories
- Construction Materials:Board & Batton, Brick Trim
- Foundation Description:Concrete
Schools
- High school:SM Northwest
- Middle school:Trailridge
- Elementary school:Mill Creek
Utilities
- Water:City/Public
- Sewer:Public Sewer
Finances and disclosures
- Price:
Features and amenities
- Appliances:Built-In Oven, Refrigerator, Washer
- Amenities:Painted Cabinets, Pool, Walk-In Closet(s), Wet Bar
- Pool features:Swimming Pool
Parking
- Parking description:Attached
- Garage:Yes
- Garage spaces:2
 HeartlandMLS©2026. Information Deemed Reliable But Not Guaranteed. This information is being provided by the HeartlandMLS. The listings presented here may or may not be listed by the Broker/Agent operating this website. This information is intended for the personal use of consumers and may not be used for any purpose other than to identify prospective properties consumers may be interested in purchasing. Data <Last Updated August 2, 2026 MOKS_HL Member Broker: Gregory Freeman
New listings near 8234 Parkhill Circle
- New
 $475,000Active4 beds 3 baths2,300 sq. ft.
13303 W 105th Street, Lenexa, KS 66215
MLS# 2634586Listed by: 1ST CLASS REAL ESTATE KC - New
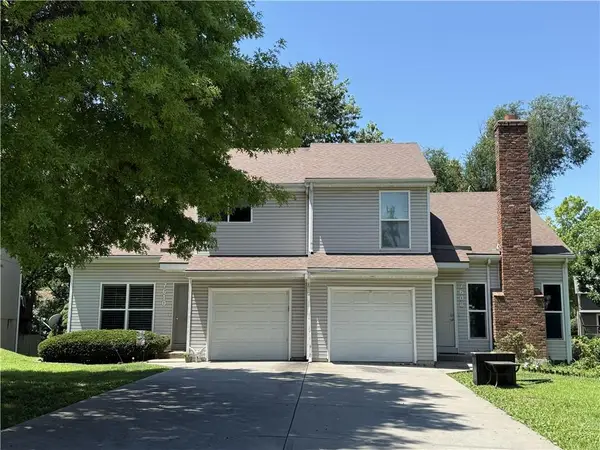 $450,000Active-- beds -- baths
7608 & 7610 Long Avenue, Lenexa, KS 66216
MLS# 2634386Listed by: PARKWAY REAL ESTATE LLC - New
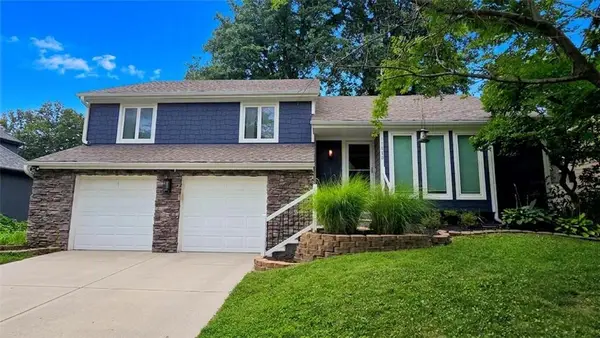 $439,950Active4 beds 3 baths2,972 sq. ft.
11030 Rene Street, Lenexa, KS 66215
MLS# 2634611Listed by: RE/MAX ELITE, REALTORS 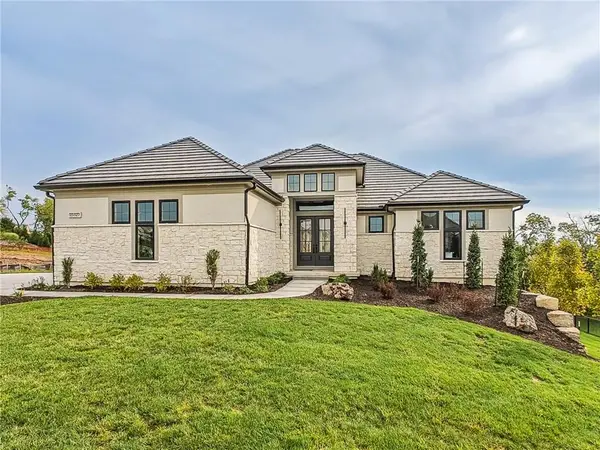 $1,680,000Pending4 beds 6 baths4,907 sq. ft.
7915 Millridge Street, Shawnee, KS 66220
MLS# 2634526Listed by: WEICHERT, REALTORS WELCH & CO.- New
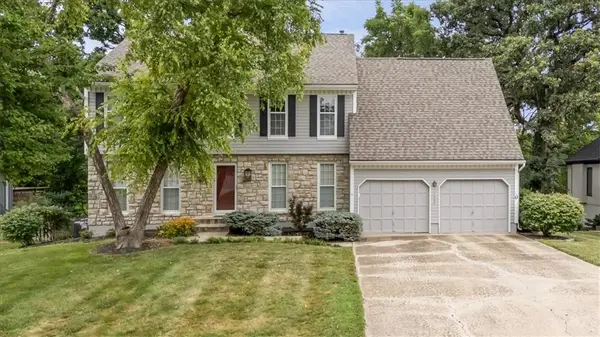 $475,000Active4 beds 3 baths2,460 sq. ft.
13404 W 84th Street, Lenexa, KS 66215
MLS# 2633219Listed by: BHG KANSAS CITY HOMES - New
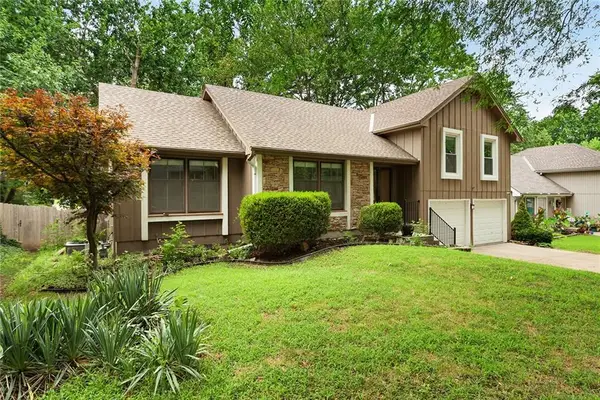 $379,000Active3 beds 3 baths2,430 sq. ft.
7806 Caenen Street, Lenexa, KS 66216
MLS# 2634097Listed by: SCUDO REALTY LLC - Open Sun, 11am to 1pmNew
 $475,000Active4 beds 3 baths2,135 sq. ft.
15331 W 84th Terrace, Lenexa, KS 66219
MLS# 2631075Listed by: NEXTHOME GADWOOD GROUP  $395,000Pending4 beds 3 baths2,255 sq. ft.
12635 W 80th Street, Lenexa, KS 66215
MLS# 2631750Listed by: REECENICHOLS- LEAWOOD TOWN CENTER- New
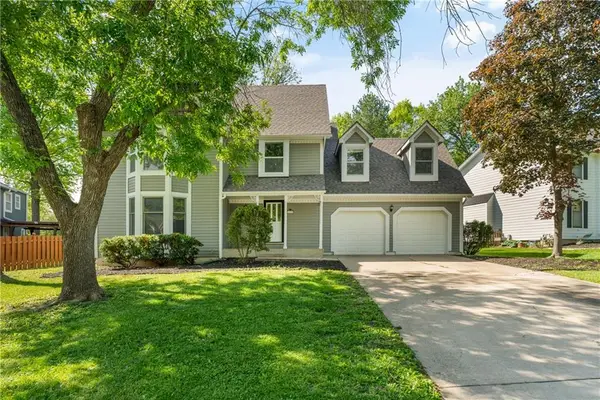 $495,000Active4 beds 3 baths2,730 sq. ft.
15125 W 84th Street, Lenexa, KS 66219
MLS# 2634108Listed by: REAL BROKER, LLC - New
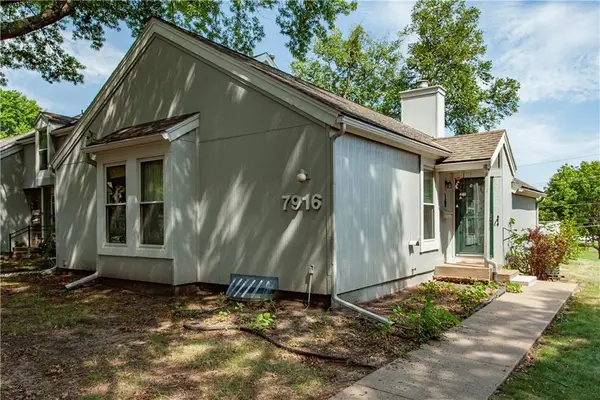 $245,000Active2 beds 2 baths1,781 sq. ft.
7916 Colony Lane, Lenexa, KS 66215
MLS# 2633747Listed by: REECENICHOLS - LEES SUMMIT


Protect your home and budget from life's surprises with an Assurant Home Warranty, backed by a partner that supports you through every step of homeownership. Explore Plans.
©2026 Century 21 Real Estate LLC. All rights reserved. CENTURY 21®, the CENTURY 21 Logo and C21® are service marks owned by Century 21 Real Estate LLC. Century 21 Real Estate LLC fully supports the principles of the Fair Housing Act and the Equal Opportunity Act. Each office is independently owned and operated. Listing information is deemed reliable but not guaranteed accurate.