
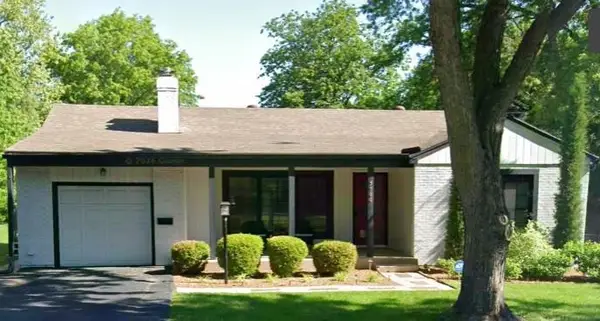
5122 Maple Street, Mission, KS 66202
Local realty services provided by:CENTURY 21 Crossroads
5122 Maple Street,Mission, KS 66202
$389,000
- 3 Beds
- 2 Baths
- 1,624 sq. ft.
- Single family
- Coming Soon
Listed by: zoran misic
Office: worth clark realty
MLS#:2649034
Source:MOKS_HL
Price summary
- Price:$389,000
- Price per sq. ft.:$239.53
About this home
Roof installed 2022 with 6" gutters. New sewer line installed 2021. New central air installed 2025. New furnace installed 2026. New water heater installed 2024. 200 amp electrical panel updated within ten years. New sliding glass door installed 2026. Wood floors in living room and dining refinished October 2026. Kitchen tile replaced October 2026. Home has thermal windows and a nice sized fenced backyard.
Contact an agent
Home facts
- Year built:1943
- Subdivision & Development:Wiedenmann Ridge
- Listing ID #:2649034
- Updated:October 28, 2026 at 07:56 PM
Rooms and interior
- Bedrooms:3
- Total bathrooms:2
- Full bathrooms:1
- Half bathrooms:1
- Rooms Total:10
- Kitchen Description:Dishwasher
- Basement:Yes
- Basement Description:Full, Stone/Rock, Unfinished, Walk Up
- Living area:1,624 sq. ft.
Heating and cooling
- Cooling:Electric
- Heating:Forced Air Gas
Structure and exterior
- Roof:Composition
- Year built:1943
- Building area:1,624 sq. ft.
- Lot area:0.2 Acres
- Architectural Style:1.5 Stories, Bungalow
- Construction Materials:Frame
- Foundation Description:Stone/Rock
Utilities
- Water:City/Public
- Sewer:Public Sewer
Finances and disclosures
- Price:$389,000
- Price per sq. ft.:$239.53
Features and amenities
- Appliances:Dishwasher
Parking
- Parking description:Attached
- Garage:Yes
- Garage spaces:1
 HeartlandMLS©2026. Information Deemed Reliable But Not Guaranteed. This information is being provided by the HeartlandMLS. The listings presented here may or may not be listed by the Broker/Agent operating this website. This information is intended for the personal use of consumers and may not be used for any purpose other than to identify prospective properties consumers may be interested in purchasing. Data <Last Updated October 28, 2026 MOKS_HL Member Broker: Levi McClure
New listings near 5122 Maple Street
- Coming SoonOpen Thu, 4 to 6pm
 $445,000Coming Soon5 beds 2 baths2,236 sq. ft.
5326 Walmer Street, Mission, KS 66202
MLS# 2649181Listed by: REECENICHOLS -THE VILLAGE - Coming Soon
 $369,000Coming Soon3 beds 2 baths1,436 sq. ft.
5522 Lamar Avenue, Mission, KS 66202
MLS# 2647436Listed by: REECENICHOLS - COUNTRY CLUB PLAZA - Coming Soon
 $359,000Coming Soon2 beds 3 baths1,838 sq. ft.
5900 W 62nd Terrace, Mission, KS 66202
MLS# 2647655Listed by: RE/MAX PREMIER REALTY - Coming Soon
 $1,199,000Coming Soon6 beds 5 baths3,644 sq. ft.
6031 Outlook Street, Mission, KS 66202
MLS# 2647405Listed by: REAL BROKER, LLC - Coming Soon
 $1,199,000Coming Soon6 beds 5 baths3,644 sq. ft.
6029 Outlook Street, Mission, KS 66202
MLS# 2647446Listed by: REAL BROKER, LLC - Coming Soon
 $450,000Coming Soon2 beds 3 baths2,554 sq. ft.
6269 Rosewood Street, Mission, KS 66205
MLS# 2646895Listed by: SAGE SOTHEBY'S INTERNATIONAL REALTY - New
 $315,000Active3 beds 3 baths2,053 sq. ft.
6562 W 51st Street, Mission, KS 66202
MLS# 2648544Listed by: PLATINUM REALTY LLC - New
 $397,000Active3 beds 3 baths1,593 sq. ft.
5825 Hadley Street, Mission, KS 66202
MLS# 2648348Listed by: OPENDOOR BROKERAGE LLC - New
 $320,000Active3 beds 3 baths1,265 sq. ft.
7800 W 59th Terrace, Mission, KS 66202
MLS# 2648427Listed by: PLATINUM REALTY LLC


Protect your home and budget from life's surprises with an Assurant Home Warranty, backed by a partner that supports you through every step of homeownership. Explore Plans.
©2026 Century 21 Real Estate LLC. All rights reserved. CENTURY 21®, the CENTURY 21 Logo and C21® are service marks owned by Century 21 Real Estate LLC. Century 21 Real Estate LLC fully supports the principles of the Fair Housing Act and the Equal Opportunity Act. Each office is independently owned and operated. Listing information is deemed reliable but not guaranteed accurate.