
1000 S Stratford Road, Olathe, KS 66062
Local realty services provided by:CENTURY 21 Crossroads
1000 S Stratford Road,Olathe, KS 66062
$325,000
- 6 Beds
- 3 Baths
- 2,920 sq. ft.
- Single family
- Active
Listed by: elizabeth mortimer
Office: seek real estate
MLS#:2644069
Source:MOKS_HL
Price summary
- Price:$325,000
- Price per sq. ft.:$111.3
About this home
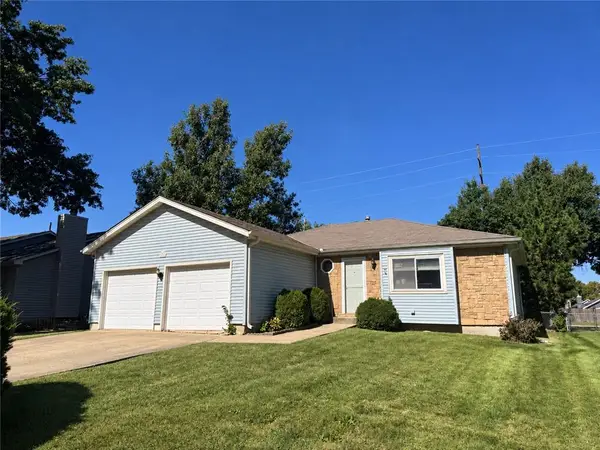
Bring your vision and unlock the potential of this DIAMOND in the rough! This property is a fantastic opportunity for those looking to build sweat equity and transform a home into something truly special. Situated on a large lot-0.79 acres-with plenty of room to create your dream outdoor space, the backyard features an existing tennis court that offers endless possibilities for recreation, entertaining, or reimagining the space to fit your needs. TRUE 5 bedroom home with 6th bungalow bedroom in finished attic space. The Master closet is extremely large with extended finished space over garage---this home is truly utilizing so much space! With a little TLC and some creative vision, this property has the potential to become a true showplace. Whether you’re an investor, renovator, or buyer looking for a project with upside, this is an opportunity worth exploring!
Contact an agent
Home facts
- Year built:1968
- Subdivision & Development:Havencroft
- Listing ID #:2644069
- Added:10 day(s) ago
- Updated:October 11, 2026 at 10:33 AM
Rooms and interior
- Bedrooms:6
- Total bathrooms:3
- Full bathrooms:2
- Half bathrooms:1
- Basement:Yes
- Basement Description:Concrete, Finished
- Living area:2,920 sq. ft.
Heating and cooling
- Cooling:Electric
- Heating:Natural Gas
Structure and exterior
- Roof:Composition
- Year built:1968
- Building area:2,920 sq. ft.
- Lot area:0.79 Acres
- Architectural Style:2 Stories
- Foundation Description:Concrete
Schools
- High school:Olathe South
- Middle school:Indian Trail
- Elementary school:Havencroft
Utilities
- Water:City/Public
Finances and disclosures
- Price:$325,000
- Price per sq. ft.:$111.3
Parking
- Parking description:Attached
- Garage:Yes
- Garage spaces:2
 HeartlandMLS©2026. Information Deemed Reliable But Not Guaranteed. This information is being provided by the HeartlandMLS. The listings presented here may or may not be listed by the Broker/Agent operating this website. This information is intended for the personal use of consumers and may not be used for any purpose other than to identify prospective properties consumers may be interested in purchasing. Data <Last Updated October 11, 2026 MOKS_HL Member Broker: Levi McClure
New listings near 1000 S Stratford Road
- Coming Soon
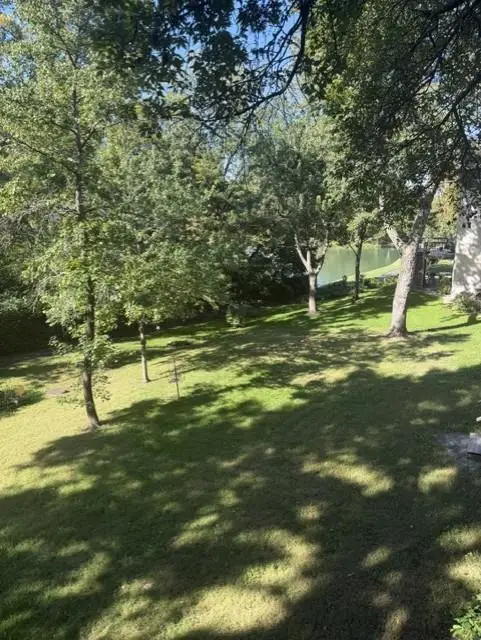 $529,950Coming Soon4 beds 4 baths3,039 sq. ft.
18401 W 114th Terrace, Olathe, KS 66061
MLS# 2646414Listed by: COLDWELL BANKER REGAN REALTORS - Coming SoonOpen Sun, 1 to 3pm
 $357,000Coming Soon3 beds 3 baths1,909 sq. ft.
812 Sheridan Road S, Olathe, KS 66061
MLS# 2646396Listed by: COMPASS REALTY GROUP - Coming Soon
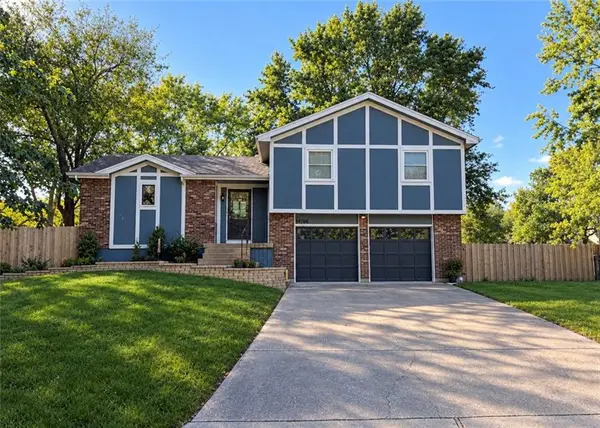 $335,000Coming Soon4 beds 3 baths1,819 sq. ft.
14706 S Homestead Drive, Olathe, KS 66062
MLS# 2646469Listed by: PLATINUM REALTY LLC - Coming Soon
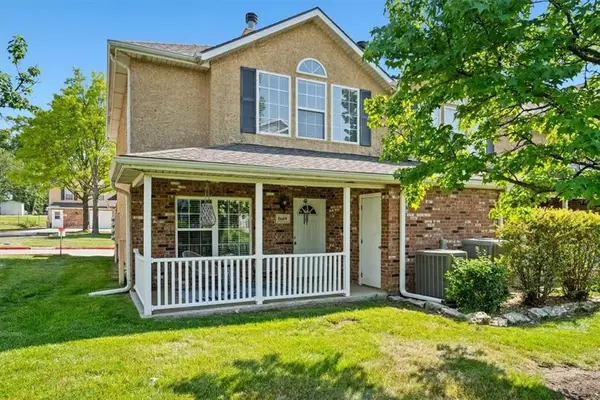 $249,900Coming Soon3 beds 3 baths1,201 sq. ft.
1669 E 120th Street, Olathe, KS 66061
MLS# 2646065Listed by: REAL BROKER, LLC - Coming Soon
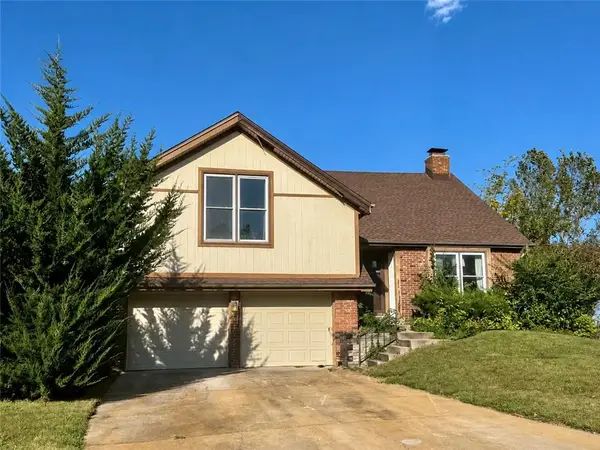 $350,000Coming Soon4 beds 3 baths2,479 sq. ft.
532 N Persimmon Drive, Olathe, KS 66061
MLS# 2646371Listed by: COMPASS REALTY GROUP - Coming Soon
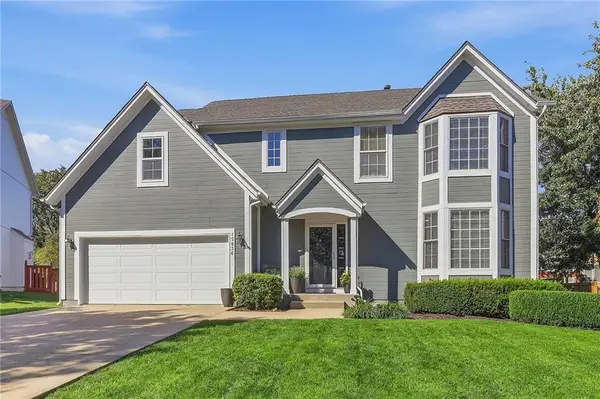 $520,000Coming Soon4 beds 4 baths3,036 sq. ft.
15836 W 153rd Terrace, Olathe, KS 66062
MLS# 2646071Listed by: REECENICHOLS - LEAWOOD - Coming Soon
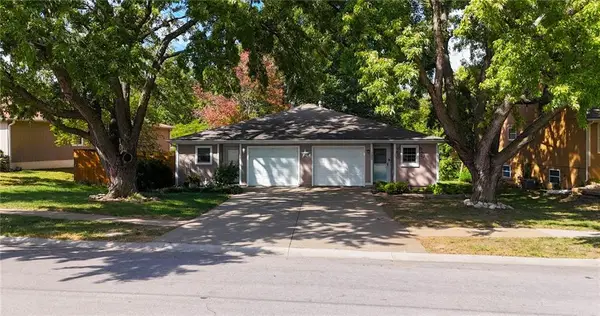 $224,000Coming Soon2 beds 1 baths1,033 sq. ft.
1307 N Ridge Parkway, Olathe, KS 66061
MLS# 2646148Listed by: KELLER WILLIAMS REALTY PARTNERS INC. - Coming Soon
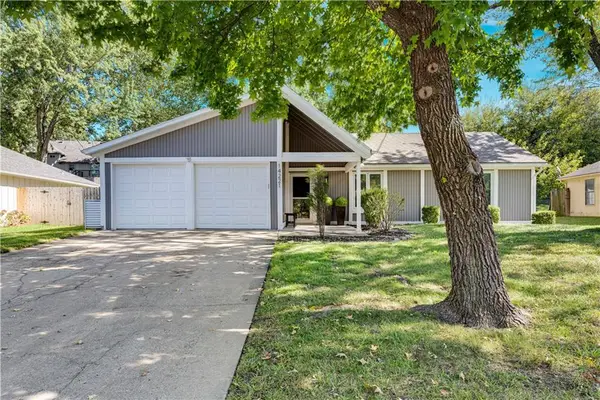 $350,000Coming Soon3 beds 2 baths1,186 sq. ft.
14221 S Summertree Lane, Olathe, KS 66062
MLS# 2645927Listed by: COMPASS REALTY GROUP - Coming Soon
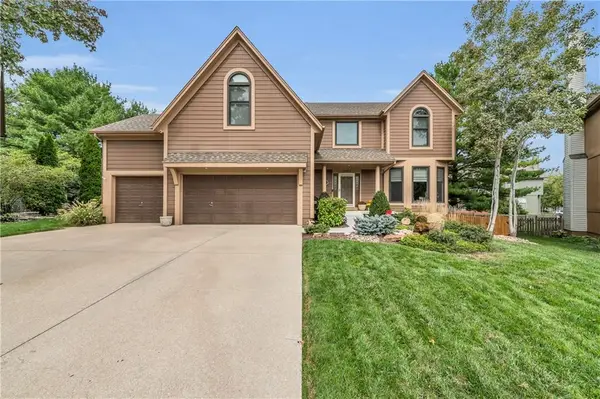 $599,000Coming Soon4 beds 4 baths2,624 sq. ft.
14150 W 147th Street, Olathe, KS 66062
MLS# 2645899Listed by: KELLER WILLIAMS REALTY PARTNERS INC. - Coming Soon
 $275,000Coming Soon3 beds 2 baths1,354 sq. ft.
1106 E Elizabeth Street, Olathe, KS 66061
MLS# 2645803Listed by: COMPASS REALTY GROUP


Protect your home and budget from life's surprises with an Assurant Home Warranty, backed by a partner that supports you through every step of homeownership. Explore Plans.
©2026 Century 21 Real Estate LLC. All rights reserved. CENTURY 21®, the CENTURY 21 Logo and C21® are service marks owned by Century 21 Real Estate LLC. Century 21 Real Estate LLC fully supports the principles of the Fair Housing Act and the Equal Opportunity Act. Each office is independently owned and operated. Listing information is deemed reliable but not guaranteed accurate.