
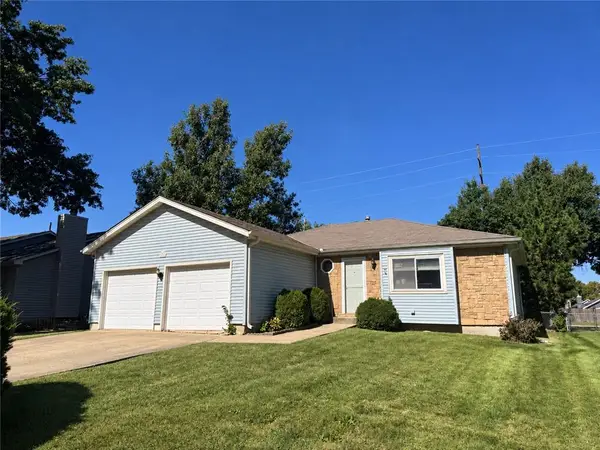
1107 N Cooper Street, Olathe, KS 66061
Local realty services provided by:CENTURY 21 Crossroads
1107 N Cooper Street,Olathe, KS 66061
$329,000
- 3 Beds
- 3 Baths
- 1,502 sq. ft.
- Single family
- Active
Listed by: christine black
Office: reecenichols - leawood
MLS#:2644368
Source:MOKS_HL
Price summary
- Price:$329,000
- Price per sq. ft.:$219.04
About this home
Fresh, stylish and extensively updated, this home is truly move-in ready! Set on a large, tree-lined lot backing to beautiful green space, the setting is just as appealing as the updates inside. The remodeled kitchen is a standout with freshly painted cabinetry, new quartz countertops, new stainless steal appliances, sink and faucet, plus modern overhead lighting. The great room and kitchen feature new luxury vinyl flooring, complemented by fresh interior paint throughout.
The updates continue with beautifully refreshed bathrooms, including new vanities and toilets and new vinyl plank flooring. The primary bath has been completely transformed with a gorgeous new tiled shower. The finished lower level adds valuable flexibility with a spacious room ideal for a fourth bedroom, recreation room or additional living space, along with a full bath, generous storage and convenient laundry access. New luxury vinyl flooring and overhead lighting complete the lower level.
Thoughtful improvements are found throughout, including a new front door, new electrical box with new breaker switches, new garage door opener with remotes, new stair lighting and newly added closet lights in the bedrooms. New carpet on the stairs and in the bedrooms adds another layer of fresh appeal.
Step outside to enjoy the deck overlooking the peaceful, tree-filled green space. The deck has been power washed and features new wood stairs, while new landscaping enhances the front of the home. An extra-long driveway provides plenty of additional parking, and the garage is extra deep and offers the opportunity to be converted to a house 2 cars. An attic fan is an added bonus.
With extensive updates, flexible living space and a beautiful wooded backdrop, this home offers the rare combination of turn-key condition, thoughtful improvements and a setting that feels like a retreat. Conveniently located near schools, shopping, restaurants and highway access, making everyday living wonderfully convenient....
Contact an agent
Home facts
- Year built:1977
- Subdivision & Development:Parkway Est
- Listing ID #:2644368
- Added:9 day(s) ago
- Updated:October 11, 2026 at 08:44 AM
Rooms and interior
- Bedrooms:3
- Total bathrooms:3
- Full bathrooms:3
- Rooms Total:7
- Kitchen Description:Dishwasher, Disposal
- Basement:Yes
- Basement Description:Concrete
- Living area:1,502 sq. ft.
Heating and cooling
- Cooling:Electric
- Heating:Natural Gas
Structure and exterior
- Roof:Composition
- Year built:1977
- Building area:1,502 sq. ft.
- Lot area:0.2 Acres
- Lot Features:Adjoin Greenspace
- Architectural Style:Raised Ranch
- Construction Materials:Frame, Vinyl Siding
- Foundation Description:Concrete
Schools
- High school:Olathe North
- Middle school:Santa Fe
- Elementary school:Mahaffie
Utilities
- Water:City/Public - Verify
- Sewer:Public Sewer
Finances and disclosures
- Price:$329,000
- Price per sq. ft.:$219.04
Features and amenities
- Appliances:Dishwasher, Disposal
Parking
- Parking description:Attached
- Garage:Yes
- Garage spaces:1
 HeartlandMLS©2026. Information Deemed Reliable But Not Guaranteed. This information is being provided by the HeartlandMLS. The listings presented here may or may not be listed by the Broker/Agent operating this website. This information is intended for the personal use of consumers and may not be used for any purpose other than to identify prospective properties consumers may be interested in purchasing. Data <Last Updated October 11, 2026 MOKS_HL Member Broker: Levi McClure
New listings near 1107 N Cooper Street
- Coming Soon
 $529,950Coming Soon4 beds 4 baths3,039 sq. ft.
18401 W 114th Terrace, Olathe, KS 66061
MLS# 2646414Listed by: COLDWELL BANKER REGAN REALTORS - Coming SoonOpen Sun, 1 to 3pm
 $357,000Coming Soon3 beds 3 baths1,909 sq. ft.
812 Sheridan Road S, Olathe, KS 66061
MLS# 2646396Listed by: COMPASS REALTY GROUP - Coming Soon
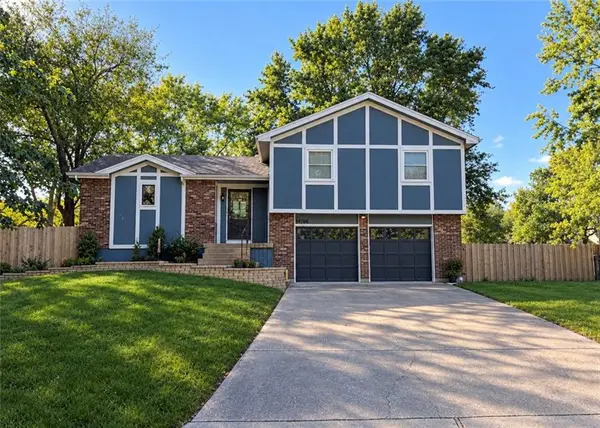 $335,000Coming Soon4 beds 3 baths1,819 sq. ft.
14706 S Homestead Drive, Olathe, KS 66062
MLS# 2646469Listed by: PLATINUM REALTY LLC - Coming Soon
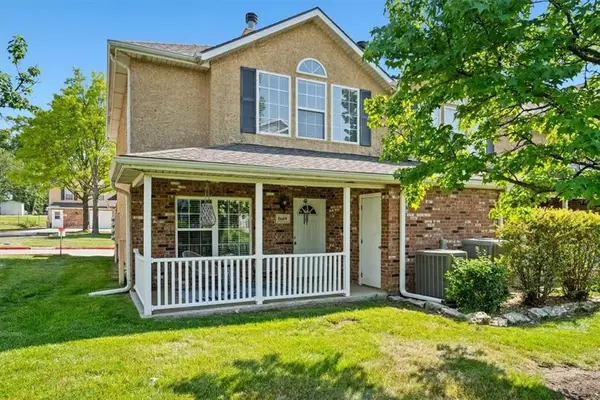 $249,900Coming Soon3 beds 3 baths1,201 sq. ft.
1669 E 120th Street, Olathe, KS 66061
MLS# 2646065Listed by: REAL BROKER, LLC - Coming Soon
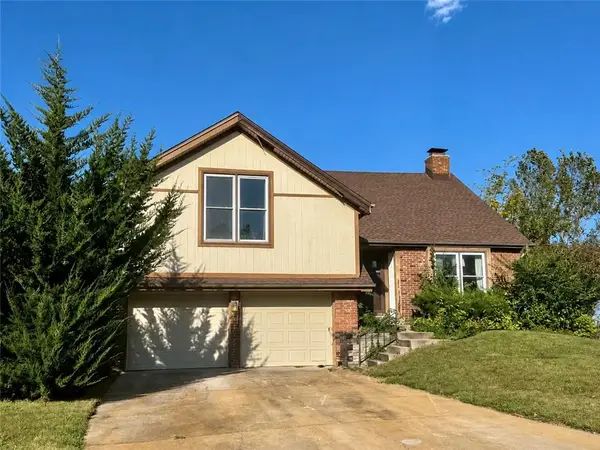 $350,000Coming Soon4 beds 3 baths2,479 sq. ft.
532 N Persimmon Drive, Olathe, KS 66061
MLS# 2646371Listed by: COMPASS REALTY GROUP - Coming Soon
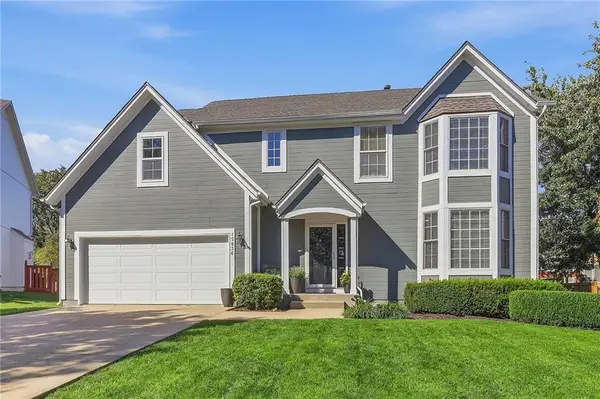 $520,000Coming Soon4 beds 4 baths3,036 sq. ft.
15836 W 153rd Terrace, Olathe, KS 66062
MLS# 2646071Listed by: REECENICHOLS - LEAWOOD - Coming Soon
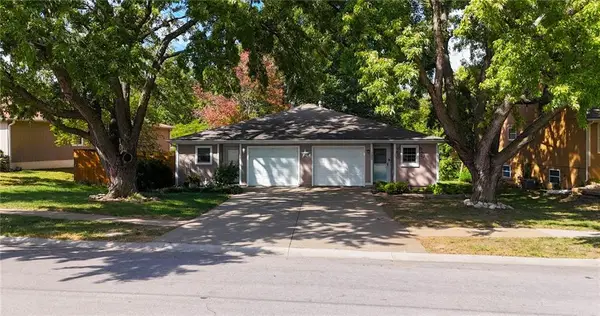 $224,000Coming Soon2 beds 1 baths1,033 sq. ft.
1307 N Ridge Parkway, Olathe, KS 66061
MLS# 2646148Listed by: KELLER WILLIAMS REALTY PARTNERS INC. - Coming Soon
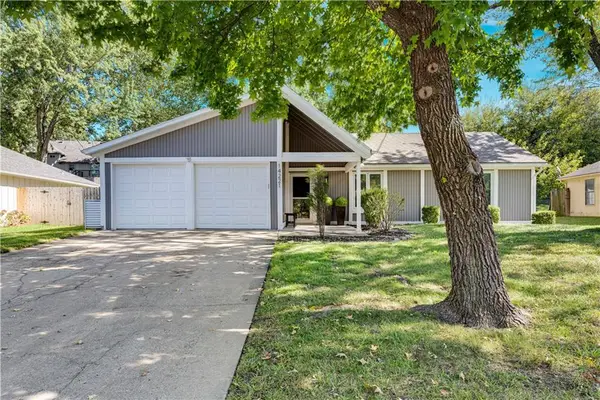 $350,000Coming Soon3 beds 2 baths1,186 sq. ft.
14221 S Summertree Lane, Olathe, KS 66062
MLS# 2645927Listed by: COMPASS REALTY GROUP - Coming Soon
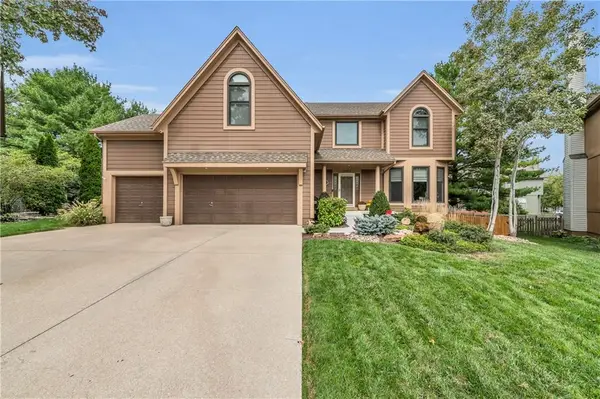 $599,000Coming Soon4 beds 4 baths2,624 sq. ft.
14150 W 147th Street, Olathe, KS 66062
MLS# 2645899Listed by: KELLER WILLIAMS REALTY PARTNERS INC. - Coming Soon
 $275,000Coming Soon3 beds 2 baths1,354 sq. ft.
1106 E Elizabeth Street, Olathe, KS 66061
MLS# 2645803Listed by: COMPASS REALTY GROUP


Protect your home and budget from life's surprises with an Assurant Home Warranty, backed by a partner that supports you through every step of homeownership. Explore Plans.
©2026 Century 21 Real Estate LLC. All rights reserved. CENTURY 21®, the CENTURY 21 Logo and C21® are service marks owned by Century 21 Real Estate LLC. Century 21 Real Estate LLC fully supports the principles of the Fair Housing Act and the Equal Opportunity Act. Each office is independently owned and operated. Listing information is deemed reliable but not guaranteed accurate.