
11202 S Pflumm Road, Olathe, KS 66215
Local realty services provided by:CENTURY 21 Crossroads
11202 S Pflumm Road,Olathe, KS 66215
$315,000
- 2 Beds
- 2 Baths
- 1,152 sq. ft.
- Single family
- Pending
Listed by: lisa nelson
Office: reecenichols - leawood
MLS#:2631332
Source:MOKS_HL
Price summary
- Price:$315,000
- Price per sq. ft.:$273.44
- Monthly HOA dues:$425
About this home
Welcome to maintenance-provided, one-level living at the Palisades at College! This light-filled 2-bedroom, 2 car garage home offers an open, inviting layout with a vaulted-ceiling living room centered around a cozy fireplace—perfect for relaxing or entertaining. Just off the front door, you'll find a private outdoor patio, providing the perfect spot to enjoy the outdoors.
Thoughtful updates throughout include plantation shutters, luxury vinyl plank flooring, freshly painted primary bedroom, bathroom and hall bathroom, and brand-new carpet in both bedrooms. Major recent improvements provide added peace of mind, including a brand-new water heater, a recently serviced furnace and AC unit, and a professionally cleaned and serviced fireplace that's ready to enjoy.
The kitchen refrigerator, washer, and dryer all stay with the home, making your move even easier.
The extensive HOA takes care of so much, including roof repair and replacement, lawn care, snow removal, trash and recycling, water, street and driveway maintenance (with the driveways recently repaved this summer), professional management, plus access to the community clubhouse and pool. Residents also enjoy a welcoming neighborhood with social events throughout the year.
Ideally located near shopping, restaurants, and major highway access, this move-in-ready home offers the perfect combination of comfort, convenience, and low-maintenance living. Schedule your private tour today—this one won't last!...
Contact an agent
Home facts
- Year built:1999
- Subdivision & Development:Palisades At College
- Listing ID #:2631332
- Added:9 day(s) ago
- Updated:August 02, 2026 at 10:33 AM
Rooms and interior
- Bedrooms:2
- Total bathrooms:2
- Full bathrooms:2
- Rooms Total:7
- Kitchen Description:Dishwasher, Disposal, Microwave
- Basement:Yes
- Basement Description:Slab
- Living area:1,152 sq. ft.
Heating and cooling
- Cooling:Electric
- Heating:Natural Gas
Structure and exterior
- Roof:Composition
- Year built:1999
- Building area:1,152 sq. ft.
- Lot area:0.04 Acres
- Lot Features:City Lot, Level
- Architectural Style:Ranch
- Construction Materials:All Brick
- Foundation Description:Slab
Schools
- High school:Olathe East
- Middle school:California Trail
- Elementary school:Walnut Grove
Utilities
- Water:City/Public
- Sewer:Public Sewer
Finances and disclosures
- Price:$315,000
- Price per sq. ft.:$273.44
Features and amenities
- Appliances:Dishwasher, Disposal, Fireplace Screen, Microwave
- Amenities:Ceiling Fan(s), Clubhouse, Exercise Room, Pool, Putting Green, Walk-In Closet(s)
- Pool features:Swimming Pool
Parking
- Parking description:Attached
- Garage:Yes
- Garage spaces:2
 HeartlandMLS©2026. Information Deemed Reliable But Not Guaranteed. This information is being provided by the HeartlandMLS. The listings presented here may or may not be listed by the Broker/Agent operating this website. This information is intended for the personal use of consumers and may not be used for any purpose other than to identify prospective properties consumers may be interested in purchasing. Data <Last Updated August 2, 2026 MOKS_HL Member Broker: Levi McClure
New listings near 11202 S Pflumm Road
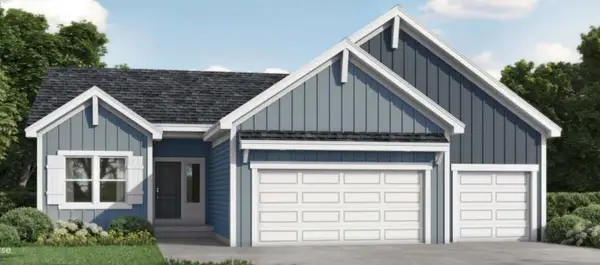 $564,714Pending4 beds 3 baths2,833 sq. ft.
18281 W 166th Street, Olathe, KS 66062
MLS# 2634707Listed by: PLATINUM REALTY LLC $904,060Pending4 beds 4 baths3,219 sq. ft.
11439 S Sunray Drive, Olathe, KS 66061
MLS# 2634716Listed by: PRIME DEVELOPMENT LAND CO LLC- Open Sun, 1 to 2:30pmNew
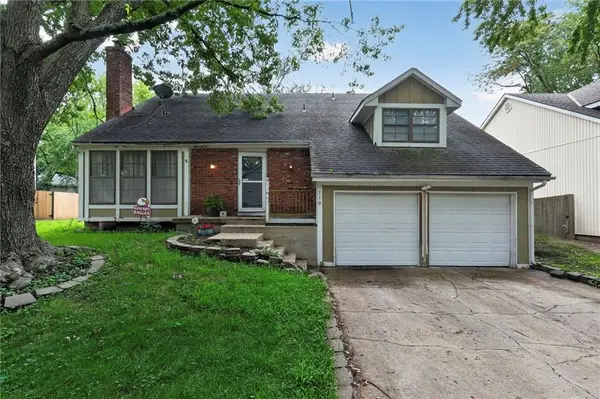 $285,000Active4 beds 3 baths2,140 sq. ft.
110 E Nelson Circle, Olathe, KS 66061
MLS# 2633825Listed by: KW KANSAS CITY METRO - Open Sun, 11am to 2pmNew
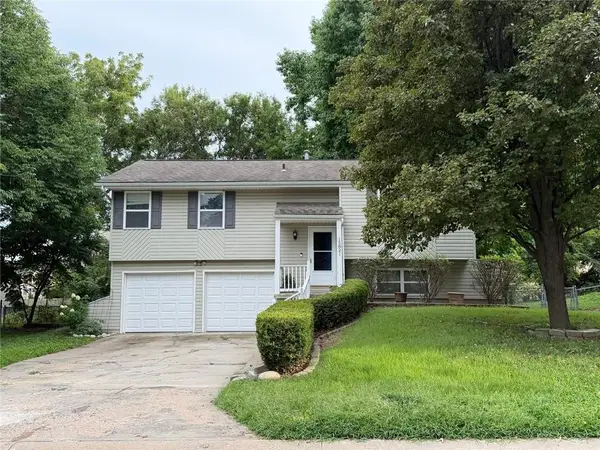 $360,000Active3 beds 2 baths1,261 sq. ft.
15821 W 152nd Terrace, Olathe, KS 66062
MLS# 2631338Listed by: KELLER WILLIAMS REALTY PARTNERS INC. - New
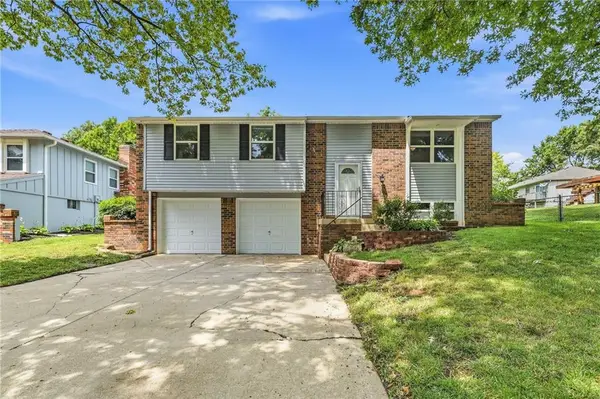 $330,000Active3 beds 2 baths1,688 sq. ft.
12820 S Sycamore Street, Olathe, KS 66062
MLS# 2632392Listed by: PLATINUM REALTY LLC - New
 $375,000Active3 beds 3 baths1,705 sq. ft.
14717 S Seminole Drive, Olathe, KS 66062
MLS# 2632690Listed by: WEICHERT, REALTORS WELCH & CO. - New
 $561,500Active3 beds 3 baths2,337 sq. ft.
15446 W 161st Street, Olathe, KS 66062
MLS# 2634518Listed by: WEICHERT, REALTORS WELCH & CO. - New
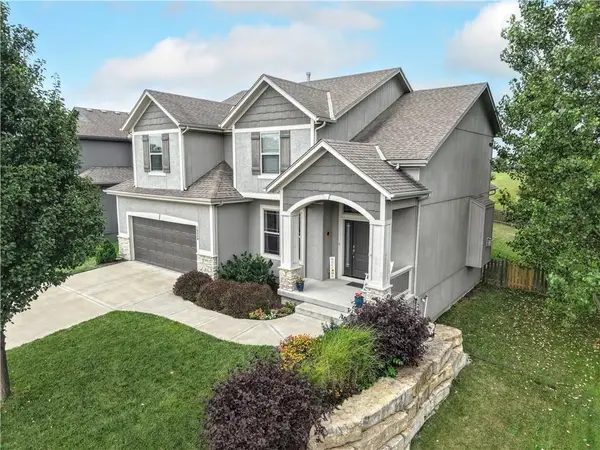 $535,000Active4 beds 4 baths2,304 sq. ft.
16580 S Sunset Street, Olathe, KS 66062
MLS# 2634603Listed by: KELLER WILLIAMS LEGACY PARTNER  $533,075Pending4 beds 4 baths2,014 sq. ft.
16951 S Illusion Street, Olathe, KS 66062
MLS# 2634515Listed by: WEICHERT, REALTORS WELCH & CO.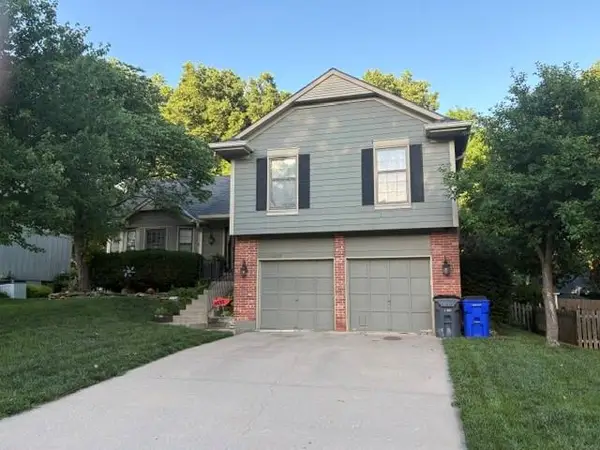 $412,500Pending3 beds 3 baths3,178 sq. ft.
12115 S Alcan Street, Olathe, KS 66062
MLS# 2624513Listed by: COMPASS REALTY GROUP


Protect your home and budget from life's surprises with an Assurant Home Warranty, backed by a partner that supports you through every step of homeownership. Explore Plans.
©2026 Century 21 Real Estate LLC. All rights reserved. CENTURY 21®, the CENTURY 21 Logo and C21® are service marks owned by Century 21 Real Estate LLC. Century 21 Real Estate LLC fully supports the principles of the Fair Housing Act and the Equal Opportunity Act. Each office is independently owned and operated. Listing information is deemed reliable but not guaranteed accurate.