
14080 S Hagan Street, Olathe, KS 66062
Local realty services provided by:CENTURY 21 Team Elite
14080 S Hagan Street,Olathe, KS 66062
- 5 Beds
- 5 Baths
- - sq. ft.
- Single family
- Sold
Listed by: channa gardner
Office: home central real estate, llc.
MLS#:2638345
Source:MOKS_HL
Sorry, we are unable to map this address
Price summary
- Price:
- Monthly HOA dues:$41.67
About this home
Welcome to this Stately 5-bedroom, 5-bath home with 3 car garage. Nicely situated in a cul-de-sac, while conveniently located close to the community pool and city playground within the highly regarded BLUE VALLEY SCHOOL DISTRICT,
The spacious main level features an inviting bright open layout, hardwood floors and a cozy fireplace in the Great room. The MAIN LEVEL ROOM with French doors and a custom bookcase can also be used as an office, library, den.
Functional Kitchen comes with a walk-in pantry, double oven, extra-large island with bar stools. REFRIGERATOR STAYS with home. Butler's pantry offers plenty of counter space and ample cabinetry, flowing into the formal dining room. Be sure to look up at the stunning tray ceiling and crown molding. A hearth room complete with a fireplace and custom built-in area for your TV is adjacent to the kitchen.
Upstairs, 4 large bedrooms include their own WALK-IN CLOSETS and attached bathroom for convenience. Hallway offers custom built in bookcase and generous size closet. Primary bedroom retreat features double doors, tray ceiling and a separate sitting area. Owners used it as a workout area. Primary bathroom offers NEWLY TILED WALK- IN SHOWER with built in sitting area, separate WHIRLPOOL TUB to relax in after a long day and HEATED FLOOR. Includes a unique walk-in wardrobe suite, thoughtfully configured into separate shared wardrobe areas. Two secondary bedrooms are connected by a Hollywood style en-suite, featuring private vanities for each bedroom with a shared, separate shower
The FINISHED BASEMENT is ready for entertaining or a separate living area with a shower bathroom, non-conforming bedroom, and lots of unfinished storage space. The couch, table/chairs, ping pong table/foosball table, air hockey/pool table in the basement are optional to stay with accepted offer. 4 TVs throughout the home will stay. Outdoor lights with cameras. This move in ready home has a lot to offer, schedule your showing today....
Contact an agent
Home facts
- Year built:2001
- Subdivision & Development:Quailwood Estates
- Listing ID #:2638345
- Added:38 day(s) ago
- Updated:October 11, 2026 at 07:55 AM
Rooms and interior
- Bedrooms:5
- Total bathrooms:5
- Full bathrooms:4
- Half bathrooms:1
- Rooms Total:16
- Kitchen Description:Cooktop, Dishwasher, Double Oven, Microwave, Refrigerator
- Basement:Yes
- Basement Description:Daylight, Finished
Heating and cooling
- Cooling:Electric
- Heating:Natural Gas
Structure and exterior
- Roof:Composition
- Year built:2001
- Lot Features:Cul-De-Sac
- Architectural Style:2 Stories
- Construction Materials:Wood Siding
Schools
- High school:Blue Valley West
- Middle school:Pleasant Ridge
- Elementary school:Liberty View
Utilities
- Water:City/Public
Finances and disclosures
- Price:
Features and amenities
- Appliances:Dishwasher, Microwave, Refrigerator
- Amenities:Cedar Closet, Ceiling Fan(s), Painted Cabinets, Pantry, Pool, Walk-In Closet(s)
- Pool features:Swimming Pool
Parking
- Parking description:Attached
- Garage:Yes
- Garage spaces:3
 HeartlandMLS©2026. Information Deemed Reliable But Not Guaranteed. This information is being provided by the HeartlandMLS. The listings presented here may or may not be listed by the Broker/Agent operating this website. This information is intended for the personal use of consumers and may not be used for any purpose other than to identify prospective properties consumers may be interested in purchasing. Data <Last Updated October 11, 2026 MOKS_HL Member Broker: Gregory Freeman
New listings near 14080 S Hagan Street
- Coming Soon
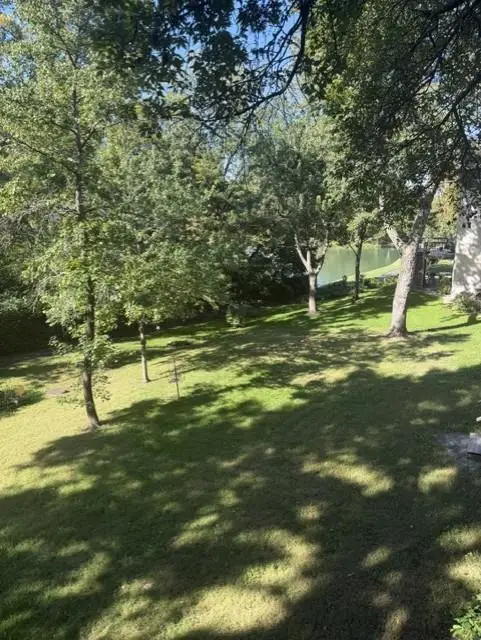 $529,950Coming Soon4 beds 4 baths3,039 sq. ft.
18401 W 114th Terrace, Olathe, KS 66061
MLS# 2646414Listed by: COLDWELL BANKER REGAN REALTORS - Coming SoonOpen Sun, 1 to 3pm
 $357,000Coming Soon3 beds 3 baths1,909 sq. ft.
812 Sheridan Road S, Olathe, KS 66061
MLS# 2646396Listed by: COMPASS REALTY GROUP - Coming Soon
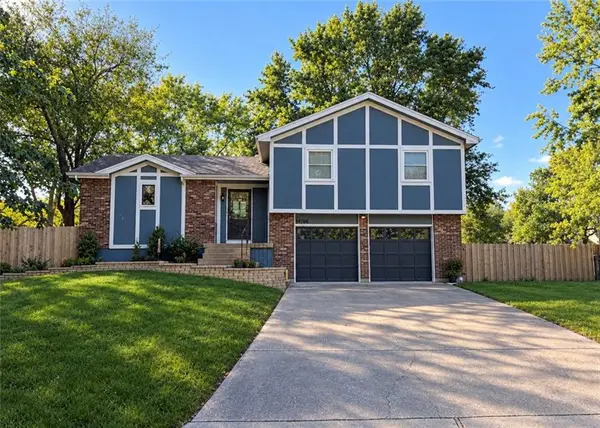 $335,000Coming Soon4 beds 3 baths1,819 sq. ft.
14706 S Homestead Drive, Olathe, KS 66062
MLS# 2646469Listed by: PLATINUM REALTY LLC - Coming Soon
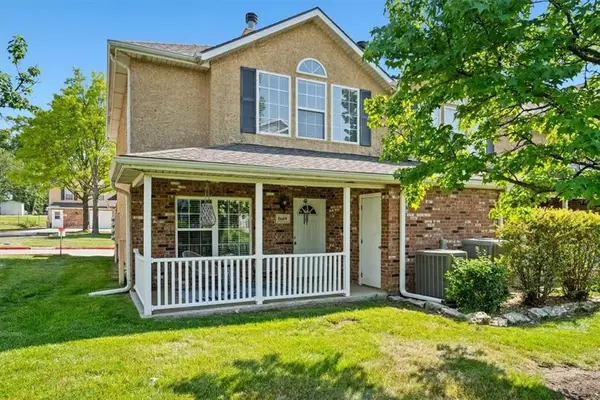 $249,900Coming Soon3 beds 3 baths1,201 sq. ft.
1669 E 120th Street, Olathe, KS 66061
MLS# 2646065Listed by: REAL BROKER, LLC - Coming Soon
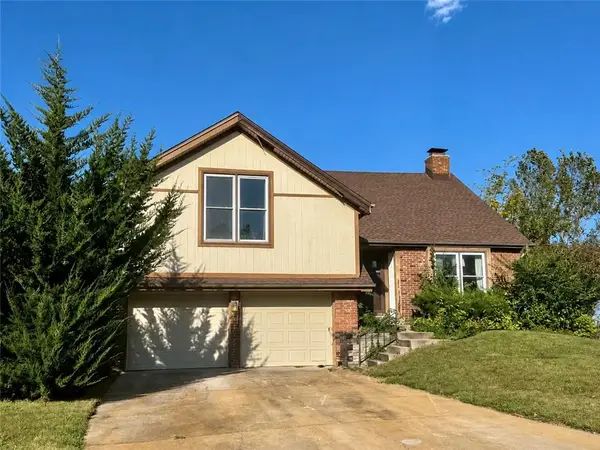 $350,000Coming Soon4 beds 3 baths2,479 sq. ft.
532 N Persimmon Drive, Olathe, KS 66061
MLS# 2646371Listed by: COMPASS REALTY GROUP - Coming Soon
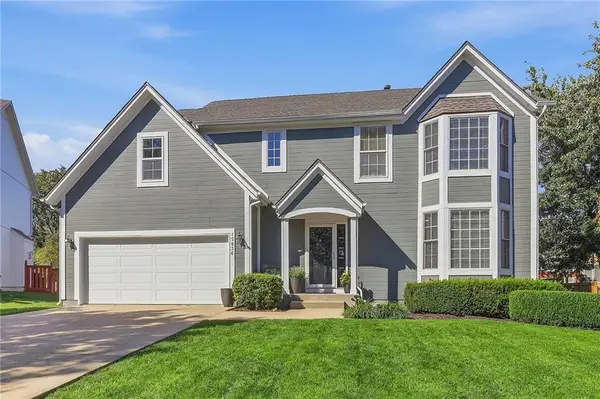 $520,000Coming Soon4 beds 4 baths3,036 sq. ft.
15836 W 153rd Terrace, Olathe, KS 66062
MLS# 2646071Listed by: REECENICHOLS - LEAWOOD - Coming Soon
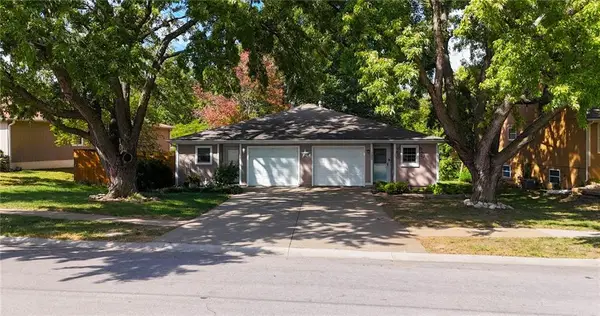 $224,000Coming Soon2 beds 1 baths1,033 sq. ft.
1307 N Ridge Parkway, Olathe, KS 66061
MLS# 2646148Listed by: KELLER WILLIAMS REALTY PARTNERS INC. - Coming Soon
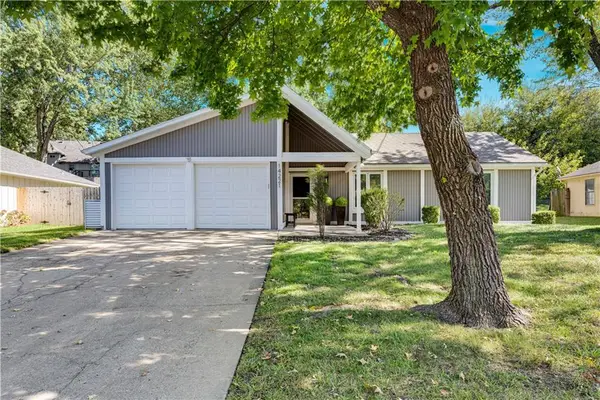 $350,000Coming Soon3 beds 2 baths1,186 sq. ft.
14221 S Summertree Lane, Olathe, KS 66062
MLS# 2645927Listed by: COMPASS REALTY GROUP - Coming Soon
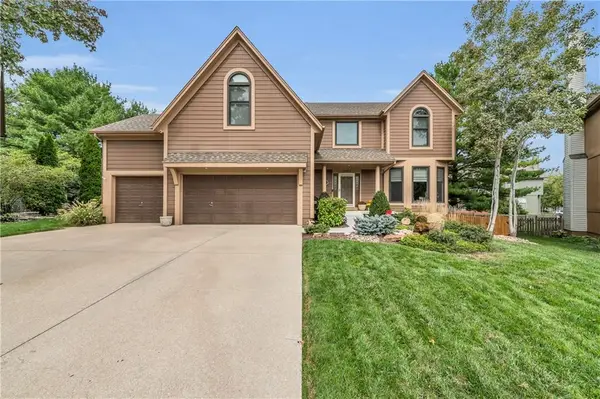 $599,000Coming Soon4 beds 4 baths2,624 sq. ft.
14150 W 147th Street, Olathe, KS 66062
MLS# 2645899Listed by: KELLER WILLIAMS REALTY PARTNERS INC. - Coming Soon
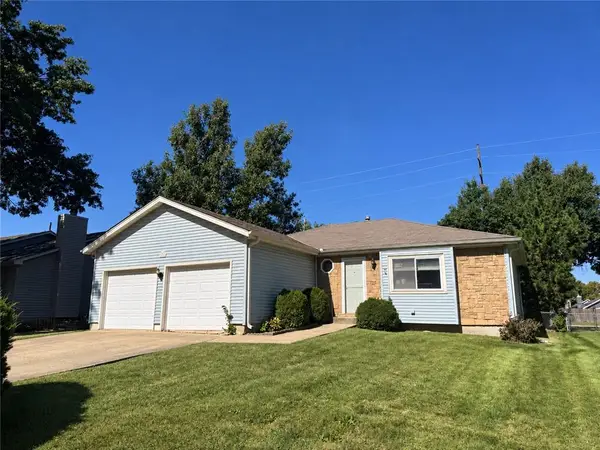 $275,000Coming Soon3 beds 2 baths1,354 sq. ft.
1106 E Elizabeth Street, Olathe, KS 66061
MLS# 2645803Listed by: COMPASS REALTY GROUP


Protect your home and budget from life's surprises with an Assurant Home Warranty, backed by a partner that supports you through every step of homeownership. Explore Plans.
©2026 Century 21 Real Estate LLC. All rights reserved. CENTURY 21®, the CENTURY 21 Logo and C21® are service marks owned by Century 21 Real Estate LLC. Century 21 Real Estate LLC fully supports the principles of the Fair Housing Act and the Equal Opportunity Act. Each office is independently owned and operated. Listing information is deemed reliable but not guaranteed accurate.