
14204 S Raintree Drive, Olathe, KS 66062
Local realty services provided by:CENTURY 21 Crossroads
14204 S Raintree Drive,Olathe, KS 66062
$330,000
- 3 Beds
- 3 Baths
- 1,783 sq. ft.
- Single family
- Pending
Listed by: ronda langford
Office: platinum realty llc.
MLS#:2612731
Source:MOKS_HL
Price summary
- Price:$330,000
- Price per sq. ft.:$185.08
About this home
NEW PRICE, NEW WINDOWS, NEW WATER HEATER + $2,500 Upgrade Allowance & much, much more!! Discover the perfect blend of comfort, value and opportunity in this move-in-ready side-to-side split with fresh interior paint and new carpet throughout! The seller is also replacing all of the home's windows, providing added energy efficiency, comfort and peace of mind. In addition, the air ducts have been professionally cleaned, helping provide a healthier home with fresher air by removing accumulated dust, debris and allergens.
*Another bonus* - the seller is offering a $2,500 upgrade allowance with an acceptable offer, giving you the opportunity to add your own personal touches.
Located in the highly sought-after, award-winning Olathe School District, this home offers an ideal combination of location, convenience and potential. The inviting floor plan features multiple living spaces, including a finished walkout lower level that's perfect for a family room, media room, home office or entertaining guests.
The finished sub-basement adds even more versatile space with a dedicated workout area and an additional bonus room that could serve as a hobby room, playroom, office or extra storage.
Step outside to enjoy the nice-sized deck overlooking a spacious backyard with plenty of room for kids, pets, gardening or summer gatherings.
With brand-new windows, professionally cleaned air ducts, fresh paint, new carpet, new gutters & vents, new water heater, a Home Warranty, a $2,500 upgrade allowance and endless possibilities to make it your own, this home is a fantastic opportunity in a desirable neighborhood. Don't miss your chance to make this wonderful home yours!...
Contact an agent
Home facts
- Year built:1979
- Subdivision & Development:Woodgate
- Listing ID #:2612731
- Added:45 day(s) ago
- Updated:August 02, 2026 at 10:33 AM
Rooms and interior
- Bedrooms:3
- Total bathrooms:3
- Full bathrooms:2
- Half bathrooms:1
- Rooms Total:8
- Kitchen Description:Dishwasher, Disposal, Refrigerator
- Basement:Yes
- Basement Description:Concrete, Full, Garage Entrance
- Living area:1,783 sq. ft.
Heating and cooling
- Cooling:Electric
- Heating:Natural Gas
Structure and exterior
- Roof:Composition
- Year built:1979
- Building area:1,783 sq. ft.
- Lot area:0.19 Acres
- Lot Features:Acreage
- Architectural Style:Side/Side Split
- Construction Materials:Frame, Wood Siding
- Foundation Description:Concrete
Schools
- High school:Olathe South
- Middle school:Frontier Trail
- Elementary school:Briarwood
Utilities
- Water:City/Public
- Sewer:Public Sewer
Finances and disclosures
- Price:$330,000
- Price per sq. ft.:$185.08
Features and amenities
- Appliances:Dishwasher, Disposal, Refrigerator, Washer
Parking
- Parking description:Built-In
- Garage:Yes
- Garage spaces:2
 HeartlandMLS©2026. Information Deemed Reliable But Not Guaranteed. This information is being provided by the HeartlandMLS. The listings presented here may or may not be listed by the Broker/Agent operating this website. This information is intended for the personal use of consumers and may not be used for any purpose other than to identify prospective properties consumers may be interested in purchasing. Data <Last Updated August 2, 2026 MOKS_HL Member Broker: Levi McClure
New listings near 14204 S Raintree Drive
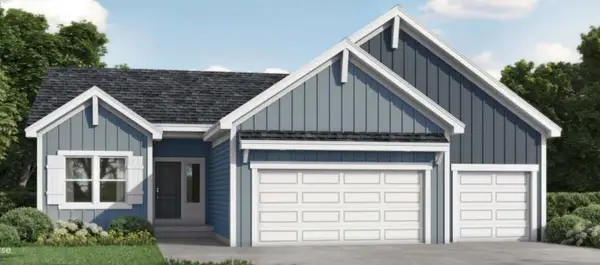 $564,714Pending4 beds 3 baths2,833 sq. ft.
18281 W 166th Street, Olathe, KS 66062
MLS# 2634707Listed by: PLATINUM REALTY LLC $904,060Pending4 beds 4 baths3,219 sq. ft.
11439 S Sunray Drive, Olathe, KS 66061
MLS# 2634716Listed by: PRIME DEVELOPMENT LAND CO LLC- Open Sun, 1 to 2:30pmNew
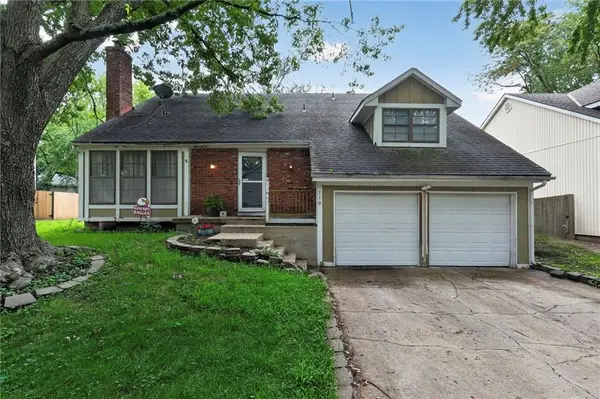 $285,000Active4 beds 3 baths2,140 sq. ft.
110 E Nelson Circle, Olathe, KS 66061
MLS# 2633825Listed by: KW KANSAS CITY METRO - Open Sun, 11am to 2pmNew
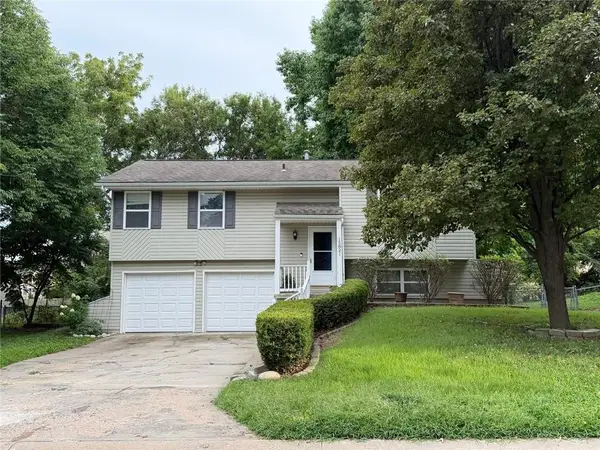 $360,000Active3 beds 2 baths1,261 sq. ft.
15821 W 152nd Terrace, Olathe, KS 66062
MLS# 2631338Listed by: KELLER WILLIAMS REALTY PARTNERS INC. - New
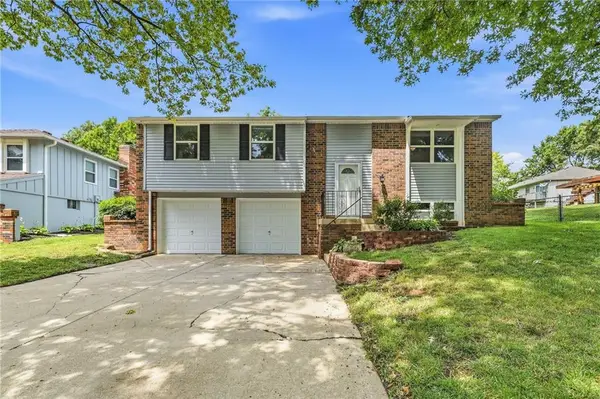 $330,000Active3 beds 2 baths1,688 sq. ft.
12820 S Sycamore Street, Olathe, KS 66062
MLS# 2632392Listed by: PLATINUM REALTY LLC - New
 $375,000Active3 beds 3 baths1,705 sq. ft.
14717 S Seminole Drive, Olathe, KS 66062
MLS# 2632690Listed by: WEICHERT, REALTORS WELCH & CO. - New
 $561,500Active3 beds 3 baths2,337 sq. ft.
15446 W 161st Street, Olathe, KS 66062
MLS# 2634518Listed by: WEICHERT, REALTORS WELCH & CO. - New
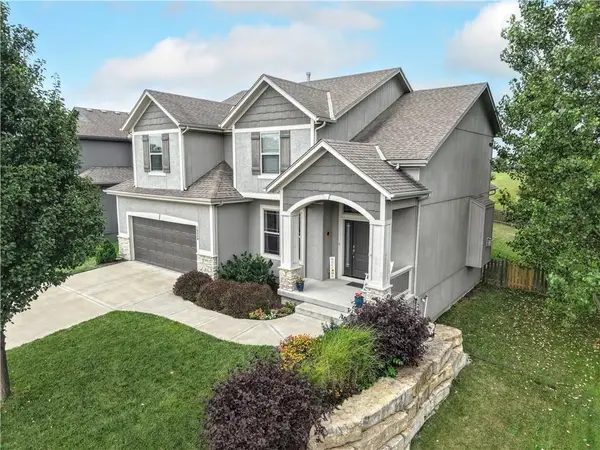 $535,000Active4 beds 4 baths2,304 sq. ft.
16580 S Sunset Street, Olathe, KS 66062
MLS# 2634603Listed by: KELLER WILLIAMS LEGACY PARTNER  $533,075Pending4 beds 4 baths2,014 sq. ft.
16951 S Illusion Street, Olathe, KS 66062
MLS# 2634515Listed by: WEICHERT, REALTORS WELCH & CO.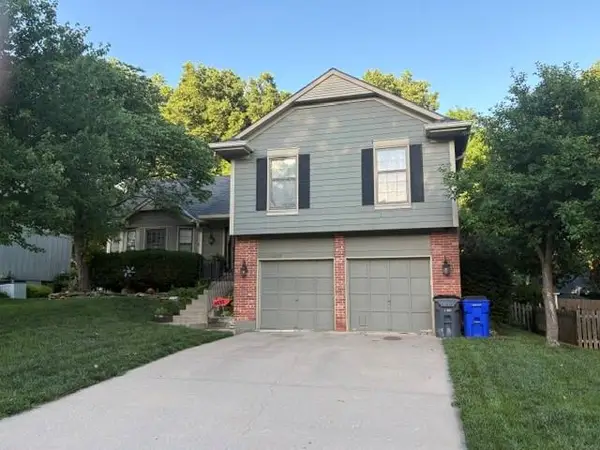 $412,500Pending3 beds 3 baths3,178 sq. ft.
12115 S Alcan Street, Olathe, KS 66062
MLS# 2624513Listed by: COMPASS REALTY GROUP


Protect your home and budget from life's surprises with an Assurant Home Warranty, backed by a partner that supports you through every step of homeownership. Explore Plans.
©2026 Century 21 Real Estate LLC. All rights reserved. CENTURY 21®, the CENTURY 21 Logo and C21® are service marks owned by Century 21 Real Estate LLC. Century 21 Real Estate LLC fully supports the principles of the Fair Housing Act and the Equal Opportunity Act. Each office is independently owned and operated. Listing information is deemed reliable but not guaranteed accurate.