
15113 W 156th Terrace, Olathe, KS 66062
Local realty services provided by:CENTURY 21 Crossroads
15113 W 156th Terrace,Olathe, KS 66062
$469,900
- 4 Beds
- 4 Baths
- 2,971 sq. ft.
- Single family
- Active
Listed by: jayan abraham
Office: platinum realty llc.
MLS#:2640313
Source:MOKS_HL
Price summary
- Price:$469,900
- Price per sq. ft.:$158.16
- Monthly HOA dues:$30
About this home
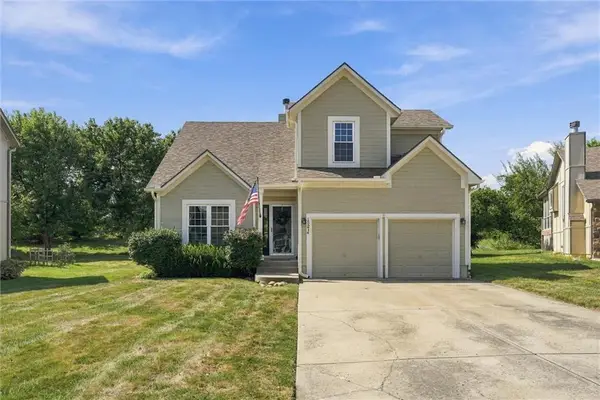
Move-in ready and fully refreshed, 15113 W 156th Terrace offers nearly 3,000 sq. ft. in a desirable Olathe location. This spacious 2-story home features 4 bedrooms, 3.5 baths, fresh interior and exterior paint, new carpet, updated lighting, new hardware, and modern finishes throughout. The kitchen offers granite countertops, ample cabinetry, and great workspace, opening to bright living areas ideal for everyday living and entertaining. Upstairs includes generous bedrooms and a large primary suite with private bath and walk-in closet. The finished lower level adds flexible space for a media room, office, gym, rec area, or family room. Enjoy a fenced backyard with mature trees and landscaping, a 2-car garage, approx. 0.26-acre lot, and convenient access to Olathe schools, parks, trails, shopping, dining, and highways.
Contact an agent
Home facts
- Year built:1999
- Subdivision & Development:Woodland Creek
- Listing ID #:2640313
- Added:1 day(s) ago
- Updated:September 18, 2026 at 02:22 PM
Rooms and interior
- Bedrooms:4
- Total bathrooms:4
- Full bathrooms:3
- Half bathrooms:1
- Rooms Total:14
- Kitchen Description:Dishwasher, Disposal
- Basement:Yes
- Basement Description:Finished, Full
- Living area:2,971 sq. ft.
Heating and cooling
- Cooling:Electric
- Heating:Forced Air Gas
Structure and exterior
- Roof:Composition
- Year built:1999
- Building area:2,971 sq. ft.
- Lot area:0.26 Acres
- Lot Features:City Lot, Cul-De-Sac
- Architectural Style:2 Stories
- Construction Materials:Frame, Wood Siding
Schools
- High school:Olathe South
- Middle school:Frontier Trail
- Elementary school:Brougham
Utilities
- Water:City/Public
- Sewer:Public Sewer
Finances and disclosures
- Price:$469,900
- Price per sq. ft.:$158.16
Features and amenities
- Appliances:Dishwasher, Disposal
- Amenities:Pantry, Play Area, Pool, Trail(s), Walk-In Closet(s)
- Pool features:Swimming Pool
Parking
- Parking description:Attached
- Garage:Yes
- Garage spaces:2
 HeartlandMLS©2026. Information Deemed Reliable But Not Guaranteed. This information is being provided by the HeartlandMLS. The listings presented here may or may not be listed by the Broker/Agent operating this website. This information is intended for the personal use of consumers and may not be used for any purpose other than to identify prospective properties consumers may be interested in purchasing. Data <Last Updated September 18, 2026 MOKS_HL Member Broker: Levi McClure
New listings near 15113 W 156th Terrace
- New
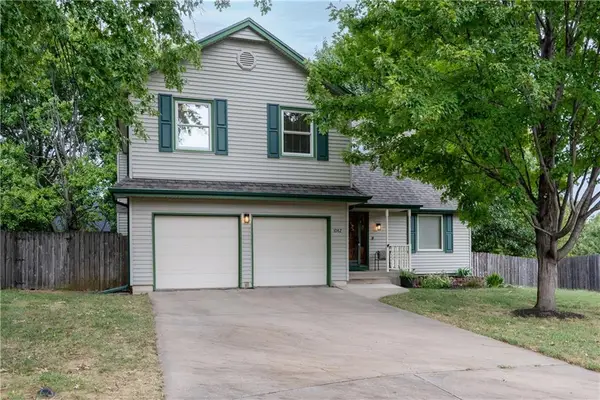 $390,000Active3 beds 3 baths1,829 sq. ft.
1042 E Millview Circle, Olathe, KS 66061
MLS# 2639636Listed by: KELLER WILLIAMS REALTY PARTNERS INC. - New
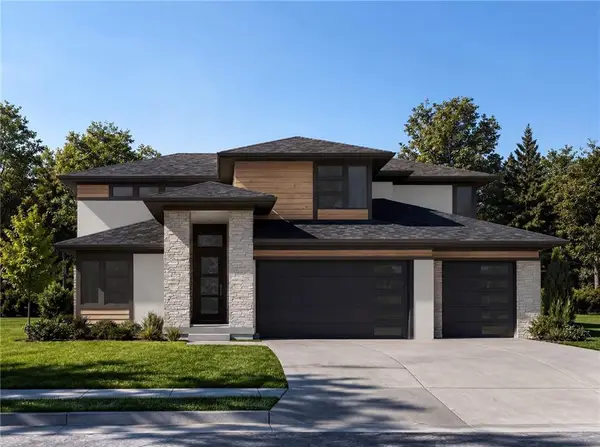 $1,037,850Active5 beds 6 baths3,388 sq. ft.
15909 S Twilight Lane, Olathe, KS 66062
MLS# 2642925Listed by: WEICHERT, REALTORS WELCH & CO. - Open Sat, 1 to 3pmNew
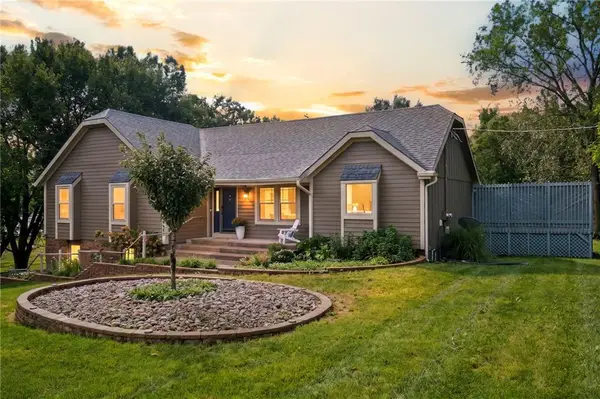 $545,000Active4 beds 3 baths2,907 sq. ft.
19985 W 119th Street, Olathe, KS 66061
MLS# 2635929Listed by: RE/MAX REVOLUTION - New
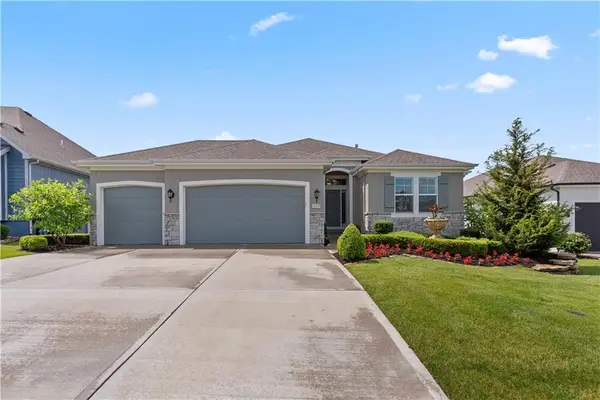 $770,000Active4 beds 3 baths3,263 sq. ft.
13437 W 148th Circle, Olathe, KS 66062
MLS# 2636459Listed by: HOMESMART LEGACY - Open Sat, 12am to 2pmNew
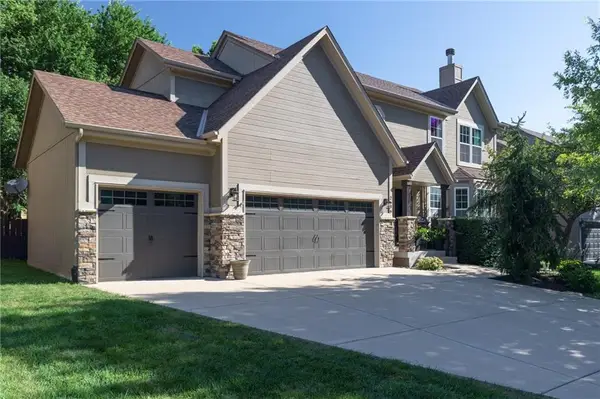 $510,000Active5 beds 3 baths3,137 sq. ft.
2636 W Whitney Street, Olathe, KS 66061
MLS# 2640411Listed by: LPT REALTY LLC - Open Sat, 12 to 2pmNew
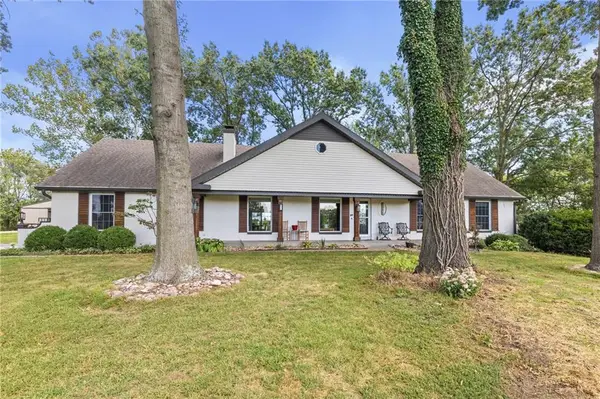 $875,000Active4 beds 4 baths3,306 sq. ft.
13105 S Lakeshore Drive, Olathe, KS 66061
MLS# 2640537Listed by: KW DIAMOND PARTNERS - Open Sat, 12am to 3pmNew
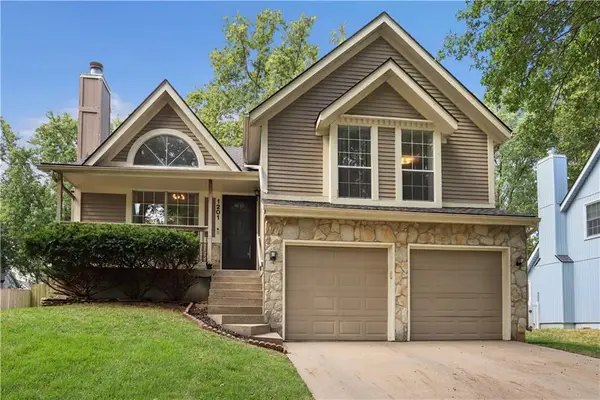 $375,000Active3 beds 3 baths2,018 sq. ft.
1201 N Sunset Drive, Olathe, KS 66061
MLS# 2640669Listed by: PLATINUM REALTY LLC - New
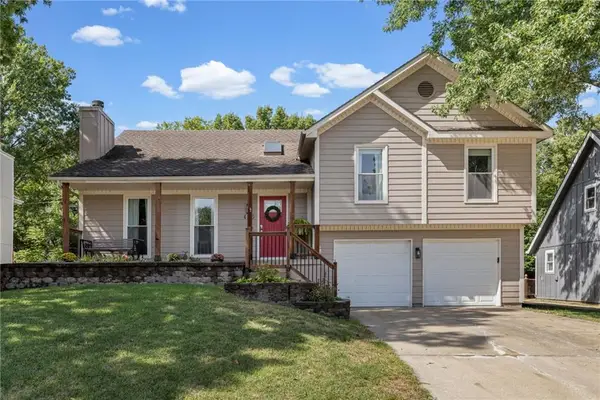 $380,000Active4 beds 3 baths1,858 sq. ft.
405 N Mesquite Street, Olathe, KS 66061
MLS# 2641438Listed by: COMPASS REALTY GROUP - Open Sat, 1 to 3pmNew
 $395,000Active3 beds 3 baths1,395 sq. ft.
15214 S Albervan Street, Olathe, KS 66062
MLS# 2641470Listed by: REECENICHOLS - LEAWOOD


Protect your home and budget from life's surprises with an Assurant Home Warranty, backed by a partner that supports you through every step of homeownership. Explore Plans.
©2026 Century 21 Real Estate LLC. All rights reserved. CENTURY 21®, the CENTURY 21 Logo and C21® are service marks owned by Century 21 Real Estate LLC. Century 21 Real Estate LLC fully supports the principles of the Fair Housing Act and the Equal Opportunity Act. Each office is independently owned and operated. Listing information is deemed reliable but not guaranteed accurate.