
1201 N Sunset Drive, Olathe, KS 66061
Local realty services provided by:CENTURY 21 Team Elite
1201 N Sunset Drive,Olathe, KS 66061
$375,000
- 3 Beds
- 3 Baths
- 2,018 sq. ft.
- Single family
- Active
Upcoming open houses
- Sat, Sep 1911:00 am - 03:00 pm
Listed by: rik evans
Office: platinum realty llc.
MLS#:2640669
Source:MOKS_HL
Price summary
- Price:$375,000
- Price per sq. ft.:$185.83
About this home
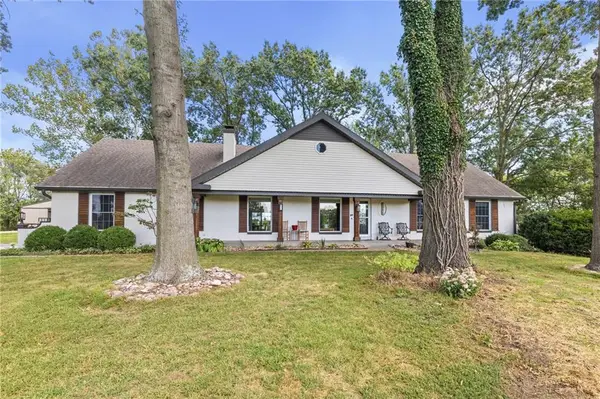
Well-maintained home in a highly desirable area! You will appreciate the space this residence offers, including a finished walkout lower level and subbasement with an additional 200+ sq ft of finished area, plus a workbench and extra storage. Outdoor entertaining will be a snap on your oversized two-tiered deck plus a patio. Many updates were completed in 2022, including NEW kitchen and bath faucets, vanities with quartz tops in all bathrooms, an MBA shower, toilets, a kitchen backsplash, and more!! This home is only a couple of blocks from the newly constructed Santa Fe Trail Middle School (August of '24) and the 19-acre Two Trails Park, and a very short commute to shopping and entertainment.
Contact an agent
Home facts
- Year built:1988
- Subdivision & Development:Brittany Yesteryear
- Listing ID #:2640669
- Added:1 day(s) ago
- Updated:September 18, 2026 at 09:54 PM
Rooms and interior
- Bedrooms:3
- Total bathrooms:3
- Full bathrooms:2
- Half bathrooms:1
- Basement:Yes
- Basement Description:Finished, Inside Entrance, Stubbed for Bath, Walk Out
- Living area:2,018 sq. ft.
Heating and cooling
- Cooling:Electric
- Heating:Forced Air Gas
Structure and exterior
- Roof:Composition
- Year built:1988
- Building area:2,018 sq. ft.
- Lot area:0.2 Acres
- Lot Features:City Lot
- Architectural Style:Side/Side Split
- Construction Materials:Frame, Stone Trim
Schools
- High school:Olathe North
- Middle school:Santa Fe Trail
- Elementary school:Mahaffie
Utilities
- Water:City/Public
Finances and disclosures
- Price:$375,000
- Price per sq. ft.:$185.83
Parking
- Parking description:Attached
- Garage:Yes
- Garage spaces:2
 HeartlandMLS©2026. Information Deemed Reliable But Not Guaranteed. This information is being provided by the HeartlandMLS. The listings presented here may or may not be listed by the Broker/Agent operating this website. This information is intended for the personal use of consumers and may not be used for any purpose other than to identify prospective properties consumers may be interested in purchasing. Data <Last Updated September 18, 2026 MOKS_HL Member Broker: Gregory Freeman
New listings near 1201 N Sunset Drive
- New
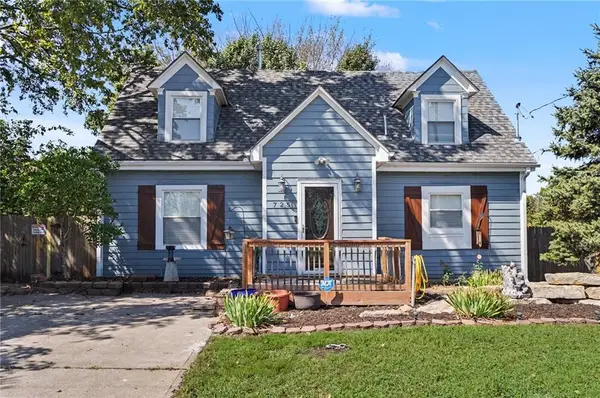 $321,900Active3 beds 2 baths1,424 sq. ft.
725 North Willie Street, Olathe, KS 66061
MLS# 2642826Listed by: COLDWELL BANKER AMERICAN HOME - New
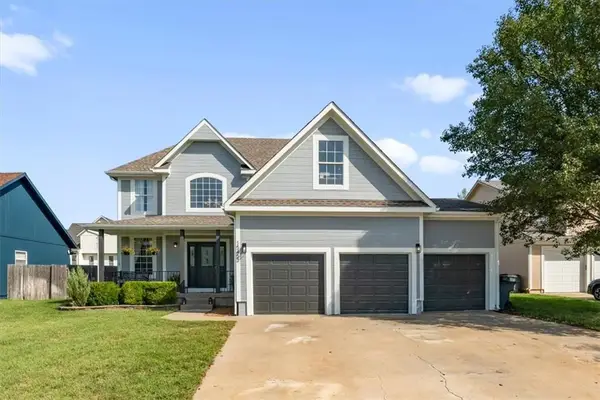 $475,000Active3 beds 4 baths2,305 sq. ft.
15453 S Dice Lane, Olathe, KS 66062
MLS# 2642876Listed by: PLATINUM REALTY LLC - Open Sat, 12 to 2pmNew
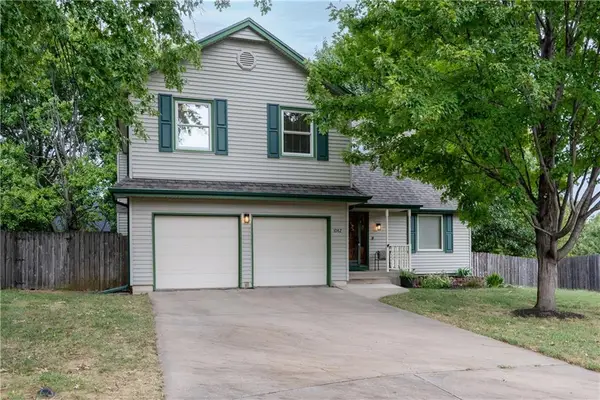 $390,000Active3 beds 3 baths1,829 sq. ft.
1042 E Millview Circle, Olathe, KS 66061
MLS# 2639636Listed by: KELLER WILLIAMS REALTY PARTNERS INC. - New
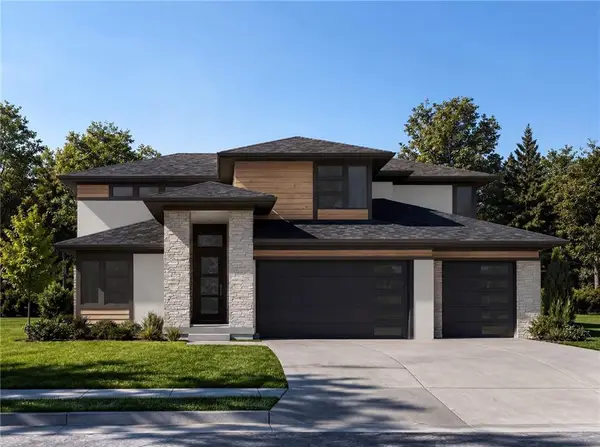 $1,037,850Active5 beds 6 baths3,388 sq. ft.
15909 S Twilight Lane, Olathe, KS 66062
MLS# 2642925Listed by: WEICHERT, REALTORS WELCH & CO. - Open Sat, 1 to 3pmNew
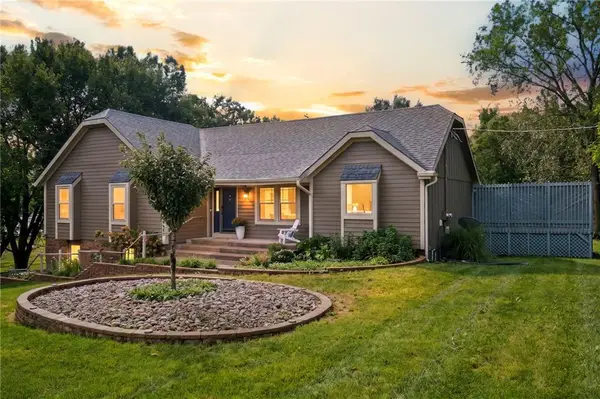 $545,000Active4 beds 3 baths2,907 sq. ft.
19985 W 119th Street, Olathe, KS 66061
MLS# 2635929Listed by: RE/MAX REVOLUTION - New
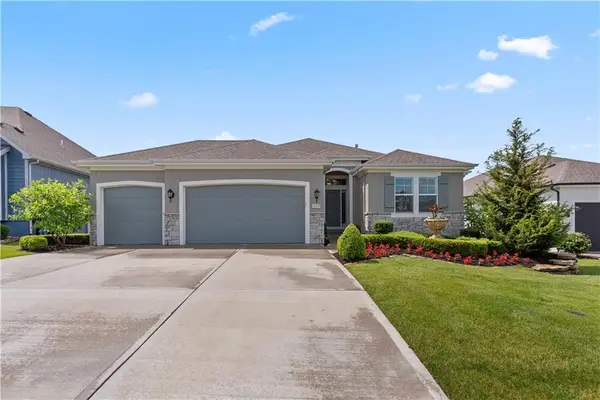 $770,000Active4 beds 3 baths3,263 sq. ft.
13437 W 148th Circle, Olathe, KS 66062
MLS# 2636459Listed by: HOMESMART LEGACY - New
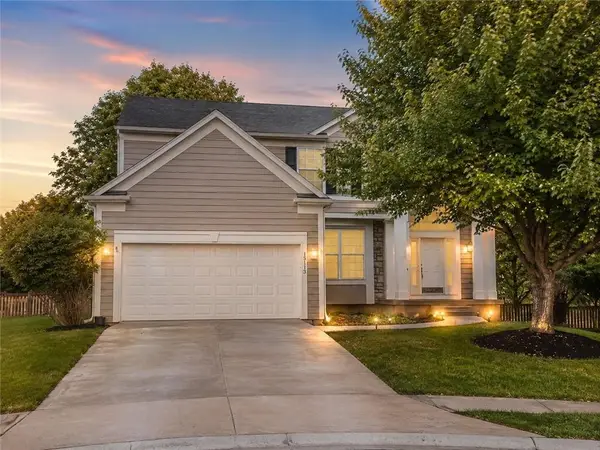 $469,900Active4 beds 4 baths2,971 sq. ft.
15113 W 156th Terrace, Olathe, KS 66062
MLS# 2640313Listed by: PLATINUM REALTY LLC - Open Sat, 12am to 2pmNew
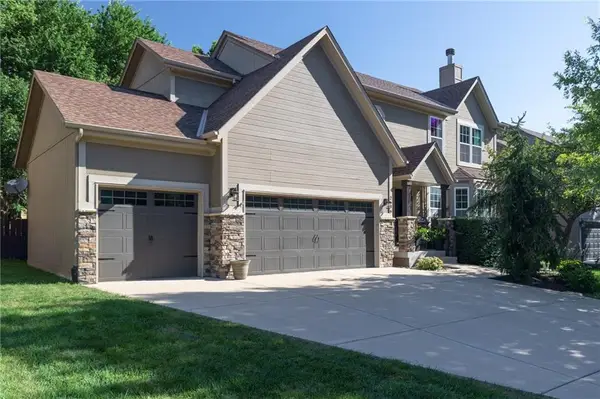 $510,000Active5 beds 3 baths3,137 sq. ft.
2636 W Whitney Street, Olathe, KS 66061
MLS# 2640411Listed by: LPT REALTY LLC - Open Sat, 12 to 2pmNew
 $875,000Active4 beds 4 baths3,306 sq. ft.
13105 S Lakeshore Drive, Olathe, KS 66061
MLS# 2640537Listed by: KW DIAMOND PARTNERS


Protect your home and budget from life's surprises with an Assurant Home Warranty, backed by a partner that supports you through every step of homeownership. Explore Plans.
©2026 Century 21 Real Estate LLC. All rights reserved. CENTURY 21®, the CENTURY 21 Logo and C21® are service marks owned by Century 21 Real Estate LLC. Century 21 Real Estate LLC fully supports the principles of the Fair Housing Act and the Equal Opportunity Act. Each office is independently owned and operated. Listing information is deemed reliable but not guaranteed accurate.