
15909 S Twilight Lane, Olathe, KS 66062
Local realty services provided by:CENTURY 21 Team Elite
15909 S Twilight Lane,Olathe, KS 66062
$1,037,850
- 5 Beds
- 6 Baths
- 3,388 sq. ft.
- Single family
- Active
Listed by: heather leiker, brandi palmer
Office: weichert, realtors welch & co.
MLS#:2642925
Source:MOKS_HL
Price summary
- Price:$1,037,850
- Price per sq. ft.:$306.33
- Monthly HOA dues:$54.17
About this home
LUXURY 1.5-STORY HOME | 5 BEDROOMS | 5.5 BATHS | 3-CAR GARAGE!
Introducing SAB Homes new floor plan, the Mila on lot 109! Thoughtfully designed, this impressive 1.5-story home offers 3,388 sq. ft. of finished living space. The spacious design features 5 bedrooms, 5.5 bathrooms, and a 3-car garage with a deep third bay, ideal for longer vehicles, additional storage or recreational toys.
The main level offers an open, inviting layout with plenty of room for everyday living and entertainment, while the upper level provides additional bedrooms and flexible living space. Enjoy outdoor living from your private covered patio, perfect for relaxing or hosting guests.
Optional basement finish with full 9' foundation includes added windows and wells, plus a full-bath rough-in, providing excellent potential for future lower-level finishing and additional living space.
Construction is currently at the drywall stage, with cabinet and trim installation to follow. Anticipated completion is late December, subject to construction progress.
Heritage Ranch, a Lambie-Rieke community is one of the latest new-home communities in Johnson County! Designed for an exceptional lifestyle, Heritage Ranch offers an impressive lineup of amenities including a state-of-the-art pool, clubhouse, walking trails, pickleball courts, play area, half-court basketball, ponds, and more planned for the future. Ideally located adjacent to the 1,238-acre Heritage Park, residents have easy access to a dog park, sports fields, golf, lake, trails, and an abundance of outdoor recreation. Home is currently under construction. Contact the onsite agents for estimated completion timing and available design selections. The Sales Office is OPEN 7 DAYS A WEEK and is located at 100....
Contact an agent
Home facts
- Subdivision & Development:Heritage Ranch
- Listing ID #:2642925
- Added:1 day(s) ago
- Updated:September 18, 2026 at 03:49 PM
Rooms and interior
- Bedrooms:5
- Total bathrooms:6
- Full bathrooms:5
- Half bathrooms:1
- Rooms Total:1
- Basement:Yes
- Basement Description:Egress Window(s), Full, Inside Entrance, Unfinished
- Living area:3,388 sq. ft.
Heating and cooling
- Cooling:Electric
- Heating:Forced Air Gas
Structure and exterior
- Roof:Composition
- Building area:3,388 sq. ft.
- Lot area:0.26 Acres
- Lot Features:Level
- Architectural Style:Reverse 1.5 Story
- Construction Materials:Stone Trim, Stone Veneer
Schools
- High school:Olathe South
- Middle school:Chisholm Trail
- Elementary school:Arbor Creek
Utilities
- Water:City/Public
- Sewer:Public Sewer
Finances and disclosures
- Price:$1,037,850
- Price per sq. ft.:$306.33
Features and amenities
- Amenities:Ceiling Fan(s), Clubhouse, Custom Cabinets, Pantry, Pool, Trail(s), Walk-In Closet(s)
- Pool features:Swimming Pool
Parking
- Parking description:Attached
- Garage:Yes
- Garage spaces:3
 HeartlandMLS©2026. Information Deemed Reliable But Not Guaranteed. This information is being provided by the HeartlandMLS. The listings presented here may or may not be listed by the Broker/Agent operating this website. This information is intended for the personal use of consumers and may not be used for any purpose other than to identify prospective properties consumers may be interested in purchasing. Data <Last Updated September 18, 2026 MOKS_HL Member Broker: Gregory Freeman
New listings near 15909 S Twilight Lane
- New
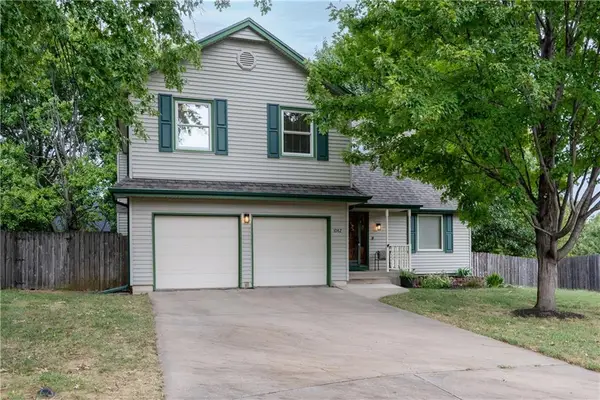 $390,000Active3 beds 3 baths1,829 sq. ft.
1042 E Millview Circle, Olathe, KS 66061
MLS# 2639636Listed by: KELLER WILLIAMS REALTY PARTNERS INC. - Open Sat, 1 to 3pmNew
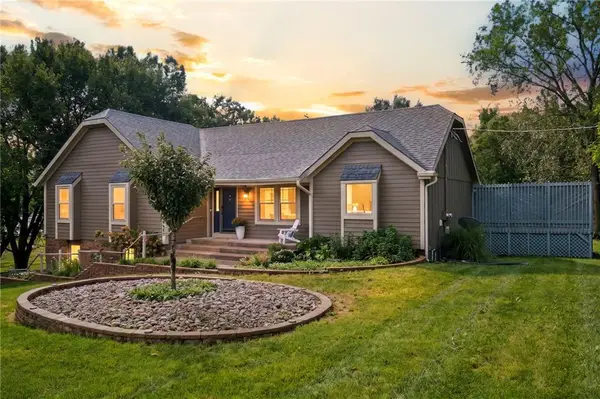 $545,000Active4 beds 3 baths2,907 sq. ft.
19985 W 119th Street, Olathe, KS 66061
MLS# 2635929Listed by: RE/MAX REVOLUTION - New
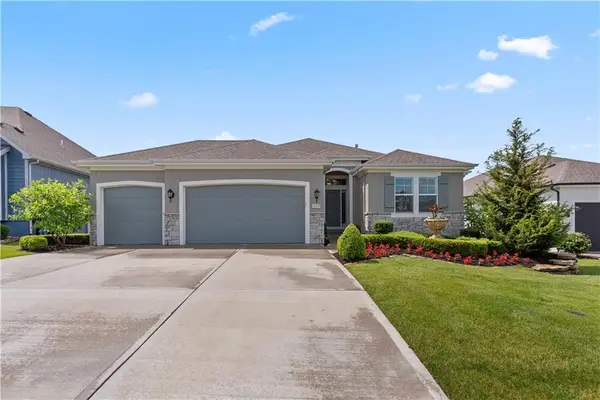 $770,000Active4 beds 3 baths3,263 sq. ft.
13437 W 148th Circle, Olathe, KS 66062
MLS# 2636459Listed by: HOMESMART LEGACY - New
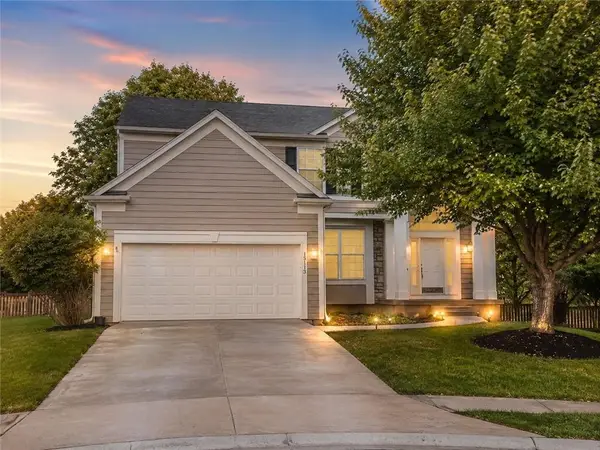 $469,900Active4 beds 4 baths2,971 sq. ft.
15113 W 156th Terrace, Olathe, KS 66062
MLS# 2640313Listed by: PLATINUM REALTY LLC - Open Sat, 12am to 2pmNew
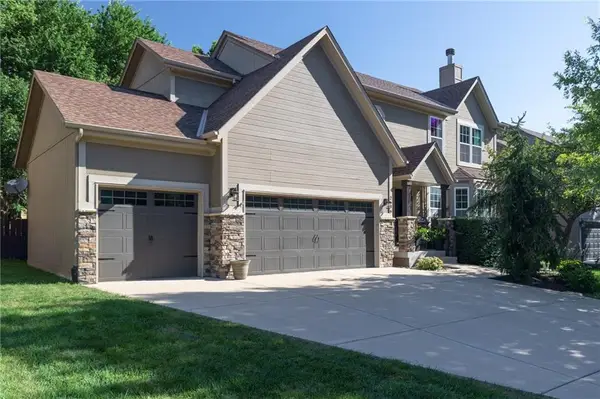 $510,000Active5 beds 3 baths3,137 sq. ft.
2636 W Whitney Street, Olathe, KS 66061
MLS# 2640411Listed by: LPT REALTY LLC - Open Sat, 12 to 2pmNew
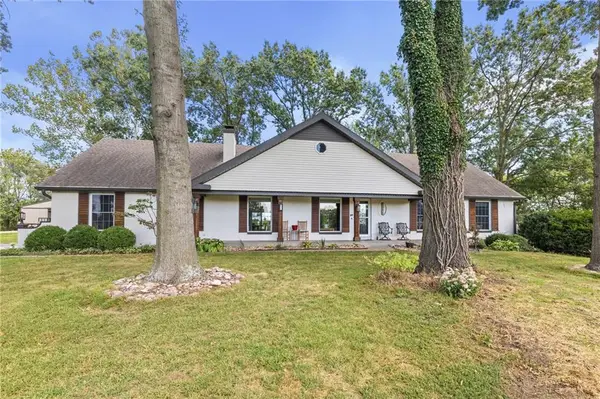 $875,000Active4 beds 4 baths3,306 sq. ft.
13105 S Lakeshore Drive, Olathe, KS 66061
MLS# 2640537Listed by: KW DIAMOND PARTNERS - Open Sat, 11am to 3pmNew
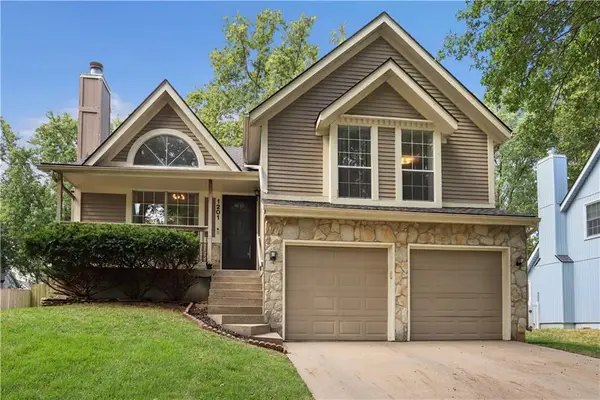 $375,000Active3 beds 3 baths2,018 sq. ft.
1201 N Sunset Drive, Olathe, KS 66061
MLS# 2640669Listed by: PLATINUM REALTY LLC - New
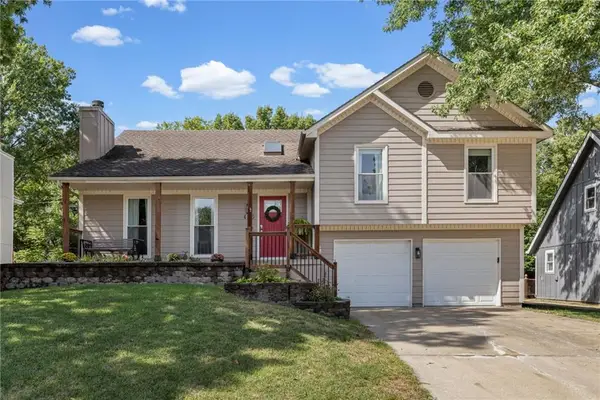 $380,000Active4 beds 3 baths1,858 sq. ft.
405 N Mesquite Street, Olathe, KS 66061
MLS# 2641438Listed by: COMPASS REALTY GROUP - Open Sat, 1 to 3pmNew
 $395,000Active3 beds 3 baths1,395 sq. ft.
15214 S Albervan Street, Olathe, KS 66062
MLS# 2641470Listed by: REECENICHOLS - LEAWOOD


Protect your home and budget from life's surprises with an Assurant Home Warranty, backed by a partner that supports you through every step of homeownership. Explore Plans.
©2026 Century 21 Real Estate LLC. All rights reserved. CENTURY 21®, the CENTURY 21 Logo and C21® are service marks owned by Century 21 Real Estate LLC. Century 21 Real Estate LLC fully supports the principles of the Fair Housing Act and the Equal Opportunity Act. Each office is independently owned and operated. Listing information is deemed reliable but not guaranteed accurate.