
15736 S Locust Street, Olathe, KS 66062
Local realty services provided by:CENTURY 21 Team Elite
15736 S Locust Street,Olathe, KS 66062
$424,950
- 3 Beds
- 4 Baths
- 1,997 sq. ft.
- Single family
- Pending
Upcoming open houses
- Sun, Sep 1301:00 pm - 03:00 pm
Listed by: laurie haas
Office: kw diamond partners
MLS#:2640952
Source:MOKS_HL
Price summary
- Price:$424,950
- Price per sq. ft.:$212.79
- Monthly HOA dues:$31.25
About this home
The One You've Waited For! Enjoy Fall in this Updated 2 STY that sits on a .26 Acre Fenced Lot in the Popular Arlington Park! Gorgeous Wood Floors Thru-Out! Updated Kitchen with Stylish Backsplash and Countertop, Stainless Appliances, and Gas Range. You'll Love the Double Pantry with Pull-Out Drawers, Lazy Susan, Pull-Out Spice Racks and Showcase Glass Fronts on the AMAZING Custom Cabinets. This Open Bright Floor Plan Features High Ceilings for a Dramatic Entry and A Gorgeous Wood Staircase. The Great Room has a Wall of Pretty Windows, Tiled Fireplace, and Over-Sized Ceiling Fan that completes the space. Upstairs You'll Find 2 Full Baths including the Primary which offers a Double Vanity, Outstanding Tiled Shower and a Huge Walk-In Closet. All Bedrooms have Ceiling Fans and Luxury Wood Plank Flooring. Convenient Bedroom Level Laundry with Two Year Young Washer and Dryer That STAY! Great Finished Basement with Built-In Media and Office Areas and Lots of Lighting. Don't Overlook the Easy Clean Tilt In Thermal Windows. TONS of Bonus Features Here include Sprinkler and Security Systems, Nest Doorbell, SS Kitchen Refrigerator and a Patio Firepit. Neighborhood Pool and Close To So Many Amenities including the ever expanding BluHawk with Shopping, Restaurants and Events. Two Minutes to Heritage Park with Lake, Shelters, and Dog Park. It's ADORABLE! See It Soon......
Contact an agent
Home facts
- Year built:1999
- Subdivision & Development:Arlington Park
- Listing ID #:2640952
- Added:1 day(s) ago
- Updated:September 13, 2026 at 08:06 AM
Rooms and interior
- Bedrooms:3
- Total bathrooms:4
- Full bathrooms:2
- Half bathrooms:2
- Kitchen Description:Dishwasher, Disposal, Microwave, Refrigerator
- Basement:Yes
- Basement Description:Concrete, Finished, Full
- Living area:1,997 sq. ft.
Heating and cooling
- Cooling:Electric
- Heating:Forced Air Gas
Structure and exterior
- Roof:Composition
- Year built:1999
- Building area:1,997 sq. ft.
- Lot area:0.26 Acres
- Lot Features:Level
- Architectural Style:2 Stories
- Construction Materials:Board & Batton, Frame, Stone Trim
- Foundation Description:Concrete
Schools
- High school:Olathe South
- Middle school:Chisholm Trail
- Elementary school:Arbor Creek
Utilities
- Water:City/Public
- Sewer:Public Sewer
Finances and disclosures
- Price:$424,950
- Price per sq. ft.:$212.79
Features and amenities
- Appliances:Dishwasher, Disposal, Gas Range, Microwave, Refrigerator, Stainless Steel Appliance(s), Washer, Water Softener
- Amenities:Ceiling Fan(s), Custom Cabinets, Pool, Walk-In Closet(s)
- Pool features:Swimming Pool
Parking
- Parking description:Attached
- Garage:Yes
- Garage spaces:2
 HeartlandMLS©2026. Information Deemed Reliable But Not Guaranteed. This information is being provided by the HeartlandMLS. The listings presented here may or may not be listed by the Broker/Agent operating this website. This information is intended for the personal use of consumers and may not be used for any purpose other than to identify prospective properties consumers may be interested in purchasing. Data <Last Updated September 13, 2026 MOKS_HL Member Broker: Gregory Freeman
New listings near 15736 S Locust Street
- New
 $531,012Active3 beds 3 baths2,357 sq. ft.
18352 W 166th Street, Olathe, KS 66062
MLS# 2641986Listed by: PLATINUM REALTY LLC - Open Sun, 1 to 4pmNew
 $579,900Active3 beds 3 baths2,955 sq. ft.
10992 S Parish Street, Olathe, KS 66061
MLS# 2641942Listed by: PLATINUM REALTY LLC - New
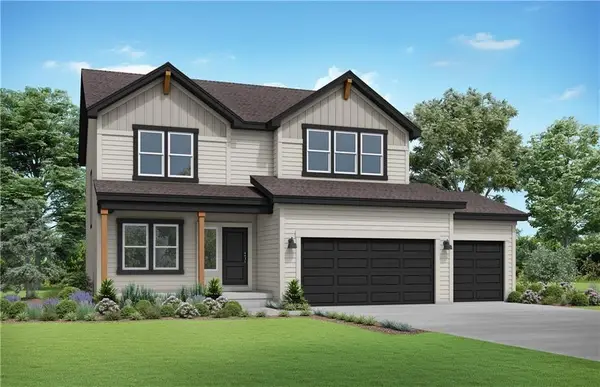 $508,112Active4 beds 4 baths2,362 sq. ft.
18208 W 166th Street, Olathe, KS 66062
MLS# 2641947Listed by: PLATINUM REALTY LLC - New
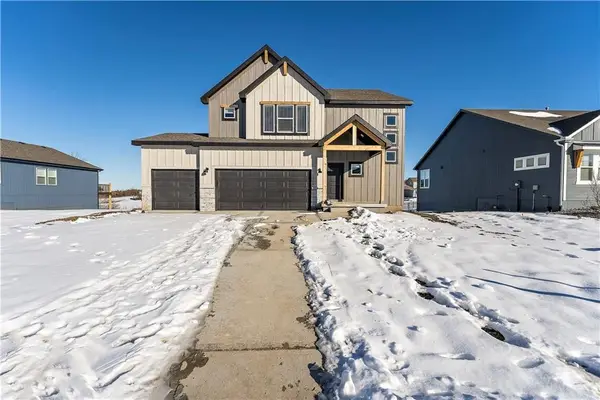 $504,267Active4 beds 3 baths2,251 sq. ft.
18328 W 166th Street, Olathe, KS 66062
MLS# 2641955Listed by: PLATINUM REALTY LLC - Open Sun, 12 to 2pmNew
 $380,000Active3 beds 3 baths1,895 sq. ft.
16137 S Mahaffie Street, Olathe, KS 66062
MLS# 2639072Listed by: KELLER WILLIAMS KC NORTH - New
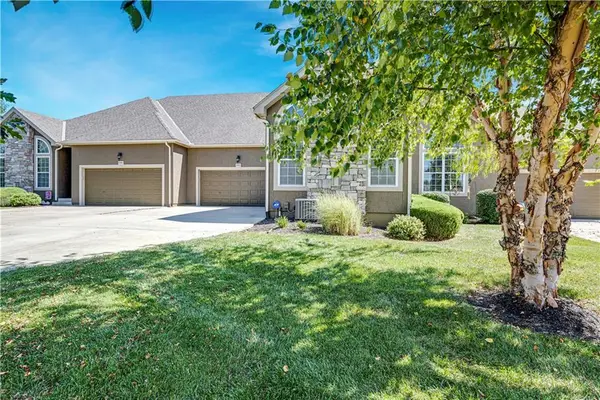 $465,000Active3 beds 3 baths2,440 sq. ft.
16513 W 168th Place, Olathe, KS 66062
MLS# 2640831Listed by: REECENICHOLS - LEAWOOD - New
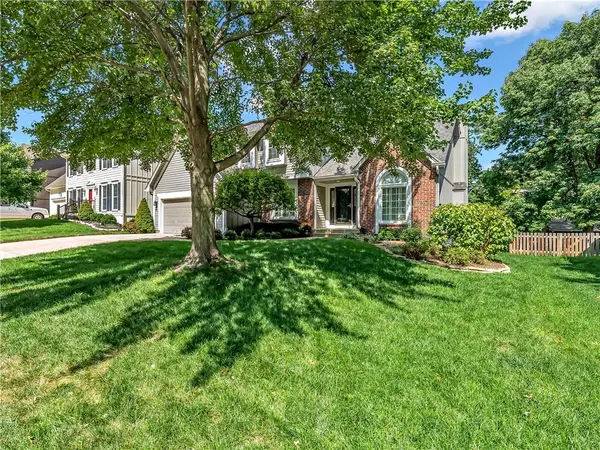 $499,000Active5 beds 4 baths3,294 sq. ft.
14140 W 114th Street, Olathe, KS 66215
MLS# 2641890Listed by: SEEK REAL ESTATE - New
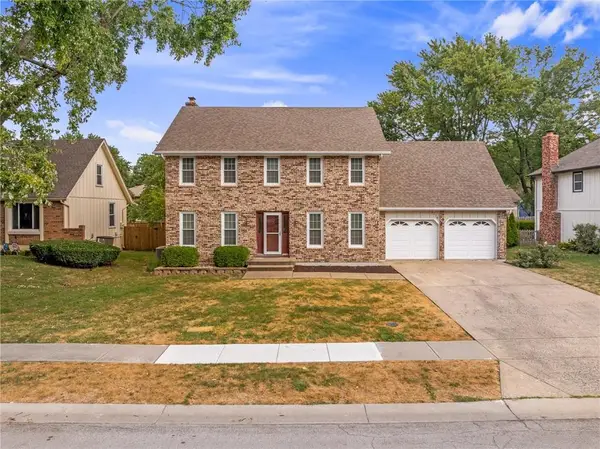 $350,000Active4 beds 3 baths1,980 sq. ft.
2126 E 152nd Terrace, Olathe, KS 66062
MLS# 2639369Listed by: KW KANSAS CITY METRO - New
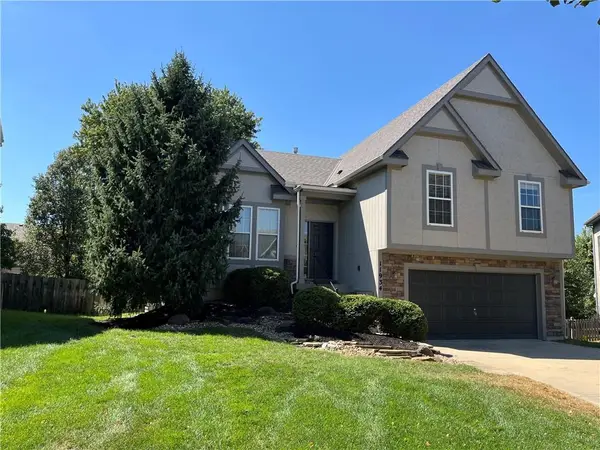 $435,000Active3 beds 3 baths1,947 sq. ft.
11934 S Lincoln Street, Olathe, KS 66061
MLS# 2640663Listed by: RODROCK & ASSOCIATES REALTORS - New
 $655,700Active4 beds 3 baths2,454 sq. ft.
15348 W 161st Court, Olathe, KS 66062
MLS# 2641803Listed by: WEICHERT, REALTORS WELCH & CO.


Protect your home and budget from life's surprises with an Assurant Home Warranty, backed by a partner that supports you through every step of homeownership. Explore Plans.
©2026 Century 21 Real Estate LLC. All rights reserved. CENTURY 21®, the CENTURY 21 Logo and C21® are service marks owned by Century 21 Real Estate LLC. Century 21 Real Estate LLC fully supports the principles of the Fair Housing Act and the Equal Opportunity Act. Each office is independently owned and operated. Listing information is deemed reliable but not guaranteed accurate.