
21024 W 116th Terrace, Olathe, KS 66061
Local realty services provided by:CENTURY 21 Team Elite
21024 W 116th Terrace,Olathe, KS 66061
$465,000
- 4 Beds
- 3 Baths
- 2,340 sq. ft.
- Single family
- Coming Soon
Listed by: jason brown
Office: keller williams realty partners inc.
MLS#:2646129
Source:MOKS_HL
Price summary
- Price:$465,000
- Price per sq. ft.:$198.72
- Monthly HOA dues:$41.67
About this home
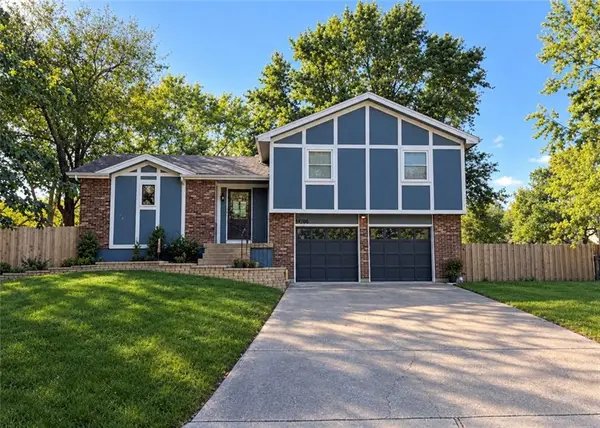
Wonderful open floor plan with four bedrooms, 3 full bathrooms, 3 car garage and a finished walk-out lower level! Large corner lot and backing to green space and walking trails leading to community pool and park. This Foxfield Village home has more than 2,300 finished square feet and is located in the award-winning Olathe School District. Main level featuring an open great room, kitchen, breakfast room and formal dining room. Hardwood flooring at the entry, great room, kitchen, breakfast room, dining room and main hallway. Large and open great room featuring tall vaulted ceilings, bay window, ceiling fan and blinds. Formal dining room featuring a vaulted ceiling and wainscoting. Kitchen featuring granite countertops, peninsula island with bar stool area, stained cabinets, pantry and hardwoods. Kitchen appliances include electric range, dishwasher, microwave and refrigerator stays. Breakfast room featuring butler's pantry, vaulted ceiling, hardwoods and door out to the deck. Primary bedroom and bedrooms two and three at the upper level. Primary bedroom has a vaulted ceiling, ceiling fan, walk-in closet and bathroom with double vanities. Finished walk-out lower level featuring a large family room with fireplace and walk-out door to the patio and back yard, bedroom four, full bathroom and full laundry room. Sub-basement perfect for play area, man cave or private office. 2,340 finished square feet per Johnson County KS tax records. Exterior features include a large corner lot, large fenced back yard, 12x12 deck, oversized concrete patio and backing to neighborhood greenspace and walking trails. All window treatments stay with the home. Three car garage with door openers. Acres of amenities including park like greenspace, large community pool, walking trails, playground and sand volleyball courts. Conveniently located near area parks, shopping and dining amenities and with easy access to K-10, K-7 and I-435 highways. Hurry before this one is gone!...
Contact an agent
Home facts
- Year built:2001
- Subdivision & Development:Foxfield Village
- Listing ID #:2646129
- Updated:October 13, 2026 at 11:22 AM
Rooms and interior
- Bedrooms:4
- Total bathrooms:3
- Full bathrooms:3
- Rooms Total:11
- Kitchen Description:Dishwasher, Microwave, Refrigerator
- Basement:Yes
- Basement Description:Finished, Walk Out
- Living area:2,340 sq. ft.
Heating and cooling
- Cooling:Electric
- Heating:Forced Air Gas
Structure and exterior
- Roof:Composition
- Year built:2001
- Building area:2,340 sq. ft.
- Lot area:0.24 Acres
- Lot Features:Adjoin Greenspace, Corner Lot
- Architectural Style:Front/Back Split
- Construction Materials:Board & Batton, Stucco
Schools
- High school:Olathe Northwest
- Middle school:Summit Trail
- Elementary school:Millbrooke
Utilities
- Water:City/Public
- Sewer:Public Sewer
Finances and disclosures
- Price:$465,000
- Price per sq. ft.:$198.72
Features and amenities
- Appliances:Dishwasher, Microwave, Refrigerator
- Amenities:Pantry, Play Area, Pool, Trail(s), Walk-In Closet(s)
- Pool features:Swimming Pool
Parking
- Parking description:Attached
- Garage:Yes
- Garage spaces:3
 HeartlandMLS©2026. Information Deemed Reliable But Not Guaranteed. This information is being provided by the HeartlandMLS. The listings presented here may or may not be listed by the Broker/Agent operating this website. This information is intended for the personal use of consumers and may not be used for any purpose other than to identify prospective properties consumers may be interested in purchasing. Data <Last Updated October 13, 2026 MOKS_HL Member Broker: Gregory Freeman
New listings near 21024 W 116th Terrace
- Coming Soon
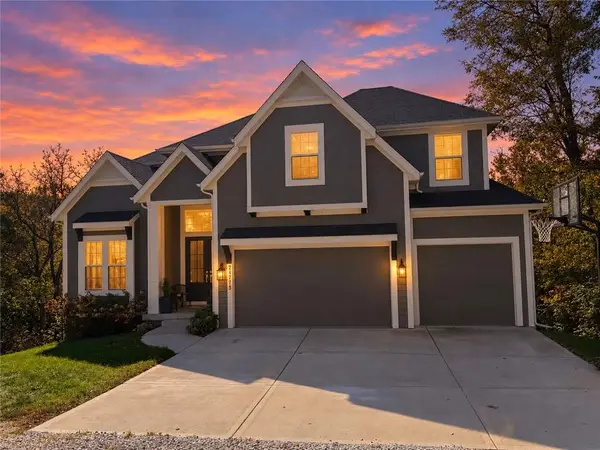 $1,050,000Coming Soon4 beds 4 baths3,127 sq. ft.
24735 W 133rd Terrace, Olathe, KS 66061
MLS# 2646705Listed by: YOUR FUTURE ADDRESS, LLC - Coming SoonOpen Sat, 1 to 4pm
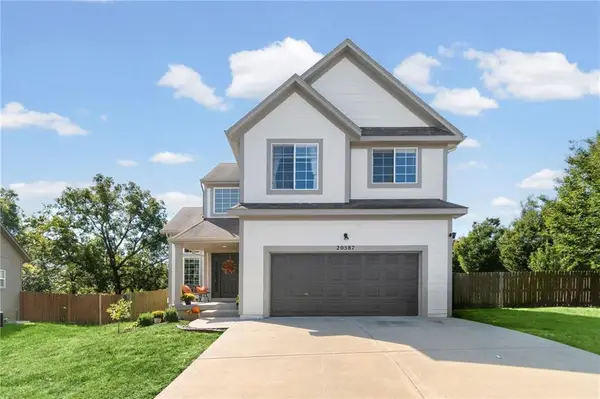 $410,000Coming Soon3 beds 3 baths2,089 sq. ft.
20587 W 126th Terrace W, Olathe, KS 66061
MLS# 2645317Listed by: BHG KANSAS CITY HOMES - Coming Soon
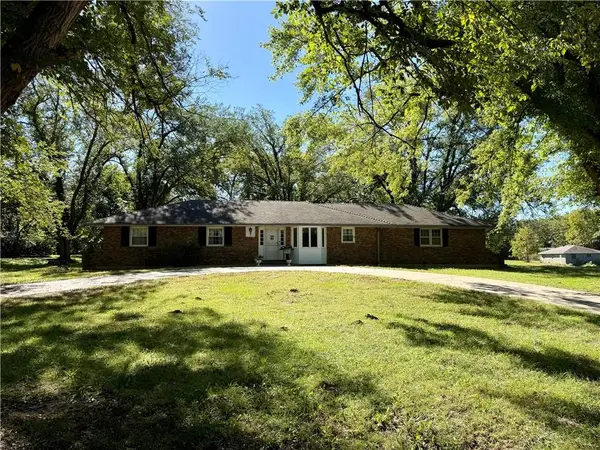 $649,950Coming Soon3 beds 2 baths1,618 sq. ft.
20425 W 103rd Terrace, Olathe, KS 66061
MLS# 2646776Listed by: REECENICHOLS - LEAWOOD - Coming Soon
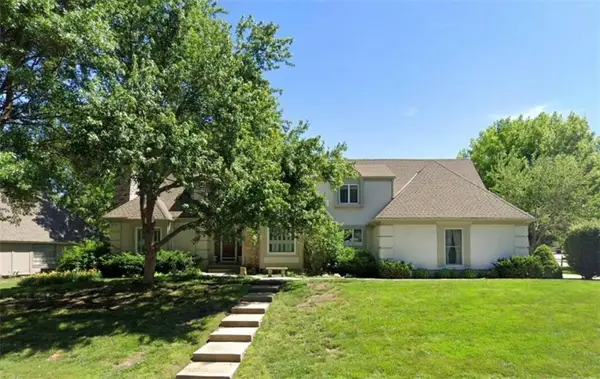 $589,000Coming Soon5 beds 5 baths4,528 sq. ft.
14701 S Village Drive, Olathe, KS 66062
MLS# 2646750Listed by: BHG KANSAS CITY HOMES - Coming SoonOpen Sun, 11am to 1pm
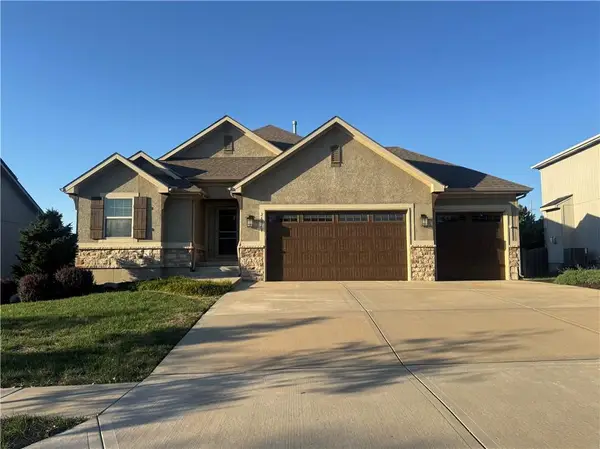 $540,000Coming Soon4 beds 3 baths2,218 sq. ft.
26018 W 143rd Terrace, Olathe, KS 66061
MLS# 2646714Listed by: COMPASS REALTY GROUP - Coming Soon
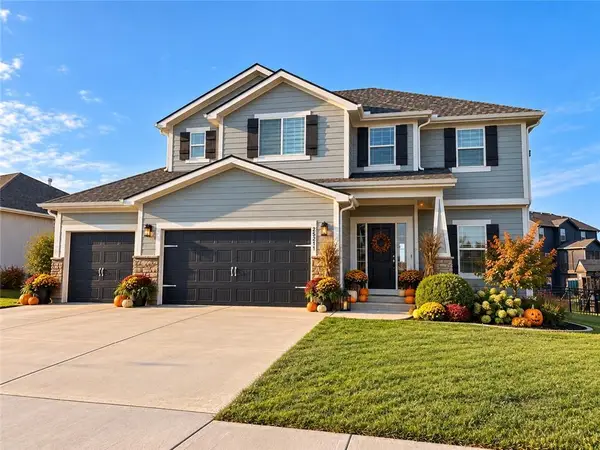 $540,000Coming Soon5 beds 4 baths3,063 sq. ft.
25211 W 148th Terrace, Olathe, KS 66061
MLS# 2646625Listed by: EXP REALTY LLC - Coming Soon
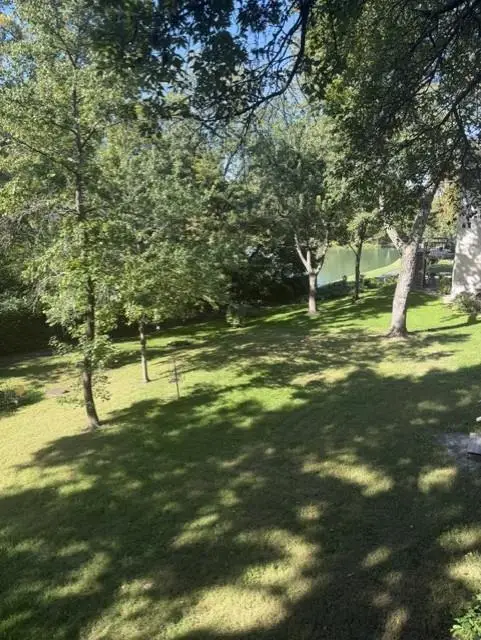 $529,950Coming Soon4 beds 4 baths3,039 sq. ft.
18401 W 114th Terrace, Olathe, KS 66061
MLS# 2646414Listed by: COLDWELL BANKER REGAN REALTORS - Coming Soon
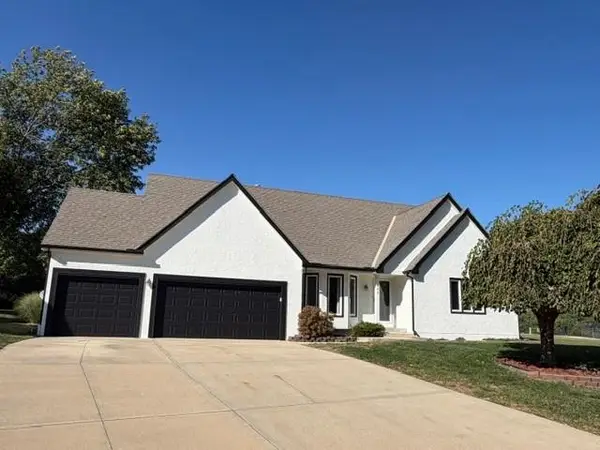 $495,000Coming Soon4 beds 4 baths3,307 sq. ft.
511 Mesquite Street, Olathe, KS 66209
MLS# 2646351Listed by: COMPASS REALTY GROUP - Coming Soon
 $335,000Coming Soon4 beds 3 baths1,819 sq. ft.
14706 S Homestead Drive, Olathe, KS 66062
MLS# 2646469Listed by: PLATINUM REALTY LLC


Protect your home and budget from life's surprises with an Assurant Home Warranty, backed by a partner that supports you through every step of homeownership. Explore Plans.
©2026 Century 21 Real Estate LLC. All rights reserved. CENTURY 21®, the CENTURY 21 Logo and C21® are service marks owned by Century 21 Real Estate LLC. Century 21 Real Estate LLC fully supports the principles of the Fair Housing Act and the Equal Opportunity Act. Each office is independently owned and operated. Listing information is deemed reliable but not guaranteed accurate.