
2717 W Park Street, Olathe, KS 66061
Local realty services provided by:CENTURY 21 Crossroads
2717 W Park Street,Olathe, KS 66061
$619,950
- 5 Beds
- 4 Baths
- 2,850 sq. ft.
- Single family
- Pending
Listed by: marti prieb lilja, meaghan white
Office: keller williams realty partners inc.
MLS#:2609242
Source:MOKS_HL
Price summary
- Price:$619,950
- Price per sq. ft.:$217.53
- Monthly HOA dues:$50
About this home
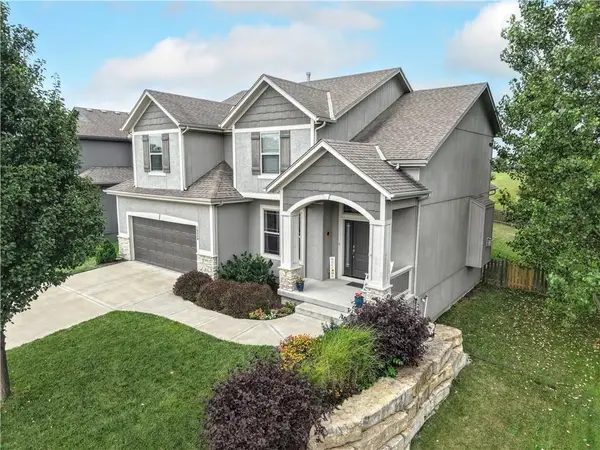
The popular Levi II by Prieb Homes is now available on a beautiful flat lot. This updated version of the beloved original Levi plan offers expanded square footage and premium upgrades throughout. The open-concept main floor features a spacious kitchen and breakfast area, a larger granite center island with ample seating, and upgraded granite countertops in the kitchen. Kitchen offers soft closet doors and drawers. Enjoy versatile living with a main floor flex room—perfect for a home office or 5th bedroom—plus a mud room with boot bench and entry closet. Upstairs, the expanded master suite boasts a separate sitting area, larger walk-in closet for 2 different sections, and an upgraded primary bath with a freestanding tub. The laundry room has been enhanced with additional workspace, and the open loft with window provides extra living space. Located within walking distance to Lake Olathe, this home also offers access to neighborhood amenities including trails, a pool, and playground. Don’t miss your chance to own this upgraded and spacious home in a prime location! Photos are of actual home....
Contact an agent
Home facts
- Year built:2025
- Subdivision & Development:Prairie Farms
- Listing ID #:2609242
- Added:128 day(s) ago
- Updated:August 03, 2026 at 10:33 AM
Rooms and interior
- Bedrooms:5
- Total bathrooms:4
- Full bathrooms:4
- Rooms Total:10
- Kitchen Description:Dishwasher, Disposal, Microwave
- Basement:Yes
- Basement Description:Full, Stubbed for Bath
- Living area:2,850 sq. ft.
Heating and cooling
- Cooling:Electric
- Heating:Natural Gas
Structure and exterior
- Roof:Composition
- Year built:2025
- Building area:2,850 sq. ft.
- Lot area:0.23 Acres
- Lot Features:City Lot
- Architectural Style:2 Stories
- Construction Materials:Lap, Stucco & Frame
Schools
- High school:Olathe West
- Middle school:Oregon Trail
- Elementary school:Clearwater Creek
Utilities
- Water:City/Public
- Sewer:Public Sewer
Finances and disclosures
- Price:$619,950
- Price per sq. ft.:$217.53
Features and amenities
- Appliances:Dishwasher, Disposal, Microwave, Stainless Steel Appliance(s)
- Amenities:Ceiling Fan(s), Custom Cabinets, Painted Cabinets, Pantry, Pool, Trail(s), Walk-In Closet(s)
- Pool features:Swimming Pool
Parking
- Parking description:Attached
- Garage:Yes
- Garage spaces:3
 HeartlandMLS©2026. Information Deemed Reliable But Not Guaranteed. This information is being provided by the HeartlandMLS. The listings presented here may or may not be listed by the Broker/Agent operating this website. This information is intended for the personal use of consumers and may not be used for any purpose other than to identify prospective properties consumers may be interested in purchasing. Data <Last Updated August 3, 2026 MOKS_HL Member Broker: Levi McClure
New listings near 2717 W Park Street
- New
 $741,661Active4 beds 3 baths2,757 sq. ft.
16968 S Cheshire Street, Olathe, KS 66062
MLS# 2634613Listed by: RODROCK & ASSOCIATES REALTORS 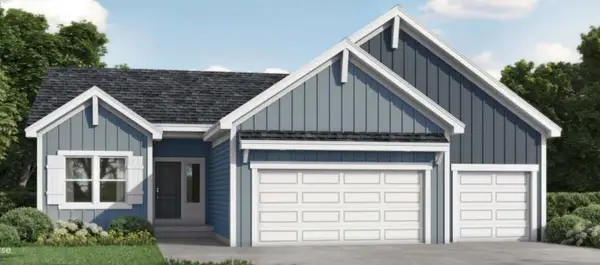 $564,714Pending4 beds 3 baths2,833 sq. ft.
18281 W 166th Street, Olathe, KS 66062
MLS# 2634707Listed by: PLATINUM REALTY LLC $904,060Pending4 beds 4 baths3,219 sq. ft.
11439 S Sunray Drive, Olathe, KS 66061
MLS# 2634716Listed by: PRIME DEVELOPMENT LAND CO LLC- New
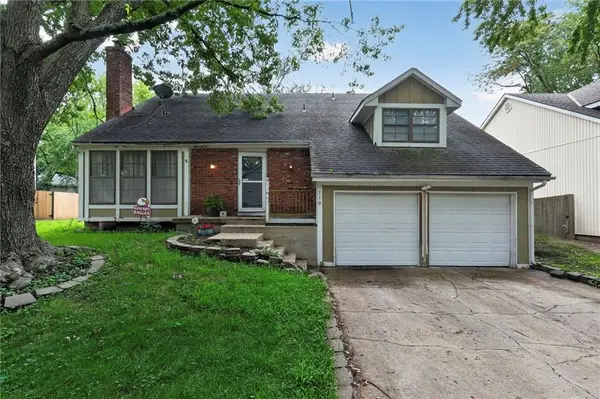 $285,000Active4 beds 3 baths2,140 sq. ft.
110 E Nelson Circle, Olathe, KS 66061
MLS# 2633825Listed by: KW KANSAS CITY METRO - New
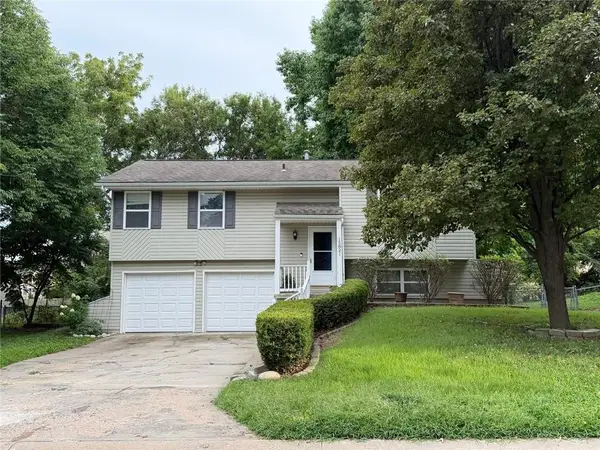 $360,000Active3 beds 2 baths1,261 sq. ft.
15821 W 152nd Terrace, Olathe, KS 66062
MLS# 2631338Listed by: KELLER WILLIAMS REALTY PARTNERS INC. - New
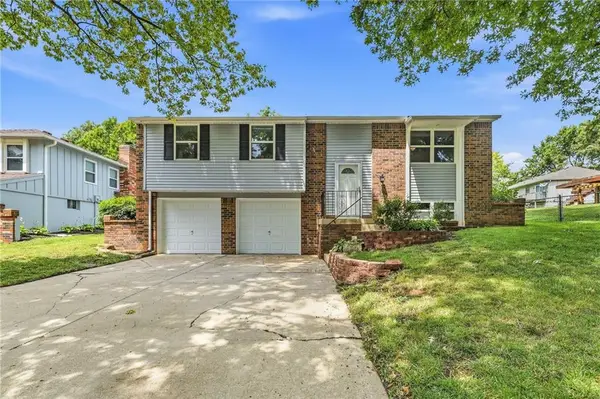 $330,000Active3 beds 2 baths1,688 sq. ft.
12820 S Sycamore Street, Olathe, KS 66062
MLS# 2632392Listed by: PLATINUM REALTY LLC  $375,000Pending3 beds 3 baths1,705 sq. ft.
14717 S Seminole Drive, Olathe, KS 66062
MLS# 2632690Listed by: WEICHERT, REALTORS WELCH & CO.- New
 $561,500Active3 beds 3 baths2,337 sq. ft.
15446 W 161st Street, Olathe, KS 66062
MLS# 2634518Listed by: WEICHERT, REALTORS WELCH & CO. - New
 $535,000Active4 beds 4 baths2,304 sq. ft.
16580 S Sunset Street, Olathe, KS 66062
MLS# 2634603Listed by: KELLER WILLIAMS LEGACY PARTNER  $533,075Pending4 beds 4 baths2,014 sq. ft.
16951 S Illusion Street, Olathe, KS 66062
MLS# 2634515Listed by: WEICHERT, REALTORS WELCH & CO.


Protect your home and budget from life's surprises with an Assurant Home Warranty, backed by a partner that supports you through every step of homeownership. Explore Plans.
©2026 Century 21 Real Estate LLC. All rights reserved. CENTURY 21®, the CENTURY 21 Logo and C21® are service marks owned by Century 21 Real Estate LLC. Century 21 Real Estate LLC fully supports the principles of the Fair Housing Act and the Equal Opportunity Act. Each office is independently owned and operated. Listing information is deemed reliable but not guaranteed accurate.